
BEDS3
BATHS2 full
SQUARE FEET1,991
MLS#5096581
STATUSActive
PROPERTY TYPEResidential - Single Family
SCHOOLClaremont Sch District SAU #6
Listing Courtesy of:
Coldwell Banker Homes Unlimited
Agency Phone: 603-542-2503
Associate Name: Bonnie Miles

Property Description
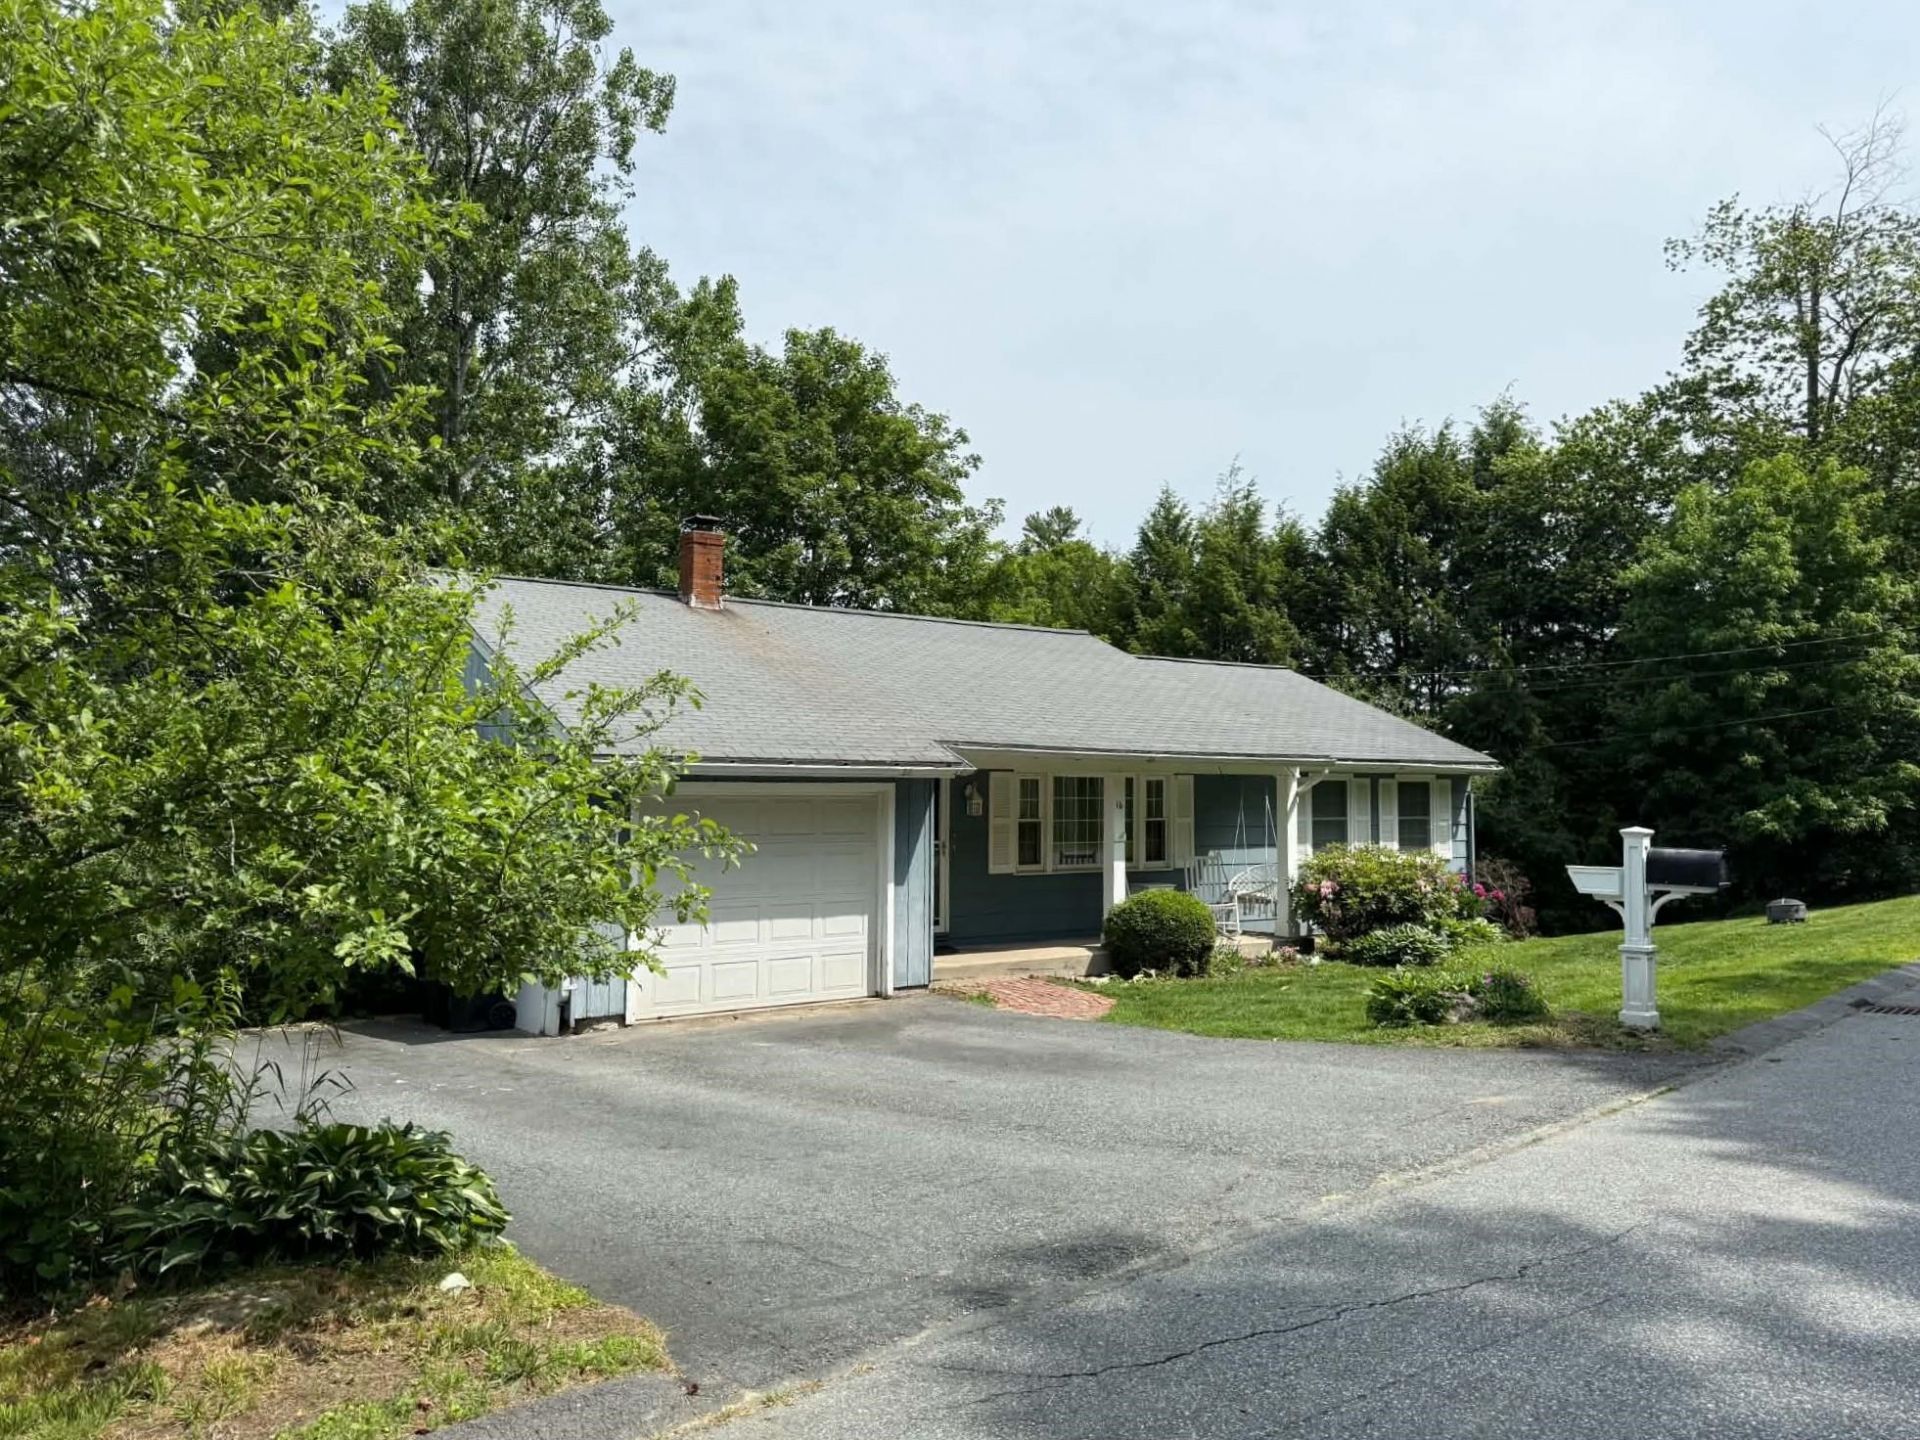
Come to the open house Sat July 18 10-12! Listed as a 3 bedroom house yet there another room which could be easily used as a 4th. Spacious living room, plenty if you have company. Most appliances are newer and rated Energy Star. Hardwood floors. A completely brand new bathroom throughout. The family room is large, you could even turn it into a gym. A new 2 level deck was recently replaced. New double pane windows. 30 minutes to the Upper Valley. About 7 minutes to I-91. Low traffic makes this neighborhood a good place for walking. The Senior Center and the Golf Course are both about 5 min away. Measurements are approximate. See what a great place this is to call home!
Property Features
Property Type: Residential - Single Family
Basement: Concrete, Finished, Interior Stairs, Sump Pump, Walkout, Interior Access, Exterior Access, Basement Stairs
Basement: Yes
Cooling: Central AC
Garage: 1
Heating: Oil, Hot Water, Wood Stove
Home Style: Ranch
Lot Size: 0.24 Acres
Roof Type: Asphalt Shingle
Stories: 1.0
Taxes: $7,186
Year Built: 1969
Amenities
Attic with Hatch/Scuttle
Ceiling Fan
1 Fireplace
Kitchen/Dining
Deck
Garden Space
Natural Shade
Outbuilding
Covered Porch
Shed
Feature Descriptions
Accessibility: 1st Floor Bedroom, 1st Floor Full Bathroom
Appliances: ENERGY STAR Qual Dishwshr, Disposal, ENERGY STAR Qual Dryer, Microwave, Wall Oven, ENERGY STAR Qual Fridge, ENERGY STAR Qual Washer
Baths 3/4: 1
Baths Full: 1
Color: Blue
Construction: Fiberglss Batt Insulation, Wood Frame, Composition Exterior
Construction Status: Existing
Days on Site: 22
Driveway: Paved
Electric: Circuit Breaker(s)
Exterior: Fiberglss Batt Insulation, Wood Frame, Composit
Flood Zone: No
Flooring: Carpet, Combination, Hardwood, Laminate, Tile, Wood
Foundation: Concrete
Lot: Landscaped, Sloping, Street Lights, Trail/Near Trail, Near Country Club, Near Golf Course, Near Public Transport, Near Hospital
Number of Rooms: 7
Road Frontage: 169
Roads: Paved, Public Maintained Road
Sewer: Public
Sq. Ft. Above Grade Finished: 1040
Sq. Ft. Below Grade Finished: 951
Sq. Ft. Total Finished: 1991
Total Stories: 1
Water: Public
Zoning: R1
Room Sizes
Living Room: 17x21 Level - 1
Eat-in Kitchen: 26.8 x 7.10 Level - 1
Primary Bedroom: 14.6 x 11 Level - 1
Bedroom: 12.7 x 11 Level - 1
Bedroom: 11.5 x 10.3 Level - 1
Family Room: 19.10 x 23 Level - Basement
Workshop: 11.10 x 7.5 Level - Basement
Local Schools
High School: Stevens High School
Middle School: Claremont Middle School
Elementary School: Maple Avenue Elementary School
School District: Claremont Sch District SAU #6
Listed By / Shown By
Listed By
Agency Name: Coldwell Banker Homes Unlimited
Agent Name: Bonnie Miles
Agency Phone: 603-542-2503
Shown By
Agency Title: A House to Home Realty
Agency Phone: (603) 752-7202
Estimate Your Payment
Estimated Payment
$ 1,502.52 per month $798.98 Principal & Interest $598.83 Property Tax $104.71 Homeowner's Insurance
16 Edwin Avenue | MLS# 5096581
This single family home located at 16 Edwin Avenue, Claremont, NH 03743 is currently listed for sale with an asking price of $359,000. This property was built in 1969 and has 3 bedrooms and 2 full baths with 1991 sq. ft. Edwin Avenue is located within the Claremont Sch District SAU #6 school district. Search Claremont real estate on www.ahousetohomerealty.com today.