
BEDS3
BATHS2 full 1 partial
SQUARE FEET2,342
MLS#5114959
STATUSActive
PROPERTY TYPEResidential - Single Family
SCHOOLInter-Lakes Coop Sch Dst
Listing Courtesy of:
RE/MAX Innovative Bayside
Associate Name: The Platinum Group
Agency Contact: chriskelly@baysidenh.net

Property Description
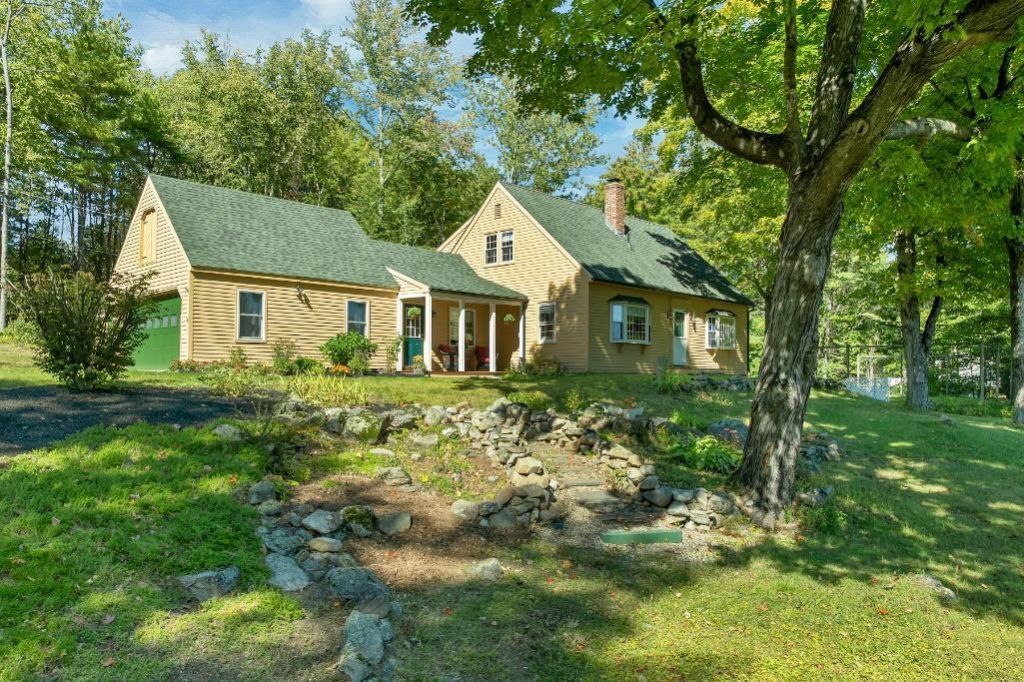
Welcome to 16 Fairway Heights Road in Center Harbor, NH, where timeless New England charm meets thoughtful updates and comfortable living. Immaculately maintained, this beautiful 3 bedroom, 3 bathroom Cape offers approximately 2,300 sq/ft of living space, an attached 2 car garage, nestled on private 1.87 acre lot in a desirable Lakes Region setting, just a short walk from Waukewan Golf Club. The stunning eat in kitchen is truly the heart of the home, featuring vaulted ceilings, granite countertops, and oversized island, custom cabinetry, bamboo flooring, and upgraded appliances. With direct access to the back deck, this inviting space is perfect for entertaining, gathering with family, or enjoying a quiet morning coffee. The kitchen flows seamlessly into the dining area and spacious living room, where wide pine floors, a gas stove, and large bay window create a warm and welcoming atmosphere while framing views of the front yard and hills beyond. The primary bedroom suite offers a peaceful retreat, complete with wide pine flooring, a large bay window, and an updated private bathroom featuring a relaxing soaking tub, and separate shower. A cozy sitting room, and half bathroom complete the main level. Upstairs, 2 spacious bedrooms share a well appointed three quarter bathroom, providing comfortable accommodations for family and guests. The lower level adds even more versatility, with a finished room previously used as a music studio, along with a dedicated hobby space. Step outside and discover beautifully maintained grounds featuring perennial gardens and attractive hardscaping. Start your day on the inviting front porch with a cup of coffee as you take in the breathtaking sunrise! Ideally located just minutes from downtown Meredith, you'll enjoy easy access to local restaurants, shopping, Lake Winnipesaukee, Lake Waukewan, skiing, golf, and many other Lakes Region attractions. A wonderful opportunity to enjoy privacy, space and classic New England living!
Property Features
Property Type: Residential - Single Family
Basement: Yes
Basement: Concrete, Concrete Floor, Full, Partially Finished, Interior Access
Cooling: Central AC
Garage: 2
Heating: Propane, Hot Air, Gas Stove
Home Style: Cape
Lot Size: 1.87 Acres
Roof Type: Architectural Shingle
Stories: 2.0
Taxes: $6,062
Year Built: 1975
Amenities
Ceiling Fan
Dining Area
Kitchen Island
Living/Dining
Primary BR w/ BA
Natural Light
Natural Woodwork
Indoor Storage
Vaulted Ceiling
1st Floor Laundry
Deck
Garden Space
Natural Shade
Covered Porch
Shed
Tennis Court
Window Screens
Feature Descriptions
Accessibility: 1st Floor 1/2 Bathroom, 1st Floor Bedroom, 1st Floor Full Bathroom, 1st Floor Hrd Surfce Flr, Bathroom w/Tub, 1st Floor Laundry
Appliances: Dishwasher, Dryer, Range Hood, Gas Range, Refrigerator, Washer
Baths 1/2: 1
Baths 3/4: 1
Baths Full: 1
Color: Beige
Construction: Wood Frame, Clapboard Exterior, Wood Exterior
Days on Site: 9
Driveway: Paved
Electric: Circuit Breaker(s)
Equipment: CO Detector, HW/Batt Smoke Detector, Gas Stove, Standby Generator
Exterior: Wood Frame, Clapboard Exterior, Wood Exterior
Flood Zone: Unknown
Flooring: Bamboo, Carpet, Laminate, Softwood
Foundation: Concrete
Lot: Country Setting, Level, Mountain View, View, Abuts Golf Course, Near Golf Course, Near Shopping, Near Skiing, Near Snowmobile Trails, Rural, Near Hospital
Number of Rooms: 9
Parking: Driveway, Garage, Parking Spaces 1 - 10, Paved
Road Frontage: 284
Roads: Dead End, Paved, Public
Sewer: Leach Field, Septic
Sq. Ft. Above Grade Finished: 2142
Sq. Ft. Below Grade Finished: 200
Sq. Ft. Total Finished: 2342
Total Stories: 2
Water: Drilled Well
Water View: No
Zoning: Residential
Room Sizes
Kitchen: 19.4 X 12.10 Level - 1
Breakfast Nook: 8.4 X 11.5 Level - 1
Dining Room: 20.2 X 9.11 Level - 1
Living Room: 20.2 X 15.0 Level - 1
Primary BR Suite: 14.9 X 12.4 Level - 1
Bathroom Full: 8.4 X12.4 Level - 1
Breezeway: 14.4 X 11.10 Level - 1
Bathroom Half: 6.1 X 4.3 Level - 1
Laundry Room: 6.1 X 5.0 Level - 1
Bedroom: 14.9 X 15.0 Level - 2
Bedroom: 11.6 X 15.2 Level - 2
Bathroom Three Quarter: 5.4 X 7.11 Level - 2
Rec Room: 17.9 X 15.0 Level - Basement
Bonus Room: 10.8 X 12.5 Level - Basement
Local Schools
High School: Inter-Lakes High School
Middle School: Inter-Lakes Middle School
Elementary School: Inter-Lakes Elementary
School District: Inter-Lakes Coop Sch Dst
Listed By / Shown By
Listed By
Agency Name: RE/MAX Innovative Bayside
Agency Contact: chriskelly@baysidenh.net
Agent Name: The Platinum Group
Shown By
Agency Title: A House to Home Realty
Agency Phone: (603) 752-7202
Estimate Your Payment
Estimated Payment
$ 2,141.37 per month $1,446.62 Principal & Interest $505.17 Property Tax $189.58 Homeowner's Insurance
16 Fairway Heights Road | MLS# 5114959
This single family home located at 16 Fairway Heights Road, Center Harbor, NH 03226 is currently listed for sale with an asking price of $650,000. This property was built in 1975 and has 3 bedrooms and 2 full and 1 partial baths with 2342 sq. ft. Fairway Heights Road is located within the Inter-Lakes Coop Sch Dst school district. Search Center Harbor real estate on www.ahousetohomerealty.com today.