
BEDS4
BATHS3 full 1 partial
SQUARE FEET5,042
MLS#5107039
STATUSActive
PROPERTY TYPEResidential - Single Family
SCHOOLNorth Salem Central
Listing Courtesy of:
BHHS Verani Londonderry
Associate Name: Debra Scutellaro
Agency Contact: debra.scutellaro@verani.com

Property Description
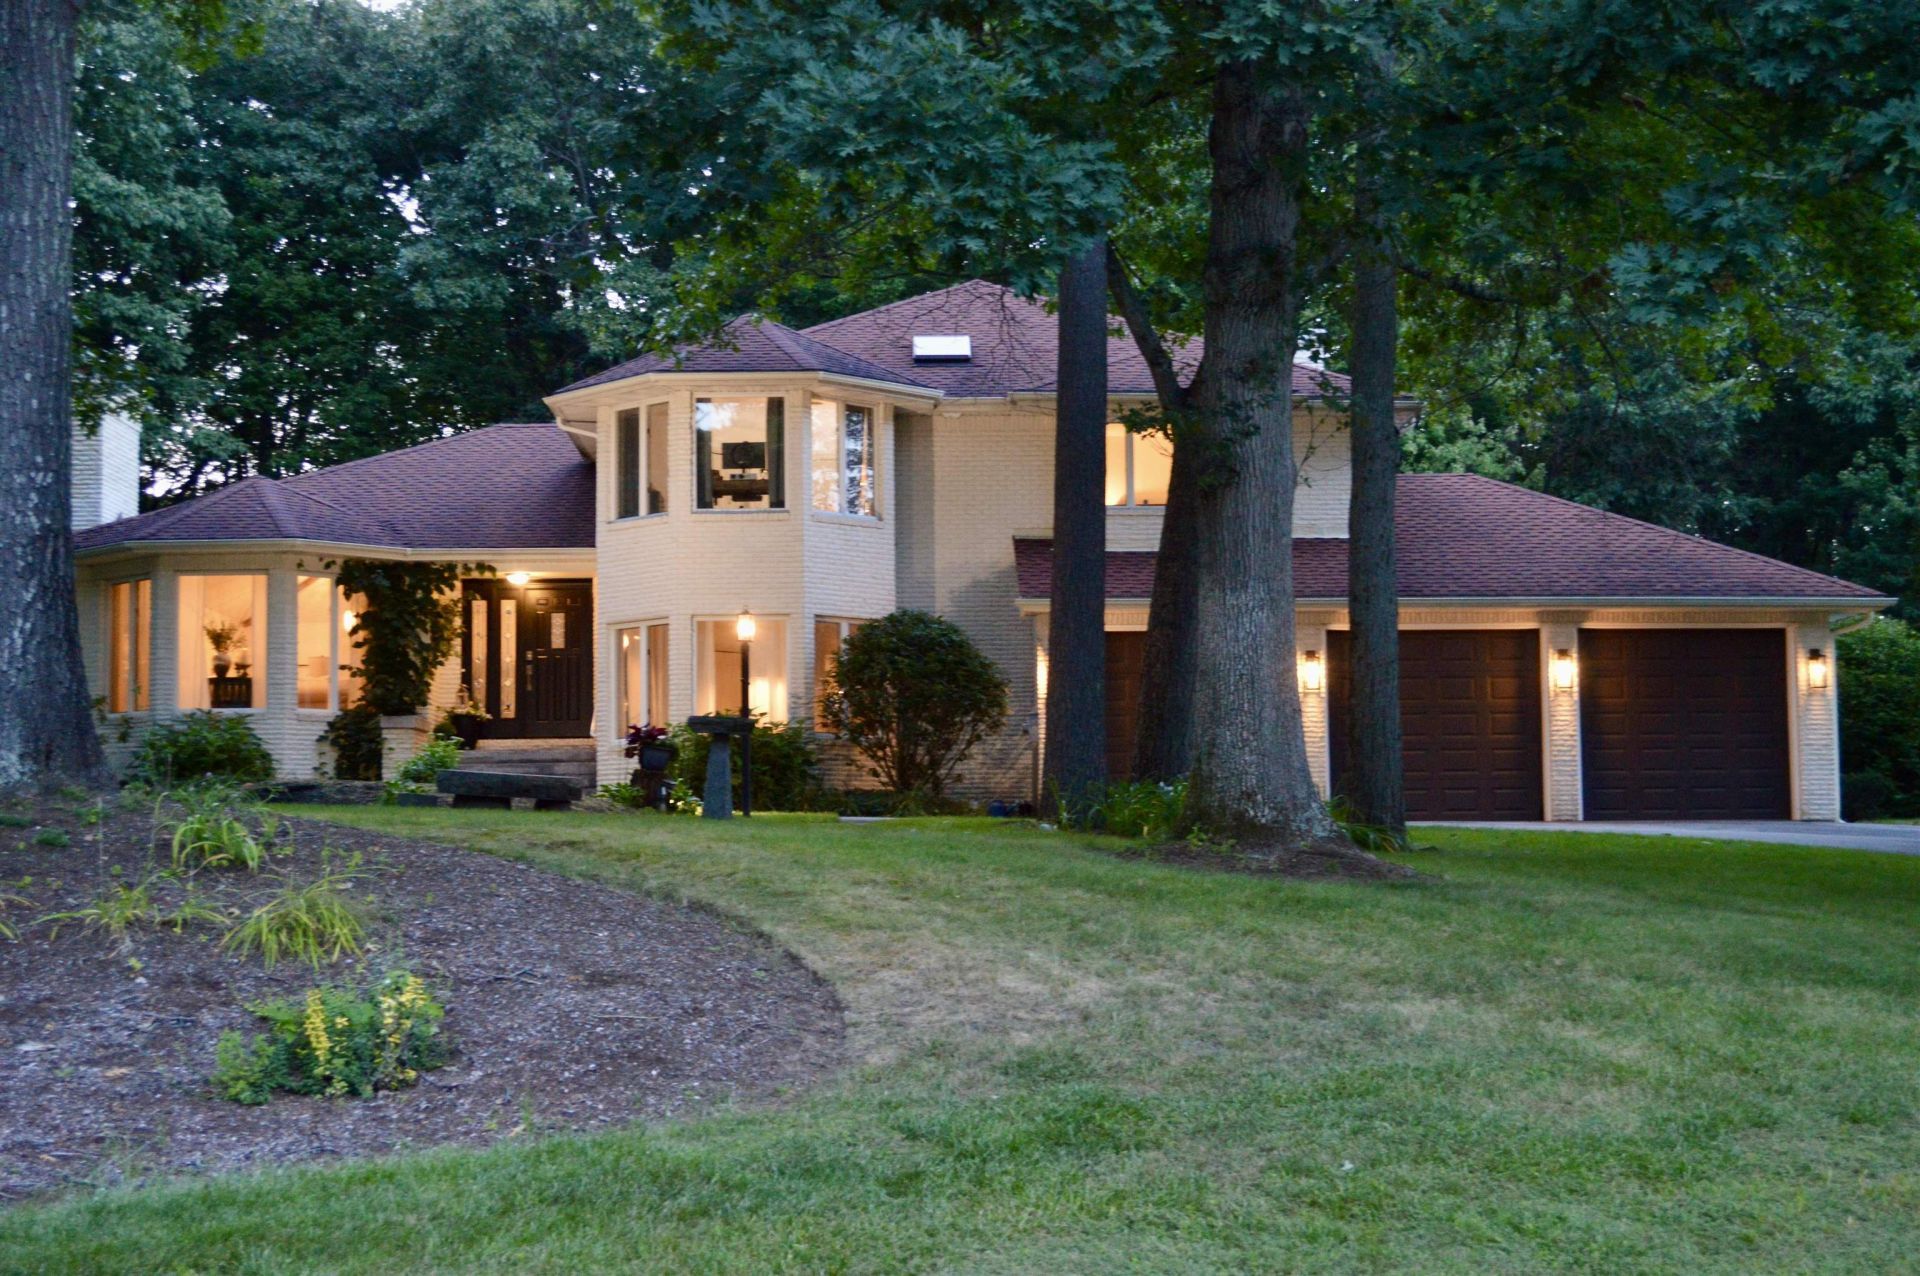
Location and fabulous construction on a corner lot near major HWY's, in sought-after neighborhood. Timeless design, with oversized arch ways, cathedral ceilings, wooden beams, and open concept views. Tastefully renovated, and meticulously maintained. Freshly painted, turn the key for everything is done, custom luxury and comfort for todays lifestyle. Set back from the road, with a majestic circular driveway, attached oversized 3 car garage, professionally landscaped with flowering trees and seasonal flowers. A peaceful setting is felt at the curb, as well as the privacy of the backyard. Formal entry is filled with natural light that continues through the entire home due to large windows, 3 bay windows, 7 double sliders, and 5 skylights. Three gorgeous fireplaces adds warmth, charm and ambiance to the formal living room, the open family room, and the great room, whether your entertaining or just enjoying your home. Spectacular eat in kitchen features gorgeous white cabinetry, quartz countertops a center island, subway tile backsplash, quality stainless steel appliances, induction stove top, 2 wall ovens, brand new refrigerator and a built in microwave above the coffee bar. Main floor office, can be versatile for your needs, and convenient laundry room off the garage with a utility sink for messy chores. Finish walkout basement expands your living space with a guest room, full bath, a inviting rec. room, and great room with step up bar. Two utility rooms offer plenty of storage and room for potential gym or craft room. There is multiple access to enjoy the outdoors on all levels, to include expansive deck, veranda, balcony off the primary suite, and covered patio on lower level. A 1.14 acre level lot perfect for a potential pool, or create the oasis of your dreams. Remarkably close to premier dining, shopping, entertainment, and recreational amenities. This home has so many great features, pictures do not do it justice. Price is what you pay, Value is what you get!
Property Features
Property Type: Residential - Single Family
Basement: Yes
Basement: Basement Stairs, Climate Controlled, Daylight, Exterior Access, Finished, Full, Insulated, Interior Stairs, Walkout
Cooling: Central AC, Multi Zone, Whole House Fan
Fenced: Yes
Garage: 3
Heating: Propane, Oil, Baseboard, Forced Air, Hot Water, Multi Z
Home Style: Contemporary
Lot Size: 1.14 Acres
Roof Type: Asphalt Shingle, Fiberglass Shingle
Stories: 3.0
Taxes: $14,244
Year Built: 1988
Amenities
Central Vacuum
Bar
Cathedral Ceiling
Cedar Closet
Ceiling Fan
Draperies
Gas Fireplace
Wood Fireplace
3+ Fireplaces
Hearth
Kitchen Island
Kitchen/Dining
Kitchen/Family
LED Lighting
Primary BR w/ BA
Natural Light
Security
Skylight
Energy Rated Skylight(s)
Soaking Tub
Indoor Storage
Vaulted Ceiling
Programmable Thermostat
1st Floor Laundry
Balcony
Invisible Pet Fence
Patio
Porch
Shed
Feature Descriptions
Appliances: ENERGY STAR Qual Dishwshr, Disposal, Dryer, Microwave, Double Oven, Wall Oven, ENERGY STAR Qual Fridge, Washer, Domestic Water Heater, Tank Water Heater, Induction Cooktop, Vented Exhaust Fan
Baths 1/2: 1
Baths Full: 3
Construction: Brick Exterior
Days on Site: 4
Driveway: Circular, Paved
Electric: 200+ Amp Service, Circuit Breaker(s)
Equipment: Irrigation System, Radon Mitigation, Security System, Smoke Detector
Exterior: Brick Exterior
Flood Zone: No
Flooring: Ceramic Tile, Hardwood, Marble
Foundation: Poured Concrete
Lot: Corner, Country Setting, Landscaped, Level, Trail/Near Trail, Abuts Conservation, Near Country Club, Near Golf Course, Near Paths, Near Shopping, Neighborhood, Near School(s), Private
Number of Rooms: 12
Roads: Cul-de-Sac, Paved, Public, Public Maintained Road
Sewer: Existing Leach Field, On-Site Septic Exists, Private
Sq. Ft. Above Grade Finished: 3353
Sq. Ft. Below Grade Finished: 1689
Sq. Ft. Total Finished: 5042
Total Stories: 3
Water: Drilled Well, On-Site Well Exists, Private, Purifier/
Zoning: Res
Room Sizes
Kitchen: 14.2 X 15.3 Level - 1
Breakfast Nook: 10.6 x 1.79 Level - 1
Family Room: 16.11 x 18.3 Level - 1
Dining Room: 15.6 x 10.8 Level - 1
Living Room: 13.11 x23.2 Level - 1
Office/Study: 10.2 x 15.7 Level - 1
Laundry Room: 6.8 x 9.6 Level - 1
Bathroom Half: 8.3 X 9.8 Level - 1
Primary BR Suite: 21.3 X 17.7 Level - 2
Bathroom Full: 16.2 X 13.2 8.1 X 6.1 4.3 x 8 Level - 2
Bedroom: 10.2 X 15.7 Level - 2
Bedroom: 15.10 X 13.2 Level - 2
Bedroom: 16.3 x 11.0 Level - 2
Bathroom Full: 4.11 x 9.6 Level - 2
Great Room: 33.7 x 15.11 Level - Basement
Rec Room: 24.9 X 17.9 Level - 2
Bathroom Full: 6.8 X 11.7 Level - Basement
Bonus Room: 15.3 x12.11 Level - Basement
Utility Room: 15.8 X10.10 Level - Basement
Utility Room: 11.7 X 15.3 Level - Basement
Local Schools
High School: Salem High School
Middle School: Woodbury School
Elementary School: North Salem Elementary
School District: North Salem Central
Listed By / Shown By
Listed By
Agency Name: BHHS Verani Londonderry
Agency Contact: debra.scutellaro@verani.com
Agent Name: Debra Scutellaro
Shown By
Agency Title: A House to Home Realty
Agency Phone: (603) 752-7202
Estimate Your Payment
Estimated Payment
$ 4,383.89 per month $2,826.47 Principal & Interest $1,187.00 Property Tax $370.42 Homeowner's Insurance
16 Fox Run Lane | MLS# 5107039
This single family home located at 16 Fox Run Lane, Salem, NH 03079 is currently listed for sale with an asking price of $1,270,000. This property was built in 1988 and has 4 bedrooms and 3 full and 1 partial baths with 5042 sq. ft. Fox Run Lane is located within the North Salem Central school district. Search Salem real estate on www.ahousetohomerealty.com today.