
BEDS4
BATHS3 full 1 partial
SQUARE FEET3,693
MLS#5092186
STATUSActive
PROPERTY TYPEResidential - Single Family
SUBDIVISIONHampshire Village
SCHOOLGilford Sch District SAU #73
Listing Courtesy of:
Keller Williams Realty-Metropolitan
Agency Phone: 603-232-8282
Associate Name: Natalie Marsh

Property Description
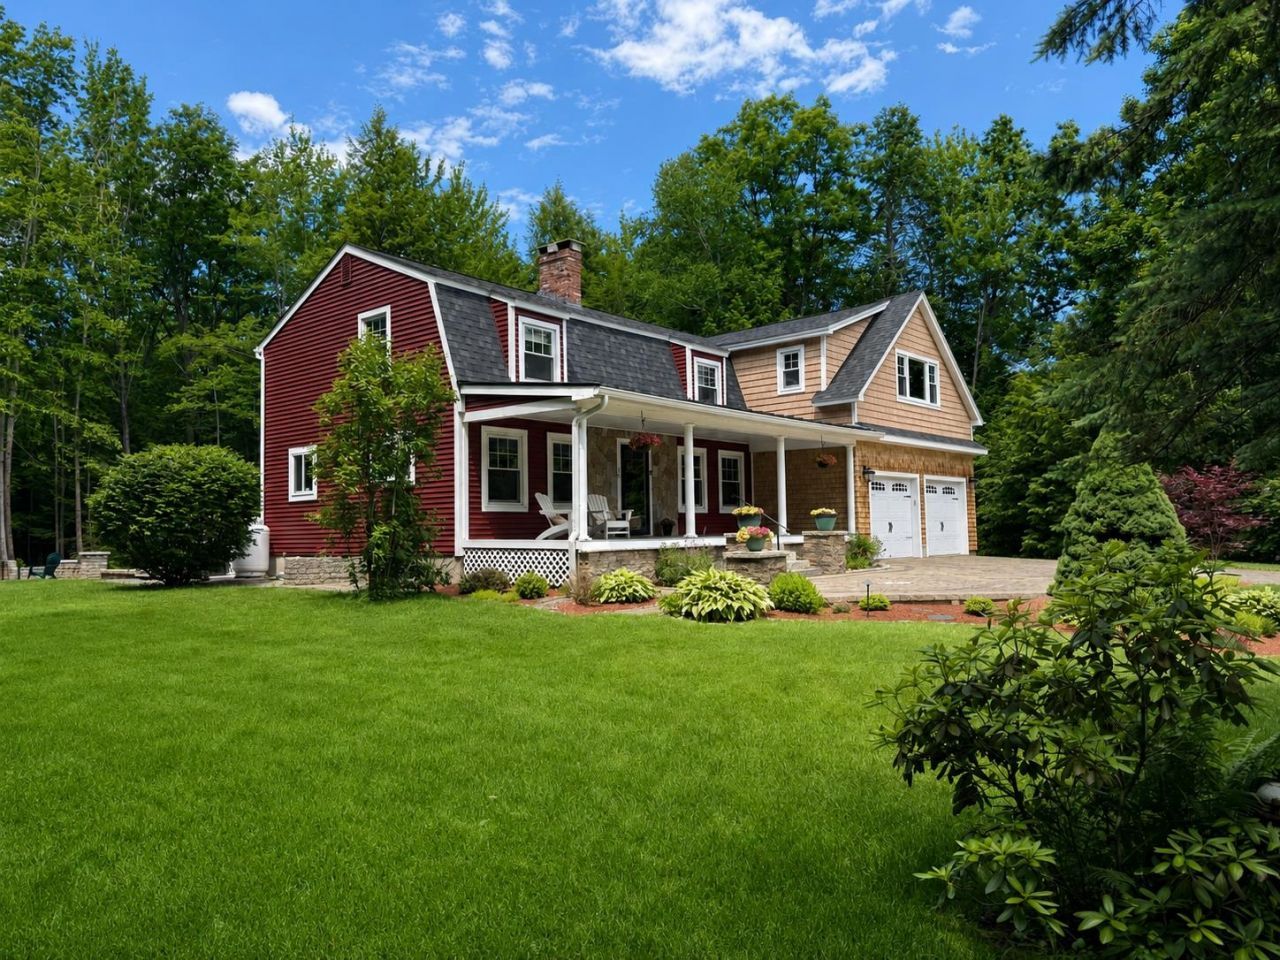
Imagine starting each day on your front porch, sipping coffee as the sun rises over your peaceful surroundings. Welcome to 16 Hampshire Drive, a thoughtfully reimagined 4-bedroom, 4-bath home where timeless character, quality craftsmanship, and modern comfort come together. Over the past two years, this home has undergone an extensive transformation with a long-term vision in mind, not simply to update its appearance, but to create a beautifully finished, low-maintenance home designed for years of enjoyment while preserving the warmth and charm that make it truly special. The renovations extend far beyond cosmetics. Major improvements include an expansive redesigned kitchen, beautifully updated bathrooms, new windows, mini splits, siding, and roofing, along with significant upgrades to the electrical and heating systems. Each project was carefully completed with quality materials, skilled craftsmanship, and attention to function, efficiency, and lasting value. From important behind-the-scenes improvements to beautifully finished living spaces, every detail reflects thoughtful planning and a commitment to doing things the right way. The result is a home that feels fresh, refined, and truly move-in ready, offering the comfort and convenience of modern updates while maintaining the character of an established property. Nestled in a private setting just minutes from Lake Winnipesaukee, Gunstock Mountain Resort, BankNH Pavilion, shopping, dining, and year-round recreation, this home delivers the ideal balance of quality, space, privacy, and convenience.
Property Features
Property Type: Residential - Single Family
Basement: Yes
Basement: Concrete, Daylight, Finished, Partially Finished, Interior Stairs, Storage Space, Interior Access, Exterior Access, Basement Stairs
Cooling: Mini Split
Garage: 2
Heating: Oil, Baseboard, Mini Split
Home Style: Gambrel, Modified, Walk-Out
Lot Size: 1.10 Acres
Roof Type: Asphalt Shingle
Stories: 3.0
Taxes: $7,933
Year Built: 1981
Amenities
Attic with Hatch/Scuttle
Blinds
Cathedral Ceiling
Dining Area
Gas Fireplace
Hearth
Hot Tub
Kitchen Island
Kitchen/Dining
LED Lighting
Primary BR w/ BA
Natural Woodwork
Soaking Tub
Walk-in Closet
Whirlpool Tub
Programmable Thermostat
2nd Floor Laundry
Deck
ENERGY STAR Qual Doors
Garden Space
Hot Tub
Patio
Enclosed Porch
Shed
Feature Descriptions
Appliances: ENERGY STAR Qual Dishwshr, ENERGY STAR Qual Dryer, Microwave, Gas Range, ENERGY STAR Qual Fridge, Trash Compactor, ENERGY STAR Qual Washer, Water Heater off Boiler, Vented Exhaust Fan
Baths 1/2: 1
Baths 3/4: 1
Baths Full: 2
Construction: Cedar Exterior, Shake Siding, Stone Exterior
Construction Status: Existing
Days on Site: 46
Driveway: Brick/Pavers
Electric: 200+ Amp Service, Circuit Breaker(s)
Equipment: Irrigation System, Smoke Detector, HW/Batt Smoke Detector, Gas Stove
Exterior: Cedar Exterior, Shake Siding, Stone Exterior
Flood Zone: No
Flooring: Hardwood, Tile
Foundation: Concrete
Hot Tub: Yes
Lot: Level, Wooded
Number of Rooms: 8
Road Frontage: 283
Roads: Cul-de-Sac, Paved, Private Road
Sewer: Public
Sq. Ft. Above Grade Finished: 3000
Sq. Ft. Below Grade Finished: 693
Sq. Ft. Total Finished: 3693
Total Stories: 3
Water: Drilled Well
Zoning: Residential
Room Sizes
Kitchen: 12.6 x 13.1 Level - 1
Breakfast Nook: 18.4 x 10 Level - 1
Bathroom Half: 8.5 x 2.9 Level - 1
Dining Room: 13.3 x 20 Level - 1
Other: 5.6 x 15.9 Level - 1
Living Room: 23.7 x 23.6 Level - 1
Primary Bedroom: 23.5 x 12.11 Level - 2
Bathroom Full: 12.6 x 12.3 Level - 2
Laundry Room: 4.6 x 6.2 Level - 2
Bedroom: 11.2 x 11.3 Level - 2
Bedroom: 13.5 x 11.6 Level - 2
Bedroom: 12.5 x 16.6 Level - 2
Bathroom Full: 8.10 x 6.3 Level - 2
Rec Room: 29.6 x 23.6 Level - Basement
Workshop: 19.2 x 23.1 Level - Basement
Other: 16 x 20 Level - Basement
Bathroom Three Quarter: 6.3 x 7 Level - Basement
Local Schools
High School: Gilford High School
Middle School: Gilford Middle
Elementary School: Gilford Elementary
School District: Gilford Sch District SAU #73
Listed By / Shown By
Listed By
Agency Name: Keller Williams Realty-Metropolitan
Agent Name: Natalie Marsh
Agency Phone: 603-232-8282
Shown By
Agency Title: A House to Home Realty
Agency Phone: (603) 752-7202
Estimate Your Payment
Estimated Payment
$ 3,165.73 per month $2,214.44 Principal & Interest $661.08 Property Tax $290.21 Homeowner's Insurance
16 Hampshire Drive | MLS# 5092186
This single family home located at 16 Hampshire Drive, Gilford, NH 03249 is currently listed for sale with an asking price of $995,000. This property was built in 1981 and has 4 bedrooms and 3 full and 1 partial baths with 3693 sq. ft. Hampshire Drive is located in the Hampshire Village subdivision within the Gilford Sch District SAU #73 school district. Search Hampshire Village real estate on www.ahousetohomerealty.com today.