
BEDS4
BATHS1 full 1 partial
SQUARE FEET2,208
MLS#5107240
STATUSActive
PROPERTY TYPEResidential - Single Family
SCHOOLMilford SAU #40
Listing Courtesy of:
Arris Realty
Agency Phone: 603-966-3409
Associate Name: Dean Deschenes

Property Description
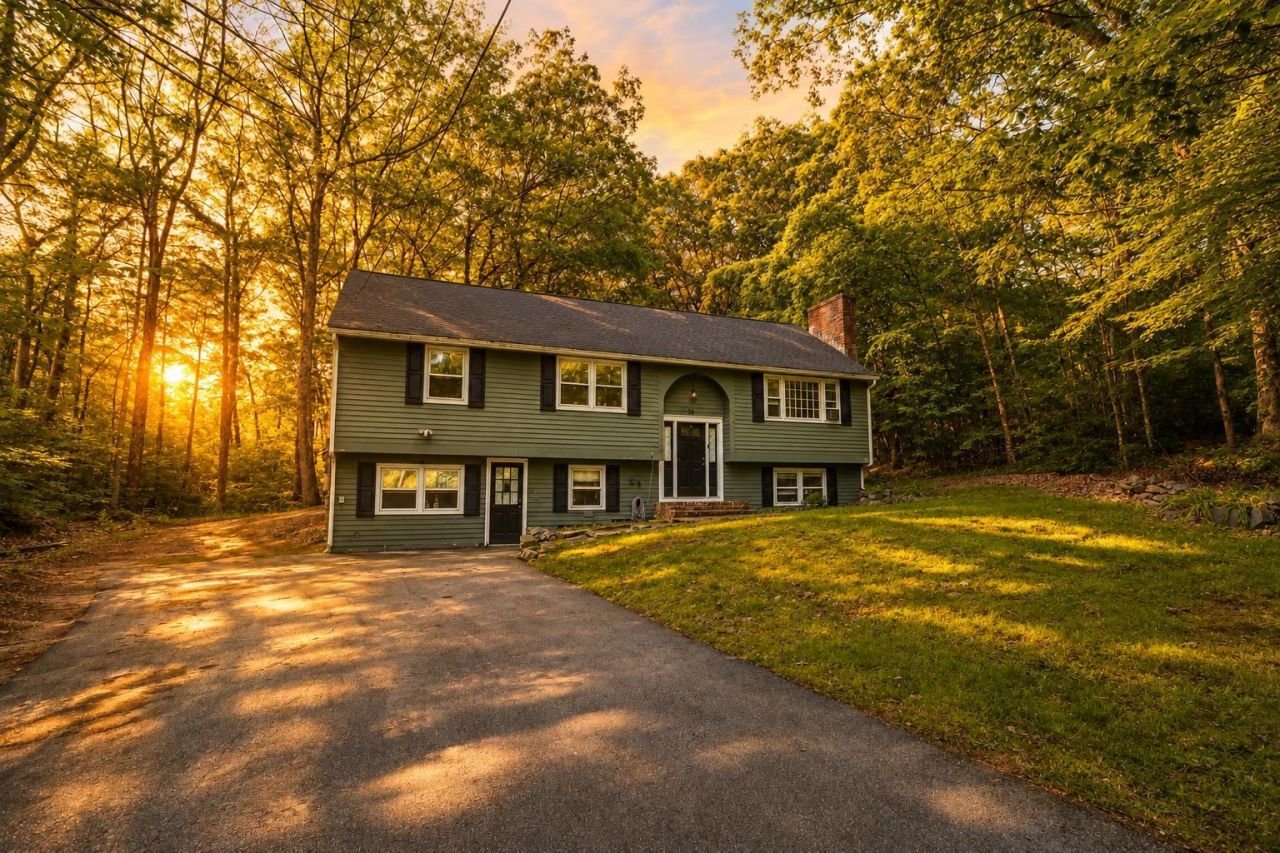
Welcome to 16 McGettigan Road in Milford! This 4 bedroom, 1.5-bath split-level offers a great opportunity for buyers looking for a home they can make their own. The home features a functional layout with plenty of living space and a large, level, fully fenced backyard, perfect for pets, play, gardening, entertaining, or simply enjoying the outdoors. While the home could benefit from some cosmetic updates, it offers a solid starting point with plenty of potential. Conveniently located near Milford's schools, shopping, restaurants, and commuter routes. Bring your ideas and make this home your own! OPEN HOUSE 9/12 & 9/13 11a-1p
Property Features
Property Type: Residential - Single Family
Basement: Yes
Basement: Concrete Floor, Full, Partially Finished, Interior Stairs, Walkout, Interior Access
Cooling: None
Fenced: Yes
Garage: 1
Heating: Oil, Baseboard
Home Style: Split Level
Lot Size: 1.40 Acres
Roof Type: Architectural Shingle
Stories: 1.0
Taxes: $8,342
Year Built: 1975
Amenities
Wood Fireplace
1 Fireplace
Kitchen Island
Basement Laundry
Attic with Pulldown
Full Fence
Feature Descriptions
Appliances: Dishwasher, Dryer, Electric Range, Refrigerator, Washer, Electric Stove
Baths 1/2: 1
Baths Full: 1
Construction: Wood Frame, Clapboard Exterior, Wood Siding
Days on Site: 3
Driveway: Paved
Electric: 200+ Amp Service, Circuit Breaker(s)
Exterior: Wood Frame, Clapboard Exterior, Wood Siding
Flood Zone: Unknown
Flooring: Manufactured, Wood
Foundation: Poured Concrete
Lot: Level, Wooded, Near School(s), Private
Number of Rooms: 8
Roads: Public Maintained Road
Sewer: Private, Septic
Sq. Ft. Above Grade Finished: 1104
Sq. Ft. Below Grade Finished: 1104
Sq. Ft. Total Finished: 2208
Total Stories: 1
Water: Drilled Well, Private
Zoning: R
Local Schools
High School: Milford High School
Middle School: Milford Middle School
Elementary School: Heron Pond Elementary School
School District: Milford SAU #40
Listed By / Shown By
Listed By
Agency Name: Arris Realty
Agent Name: Dean Deschenes
Agency Phone: 603-966-3409
Shown By
Agency Title: A House to Home Realty
Agency Phone: (603) 752-7202
Estimate Your Payment
Estimated Payment
$ 2,029.05 per month $1,179.33 Principal & Interest $695.17 Property Tax $154.55 Homeowner's Insurance
16 Mcgettigan Road | MLS# 5107240
This single family home located at 16 Mcgettigan Road, Milford, NH 03055 is currently listed for sale with an asking price of $529,900. This property was built in 1975 and has 4 bedrooms and 1 full and 1 partial baths with 2208 sq. ft. Mcgettigan Road is located within the Milford SAU #40 school district. Search Milford real estate on www.ahousetohomerealty.com today.