
BEDS2
BATHS1 full
SQUARE FEET812
MLS#5101530
STATUSActive Under Contract
PROPERTY TYPEResidential - Condominium
SCHOOLManchester Sch Dst SAU #37
Listing Courtesy of:
EXP Realty
Associate Name: Ann Bennett
Agency Contact: Cell: 603-682-7744

Property Description
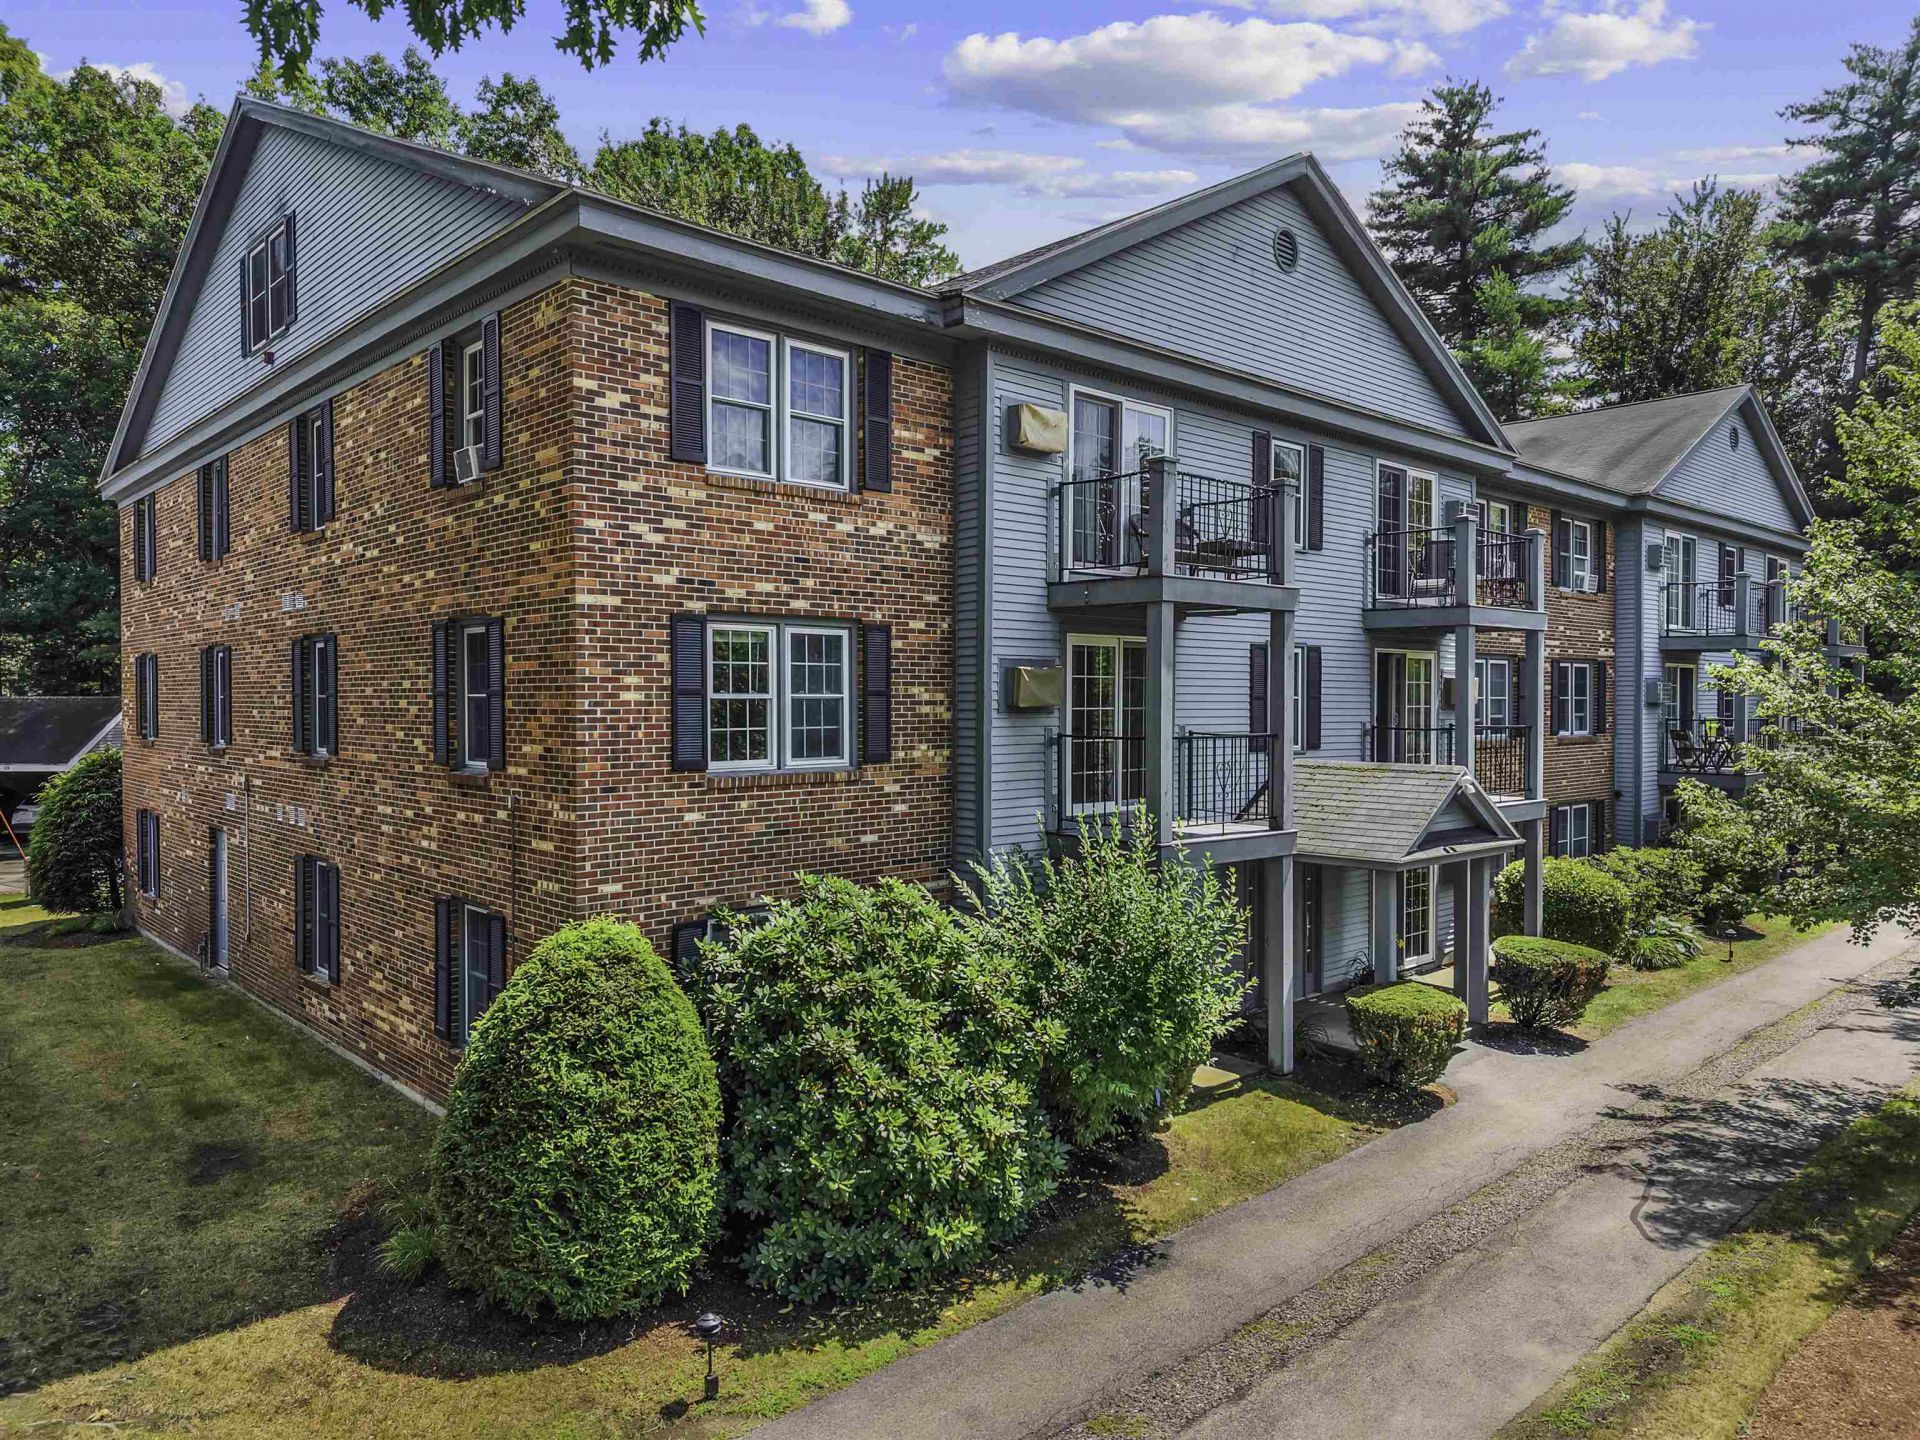
Tucked into the well-established Oak Brook community, this second-floor condo offers a rare combination of privacy and a genuine water view. Step out onto your private balcony to enjoy your morning coffee or unwind at the end of the day. Inside, you will find 2 bedrooms, comfortably sized with good closet storage, and the full bathroom has been refreshed with a clean white vanity and updated flooring. Set among mature trees on the golf course side of the complex, this unit includes a deeded carport parking space. Oak Brook has 192 units convenient to Manchester's shopping, dining, and highway access; an easy commute with a park-like setting to come home to. A wonderful opportunity for a first-time buyer, downsizer, or investor looking for an affordable, low-maintenance condo in a desirable South Manchester location.
Property Features
Property Type: Residential - Condominium
Cooling: Wall AC Units
Garage: 1
Heating: Hot Water
Home Style: Garden
Roof Type: Asphalt Shingle
Stories: 1.0
Taxes: $3,031
Year Built: 1981
Amenities
Balcony
Feature Descriptions
Amenities: Clubhouse, Coin Laundry
Appliances: Dishwasher, Range Hood, Electric Range, Refrigerator
Baths Full: 1
Construction: Brick Exterior, Vinyl Exterior
Days on Site: 38
Driveway: Common/Shared
Electric: Circuit Breaker(s)
Exterior: Brick Exterior, Vinyl Exterior
Fee: $444.82/Monthly
Fee Includes: Landscaping, Plowing, Recreation, Sewer, Trash, Water, Condo Association Fee
Flood Zone: Unknown
Flooring: Carpet, Vinyl, Vinyl Plank
Foundation: Concrete
Lot: Condo Development
Number of Rooms: 4
Parking: Carport
Roads: Association
Sewer: Public
Sq. Ft. Above Grade Finished: 812
Sq. Ft. Total Finished: 812
Total Stories: 1
Units: 12
Water: Public
Zoning: RM
Local Schools
High School: Manchester West High School
Middle School: Parkside Middle School
Elementary School: Northwest Elementary School
School District: Manchester Sch Dst SAU #37
Listed By / Shown By
Listed By
Agency Name: EXP Realty
Agency Contact: Cell: 603-682-7744
Agent Name: Ann Bennett
Shown By
Agency Title: A House to Home Realty
Agency Phone: (603) 752-7202
Estimate Your Payment
Estimated Payment
$ 894.48 per month $567.52 Principal & Interest $252.58 Property Tax $74.38 Homeowner's Insurance
16 Northbrook Drive, Unit 1608 | MLS# 5101530
This condo located at 16 Northbrook Drive, Unit 1608, Manchester, NH 03102 is currently listed for sale with an asking price of $255,000. This property was built in 1981 and has 2 bedrooms and 1 full baths with 812 sq. ft. Northbrook Drive, Unit 1608 is located within the Manchester Sch Dst SAU #37 school district. Search Manchester real estate on www.ahousetohomerealty.com today.