
BEDS3
BATHS2 full 1 partial
SQUARE FEET2,223
MLS#5103645
STATUSActive
PROPERTY TYPEResidential - Single Family
SCHOOLRochester
Listing Courtesy of:
RE/MAX Innovative Bayside
Associate Name: Kirstin Fleming
Agency Contact: kirstin@woodsandwaterrealty.net

Property Description
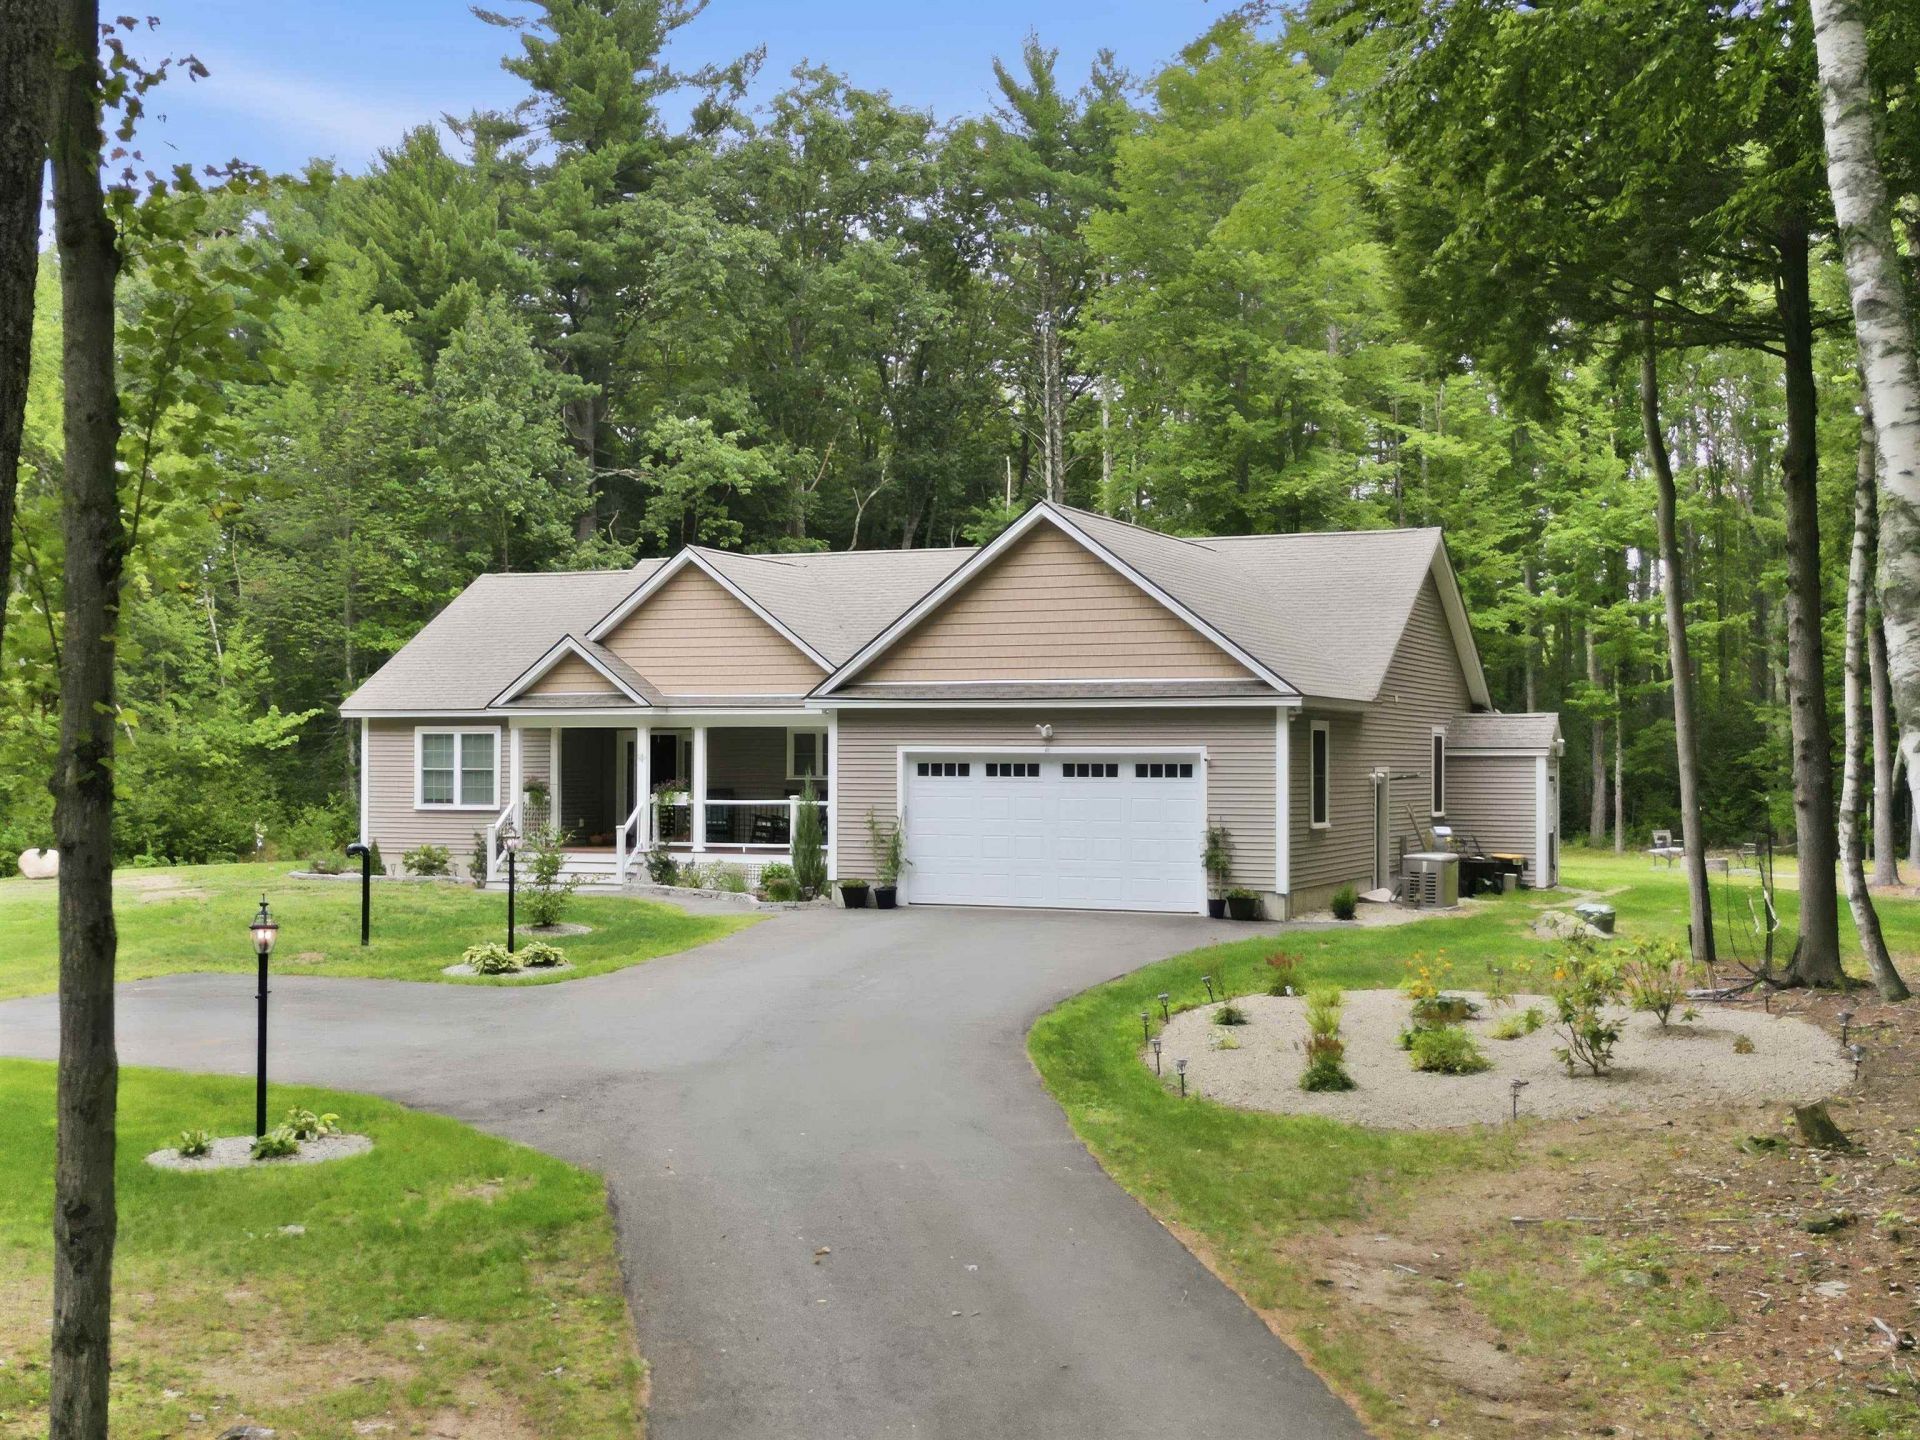
Picture this - a practically brand new construction home set far back from the main road for ultimate privacy and the perfect blend of modern convenience and outdoor space to cater to any lifestyle. This executive-style ranch is situated on 2.9 private, level acres in an established neighborhood, offering peaceful wooded views, trees and wildlife right at your fingertips. Excellent location less than 10 minutes to The Ridge shopping center, restaurants, close to Rt 202 and Rt 16 for commuting, and just minutes to the Maine border. Step onto the covered front porch and into a bright, open-concept layout featuring a spacious living room, dining area, and beautifully appointed kitchen. The kitchen anchors the home, showcasing quartz countertops, stainless steel appliances, a subway tile backsplash, gas range, and a stunning center island ideal for gathering. The thoughtfully designed floor plan offers a private primary suite on one side of the home, complete with a walk-in closet and en-suite bath. On the opposite side, you'll find two additional bedrooms with a full bath between them. A convenient half bath, dedicated laundry room, and direct access to the two-car garage add to the home's functionality. Just off the dining area, sliding doors lead to a covered deck overlooking the back of the home, perfect for relaxing in the hot tub during any season, enjoying your morning coffee, or dining outdoors with friends and family. Stargaze all year round or enjoy the firepit, your completely private backyard oasis. The inviting living room features a cozy gas fireplace, creating a warm and welcoming atmosphere year-round. The partially finished basement provides ample storage, along with a versatile bonus room ideal for entertaining, a rec room, or guest space. Additional highlights include central A/C, a 20 KW standby generator, firepit area, and quartz countertops with tiled backsplashes in all bathrooms. Don't miss your opportunity to experience this exceptional home!
Property Features
Property Type: Residential - Single Family
Basement: Bulkhead, Concrete, Concrete Floor, Partially Finished, Interior Stairs, Interior Access, Exterior Access
Basement: Yes
Cooling: Central AC
Garage: 2 car attached
Heating: Propane, Electric, Hot Air
Home Style: Ranch
Lot Size: 2.91 Acres
Roof Type: Architectural Shingle
Stories: 1.0
Taxes: $13,434
Year Built: 2022
Amenities
Ceiling Fan
Dining Area
Gas Fireplace
1 Fireplace
Kitchen Island
Kitchen/Dining
Laundry Hook-ups
Primary BR w/ BA
Natural Light
Walk-in Closet
Walk-in Pantry
1st Floor Laundry
Deck
Garden Space
Hot Tub
Natural Shade
Porch
Covered Porch
ENERGY STAR Qual Windows
Feature Descriptions
Accessibility: 1st Floor 1/2 Bathroom, 1st Floor 3/4 Bathroom, 1st Floor Bedroom, 1st Floor Full Bathroom, 1st Floor Hrd Surfce Flr, Laundry Access w/No Steps, Bathroom w/Step-in Shower, Bathroom w/Tub, Hard Surface Flooring, Kitchen w/5 Ft. Diameter, One-Level Home, Paved Parking
Appliances: Dishwasher, Dryer, Microwave, Gas Range, Refrigerator, On Demand Water Heater
Baths 1/2: 1
Baths 3/4: 1
Baths Full: 1
Color: Clay
Construction: Wood Frame, Vinyl Siding
Days on Site: 26
Driveway: Paved
Electric: 200+ Amp Service, Circuit Breaker(s)
Equipment: CO Detector, Security System, HW/Batt Smoke Detector, Standby Generator
Exterior: Wood Frame, Vinyl Siding
Flood Zone: No
Flooring: Tile, Vinyl Plank
Foundation: Poured Concrete
Hot Tub: Yes
Lot: Level, Wooded
Number of Rooms: 9
Parking: Auto Open, Direct Entry, Driveway, Garage, Parking Spaces 6+, Attached
Road Frontage: 50
Roads: Cul-de-Sac, Paved, Public
Sewer: Septic Design Available, Septic
Sq. Ft. Above Grade Finished: 1778
Sq. Ft. Below Grade Finished: 445
Sq. Ft. Total Finished: 2223
Total Stories: 1
Water: Drilled Well
Zoning: R1
Room Sizes
Living Room: 17 x 15.10 Level - 1
Dining Room: 12.1 X 11.1 Level - 1
Eat-in Kitchen: 155 X 14.7 Level - 1
Primary Bedroom: 16.4 X 14.6 Level - 1
Bedroom: 12 x 10.10 Level - 1
Bedroom: 11.4 X 10.8 Level - 1
Laundry Room: 9.6 X 5.6 Level - 1
Foyer: 8 x 9 Level - 1
Bonus Room: 24 x 27 Level - Basement
Local Schools
High School: Spaulding High School
Middle School: Rochester Middle School
Elementary School: Chamberlain Street School
School District: Rochester
Listed By / Shown By
Listed By
Agency Name: RE/MAX Innovative Bayside
Agency Contact: kirstin@woodsandwaterrealty.net
Agent Name: Kirstin Fleming
Shown By
Agency Title: A House to Home Realty
Agency Phone: (603) 752-7202
Estimate Your Payment
Estimated Payment
$ 3,382.49 per month $2,000.78 Principal & Interest $1,119.50 Property Tax $262.21 Homeowner's Insurance
16 Regency Court | MLS# 5103645
This single family home located at 16 Regency Court, Rochester, NH 03867 is currently listed for sale with an asking price of $899,000. This property was built in 2022 and has 3 bedrooms and 2 full and 1 partial baths with 2223 sq. ft. Regency Court is located within the Rochester school district. Search Rochester real estate on www.ahousetohomerealty.com today.