
BEDS3
BATHS2 full 1 partial
SQUARE FEET2,382
MLS#5098198
STATUSActive
PROPERTY TYPEResidential - Single Family
SUBDIVISIONVillage Green
SCHOOLBedford Sch District SAU #25
Listing Courtesy of:
Keller Williams Realty-Metropolitan
Agency Phone: 603-232-8282
Associate Name: Kelly Erwin

Property Description
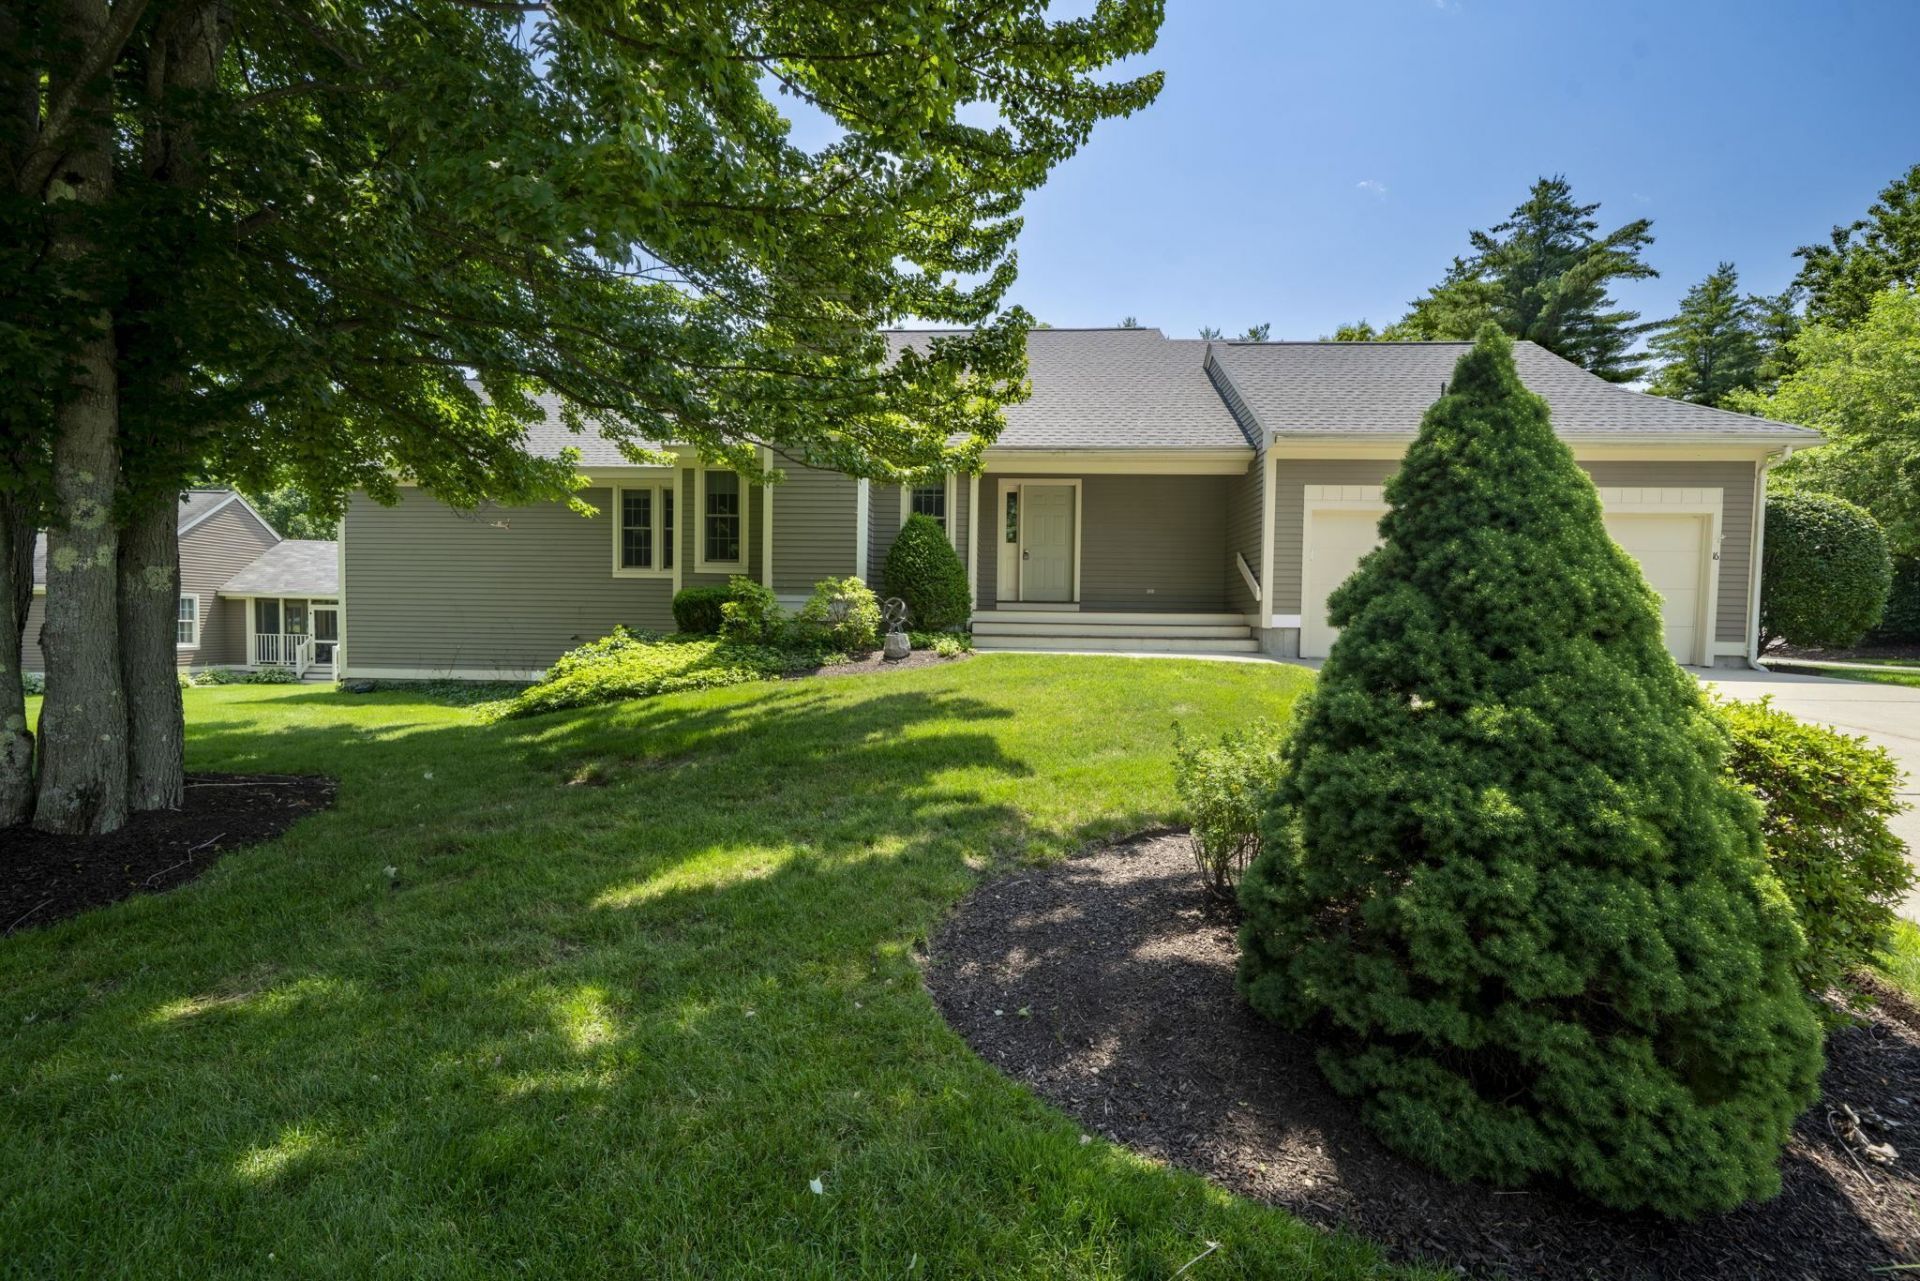
Welcome to Village Green, one of Bedford's most desirable communities! This beautifully maintained detached condominium offers the ease of one-level living with the privacy of a single-family home. Featuring 2 bedrooms, 2.5 baths, an open-concept floor plan, hardwood floors, soaring ceilings, abundant natural light, and a gas fireplace, this home is designed for comfortable living and entertaining. The sunroom provides the perfect place to relax year-round, while the private office with French doors is ideal for working from home. The spacious primary suite includes a walk-in closet and en-suite bath. A partially finished lower level with a half bath offers flexible space for a family room, fitness area, or hobbies, plus plenty of storage. Additional features include first-floor laundry, a two-car garage, natural gas heat, public water and sewer, and low-maintenance living with landscaping and snow removal included. Conveniently located near Manchester Country Club, Whole Foods, shopping, dining, and major commuter routes.Open House Sun. 7/19 1-2:30pm
Property Features
Property Type: Residential - Single Family
Basement: Partially Finished
Basement: Yes
Cooling: Central AC
Garage: 2
Heating: Forced Air
Home Style: Cape, Contemporary
Roof Type: Asphalt Shingle
Stories: 1.0
Taxes: $11,173
Year Built: 1999
Amenities
Primary BR w/ BA
1st Floor Laundry
Deck
Covered Porch
Feature Descriptions
Accessibility: 1st Floor Bedroom, 1st Floor Full Bathroom, 1st Floor Laundry
Amenities: Master Insurance, Landscaping, Snow Removal, Tennis Court, Trash Removal
Appliances: Dishwasher, Dryer, Microwave, Electric Range, Refrigerator, Washer
Baths 1/2: 1
Baths 3/4: 1
Baths Full: 1
Color: Tan
Construction: Wood Frame
Construction Status: Existing
Days on Site: 12
Driveway: Paved
Electric: 200+ Amp Service
Exterior: Wood Frame
Fee: $770/Monthly
Flood Zone: No
Flooring: Carpet, Hardwood, Tile
Foundation: Concrete
Lot: Condo Development, Landscaped
Number of Rooms: 9
Roads: Private Road
Sewer: Public
Sq. Ft. Above Grade Finished: 2018
Sq. Ft. Below Grade Finished: 364
Sq. Ft. Total Finished: 2382
Total Stories: 1
Units: 1
Water: Public
Zoning: AR
Local Schools
High School: Bedford High School
Middle School: Ross A Lurgio Middle School
Elementary School: Peter Woodbury Sch
School District: Bedford Sch District SAU #25
Listed By / Shown By
Listed By
Agency Name: Keller Williams Realty-Metropolitan
Agent Name: Kelly Erwin
Agency Phone: 603-232-8282
Shown By
Agency Title: A House to Home Realty
Agency Phone: (603) 752-7202
Estimate Your Payment
Estimated Payment
$ 2,819.01 per month $1,669.17 Principal & Interest $931.08 Property Tax $218.75 Homeowner's Insurance
16 Spyglass Point Circle | MLS# 5098198
This single family home located at 16 Spyglass Point Circle, Bedford, NH 03110 is currently listed for sale with an asking price of $750,000. This property was built in 1999 and has 3 bedrooms and 2 full and 1 partial baths with 2382 sq. ft. Spyglass Point Circle is located in the Village Green subdivision within the Bedford Sch District SAU #25 school district. Search Village Green real estate on www.ahousetohomerealty.com today.