
BEDS3
BATHS3 full
SQUARE FEET4,206
MLS#5114040
STATUSActive
PROPERTY TYPEResidential - Single Family
SCHOOLKearsarge Sch Dst SAU #65
Listing Courtesy of:
The Mullen Realty Group, LLC
Agency Phone: 603-848-9999
Associate Name: Kate Andrewski

Property Description
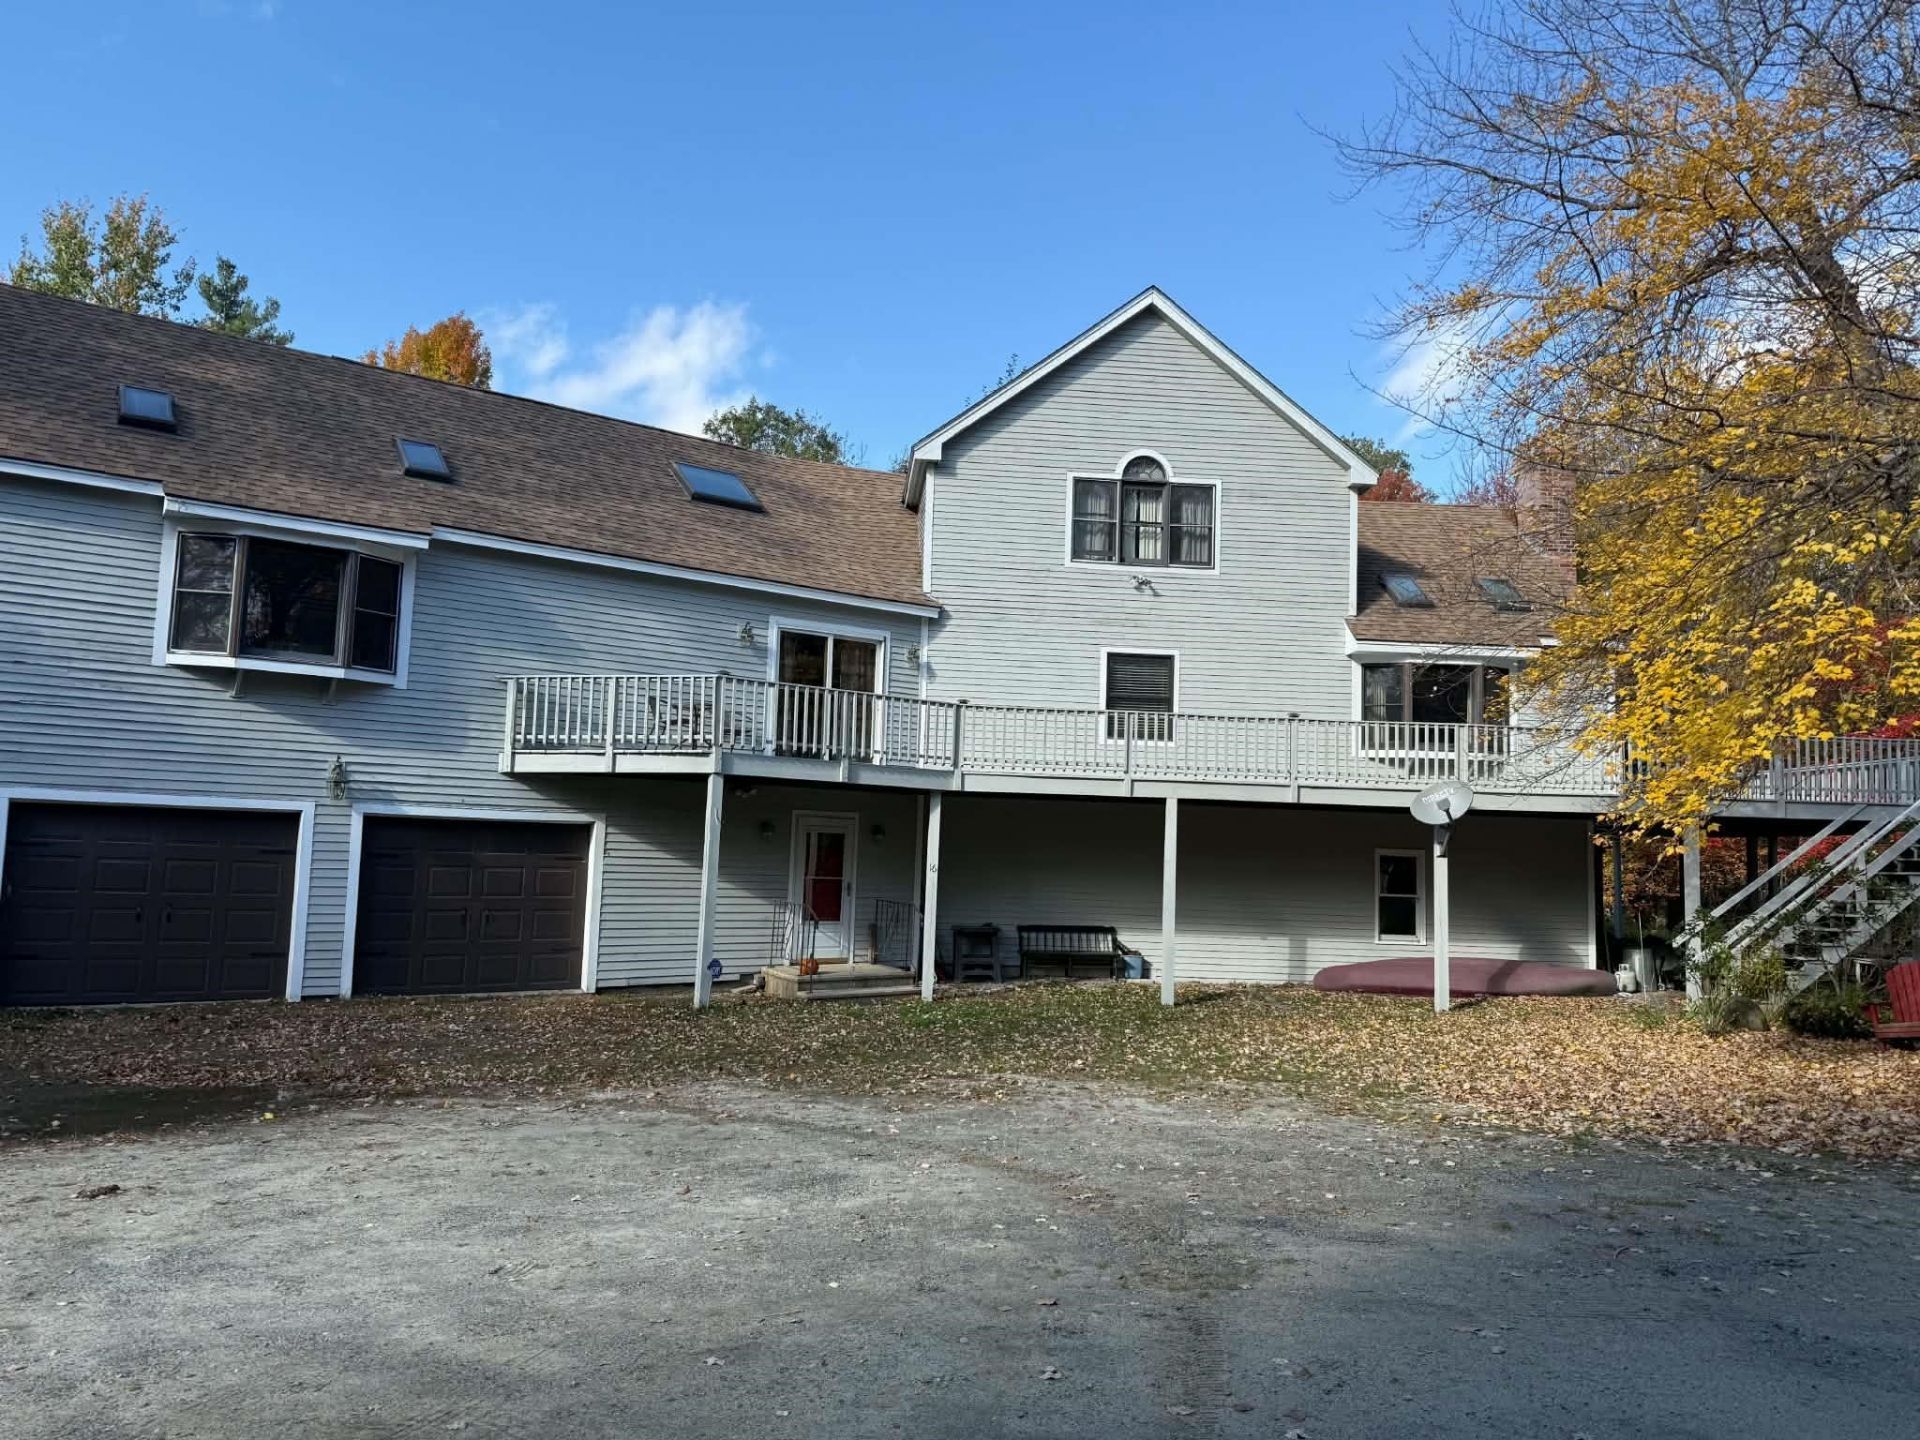
Room to Spread Out, Entertain, and Enjoy the Best of Lake Sunapee Living! If you've been searching for a home with room for everyone and then some, this one is sure to impress! The heart of the home is an exceptionally spacious kitchen with endless possibilities for cooking, gathering, and entertaining. With 3 bedrooms, a versatile loft area, and an oversized family room, there's plenty of room to relax and make yourself at home. The lower level takes entertaining to another level, featuring a bar and abundant space for a pool table, game room, or additional living area. Set on 1.44 acres on a quiet dead-end road, this property offers a peaceful setting without sacrificing convenience. Enjoy easy access to all that Lake Sunapee and New London have to offer, from shopping and dining to boating, hiking, skiing, and year-round recreation. Space, privacy, and location come together in a home with endless potential!
Property Features
Property Type: Residential - Single Family
Basement: Yes
Basement: Concrete, Concrete Floor, Daylight, Finished, Full, Insulated, Walkout, Interior Access, Exterior Access, Basement Stairs
Cooling: None
Garage: 2
Heating: Propane, Baseboard, Hot Water
Home Style: Colonial
Lot Size: 1.44 Acres
Roof Type: Asphalt Shingle
Stories: 2.0
Taxes: $5,876
Year Built: 1989
Feature Descriptions
Appliances: Dishwasher, Dryer, Microwave, Gas Range, Refrigerator, Washer
Baths 3/4: 1
Baths Full: 2
Color: Gray
Construction: Wood Frame
Days on Site: 17
Driveway: Dirt
Electric: 200+ Amp Service
Equipment: Smoke Detector, Wood Stove
Exterior: Wood Frame
Flood Zone: Unknown
Foundation: Concrete
Lot: Country Setting, Level
Number of Rooms: 7
Road Frontage: 279
Roads: Dead End, Dirt
Sewer: Cesspool, Leach Field
Sq. Ft. Above Grade Finished: 2425
Sq. Ft. Below Grade Finished: 1781
Sq. Ft. Total Finished: 4206
Total Stories: 2
Water: Private, Shared
Zoning: RESIDE
Local Schools
High School: Kearsarge Regional HS
Middle School: Kearsarge Regional Middle Sch
Elementary School: Kearsarge Elem Bradford
School District: Kearsarge Sch Dst SAU #65
Listed By / Shown By
Listed By
Agency Name: The Mullen Realty Group, LLC
Agent Name: Kate Andrewski
Agency Phone: 603-848-9999
Shown By
Agency Title: A House to Home Realty
Agency Phone: (603) 752-7202
Estimate Your Payment
Estimated Payment
$ 2,249.21 per month $1,555.67 Principal & Interest $489.67 Property Tax $203.88 Homeowner's Insurance
16 Steves Road | MLS# 5114040
This single family home located at 16 Steves Road, Newbury, NH 03255 is currently listed for sale with an asking price of $699,000. This property was built in 1989 and has 3 bedrooms and 3 full baths with 4206 sq. ft. Steves Road is located within the Kearsarge Sch Dst SAU #65 school district. Search Newbury real estate on www.ahousetohomerealty.com today.