
BEDS3
BATHS1 full
SQUARE FEET1,789
MLS#5106996
STATUSPending
PROPERTY TYPEResidential - Single Family
SCHOOLTimberlane Regional
Listing Courtesy of:
BHHS Verani Bedford
Associate Name: Joey Lee Howe
Agency Contact: Cell: 603-582-6900

Property Description
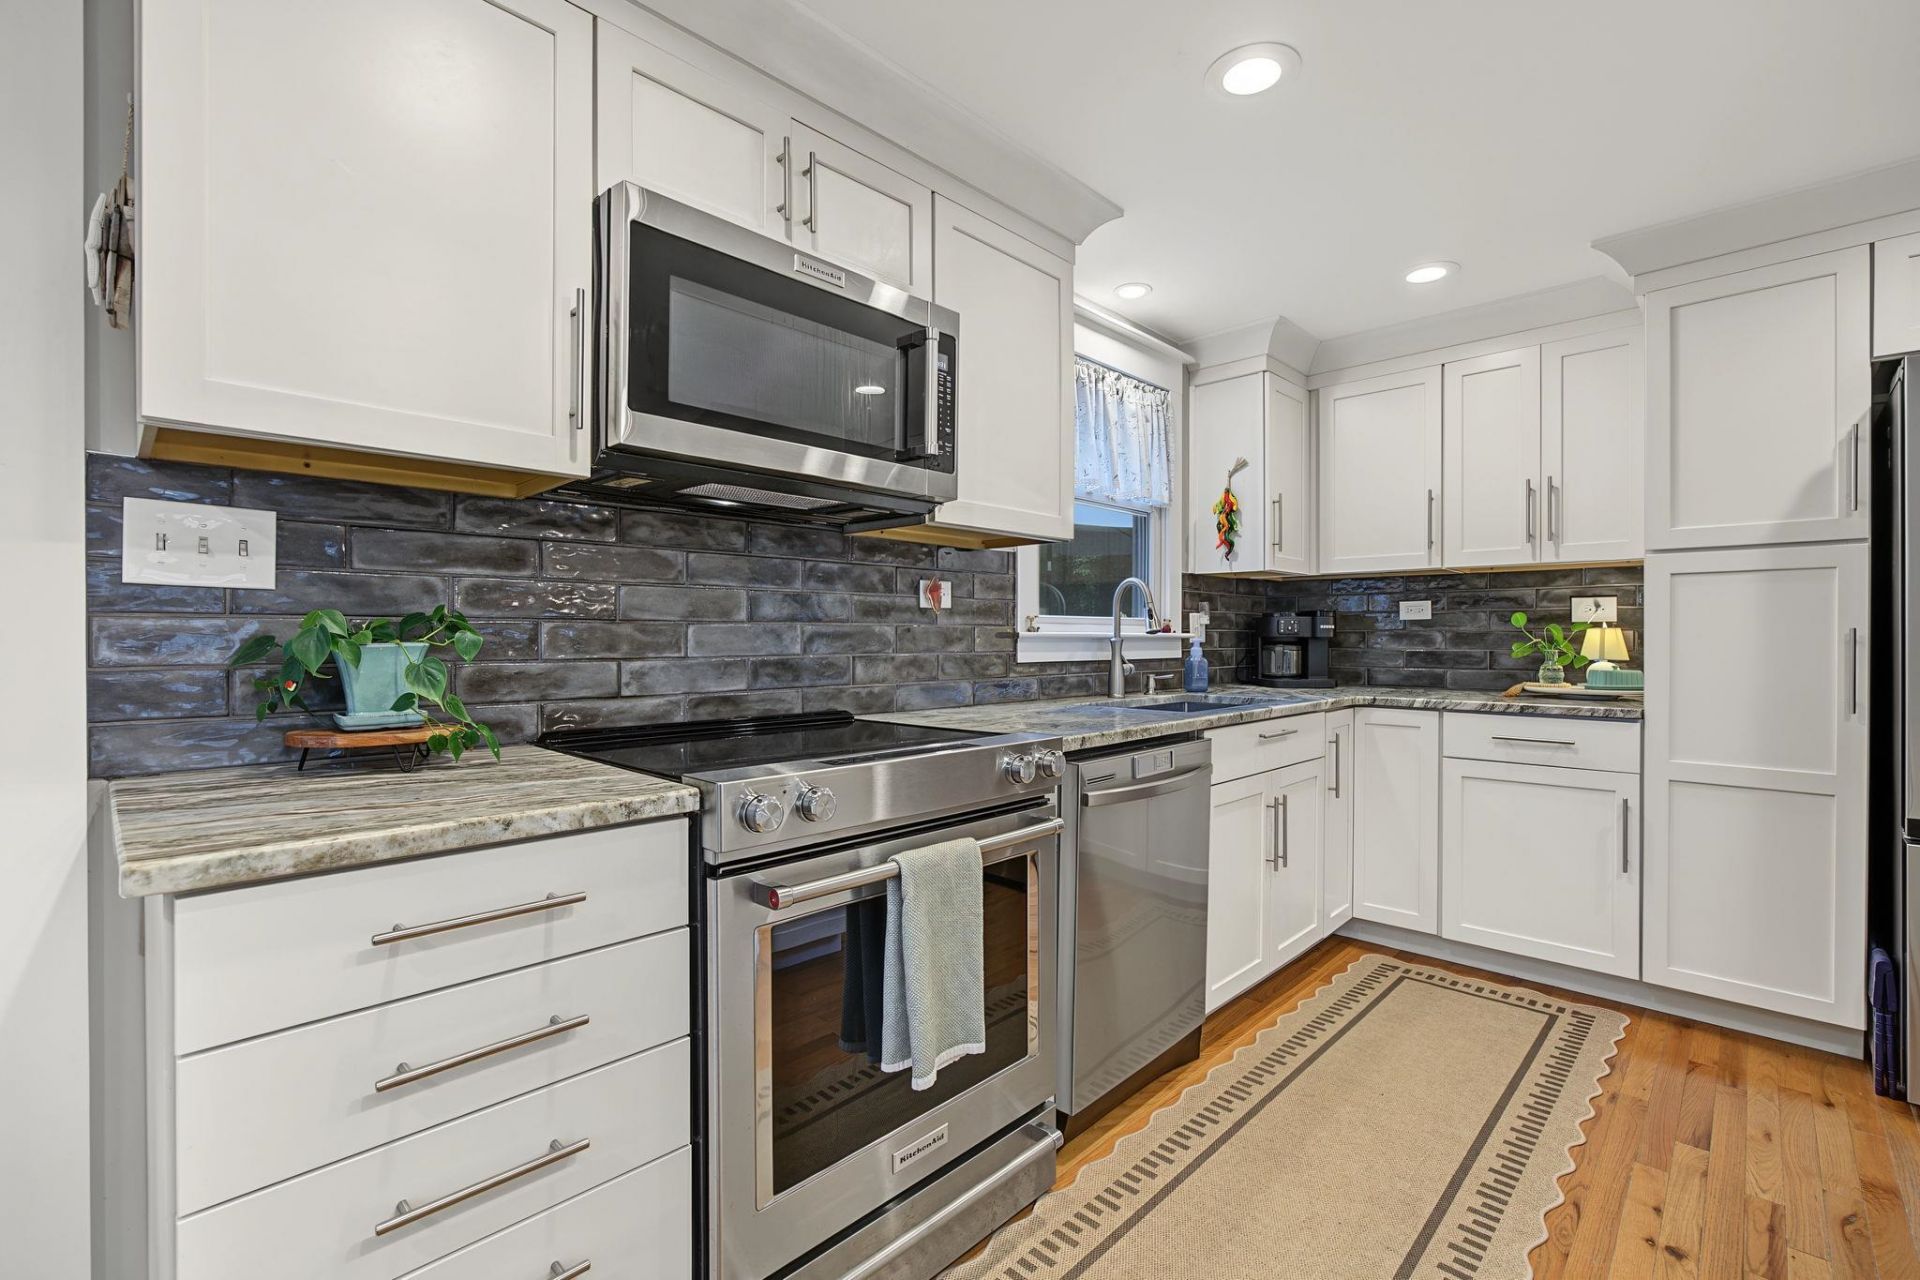
***OFFER DEADLINE Monday August 31st at Noon*** Welcome to 16 Sunset Drive in desirable Atkinson, NH! This beautifully updated 3-bedroom, 1-bath home is move-in ready and set on a spacious .69-acre lot in a welcoming neighborhood setting. Step inside to a bright, open-concept living, dining, and kitchen area featuring hardwood floors, granite countertops, and a cozy wood-burning fireplace. Mini-splits provide added comfort throughout the seasons. Just off the kitchen, a lovely screened-in porch offers the perfect place to relax, while the large open deck overlooks a spacious backyard with plenty of room for outdoor enjoyment. The finished walkout basement provides additional living space with flexibility for a home office, recreation room, gym, or guest area. Enjoy the small-town charm of Atkinson with access to outdoor recreation, scenic hiking trails, Big Island Pond, and Atkinson Resort & Country Club. Conveniently located near shopping, dining, Tuscan Village, and downtown Salem, and approximately 45 minutes from Boston, this home offers a wonderful combination of comfort, location, and lifestyle. Nothing to do but move in and make it your own!
Property Features
Property Type: Residential - Single Family
Basement: Climate Controlled, Finished, Full, Sump Pump, Interior Access, Basement Stairs
Basement: Yes
Cooling: Mini Split
Heating: Oil, Baseboard, Mini Split
Home Style: Split Level, Split Entry
Lot Size: 0.69 Acres
Roof Type: Architectural Shingle
Stories: 1.0
Taxes: $5,197
Year Built: 1977
Amenities
1 Fireplace
Kitchen Island
Kitchen/Dining
Vaulted Ceiling
Basement Laundry
Deck
Screened Porch
Feature Descriptions
Appliances: Dishwasher, Dryer, Microwave, Electric Range, Refrigerator, Washer
Baths Full: 1
Color: grey
Construction: Vinyl Siding
Days on Site: 4
Driveway: Paved
Electric: 200+ Amp Service
Exterior: Vinyl Siding
Flood Zone: Unknown
Flooring: Hardwood, Tile
Foundation: Concrete
Lot: Level, Neighborhood
Number of Rooms: 8
Roads: Paved, Public
Sewer: Private
Sq. Ft. Above Grade Finished: 1092
Sq. Ft. Below Grade Finished: 697
Sq. Ft. Total Finished: 1789
Total Stories: 1
Water: Public
Zoning: 01-TR-d R10
Room Sizes
Kitchen: 11.8x10.8 Level - 1
Dining Room: 11.7x10.8 Level - 1
Living Room: 16x17.3 Level - 1
Primary Bedroom: 22.7x13.2 Level - 1
Bedroom: 14.1x10.8 Level - 1
Bedroom: 13.10x12.3 Level - Basement
Den: 13.10x12.3 Level - Basement
Bonus Room: 22.4x12.3 Level - Basement
Laundry Room: 8.11x12.3 Level - Basement
Local Schools
School District: Timberlane Regional
Listed By / Shown By
Listed By
Agency Name: BHHS Verani Bedford
Agency Contact: Cell: 603-582-6900
Agent Name: Joey Lee Howe
Shown By
Agency Title: A House to Home Realty
Agency Phone: (603) 752-7202
Estimate Your Payment
Estimated Payment
$ 1,943.42 per month $1,335.34 Principal & Interest $433.08 Property Tax $175.00 Homeowner's Insurance
16 Sunset Drive | MLS# 5106996
This single family home located at 16 Sunset Drive, Atkinson, NH 03811 is currently listed for sale with an asking price of $600,000. This property was built in 1977 and has 3 bedrooms and 1 full baths with 1789 sq. ft. Sunset Drive is located within the Timberlane Regional school district. Search Atkinson real estate on www.ahousetohomerealty.com today.