
BEDS4
BATHS4 full
SQUARE FEET2,709
MLS#5100262
STATUSActive
PROPERTY TYPEResidential - Single Family
Listing Courtesy of:
KW Coastal and Lakes Mountains Realty
Agency Phone: 603-610-8500
Associate Name: Troy Higgins

Property Description
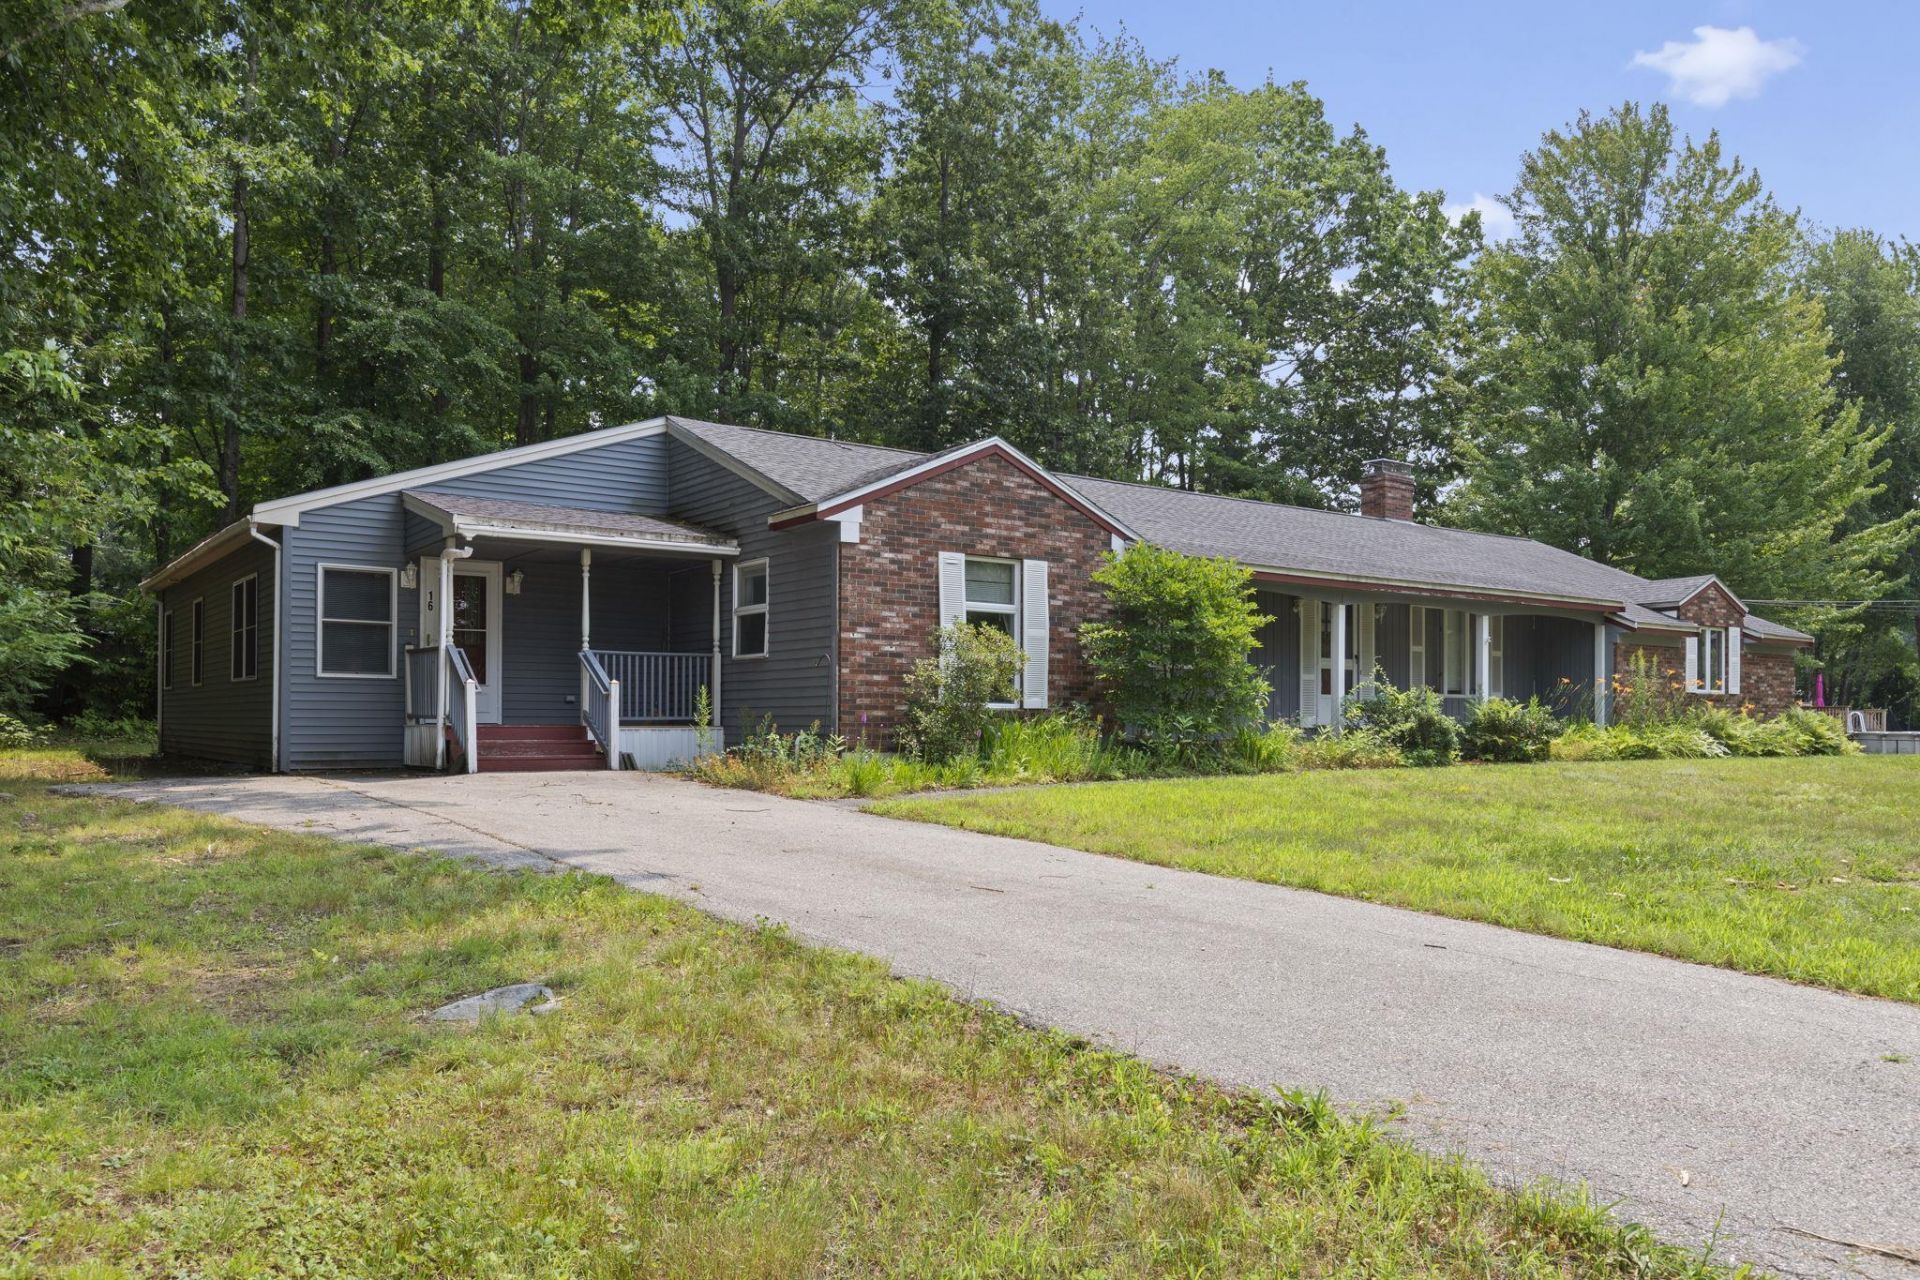
Don't miss out on this wonderful three bedroom ranch with a one bedroom ADU. Set back from the road with a nicely landscaped yard and a covered screen porch out back. The kitchen has wonderful storage and counter space. The living room and dining are welcoming with wood floors which will be toasty in the winter with a pellet stove. There is a full basement, two car garage, and two sheds that provide lots of storage. A great location for commuting as it is close to Route 16 and 125. Some photos have been Virtually Staged.
Property Features
Property Type: Residential - Single Family
Basement: Bulkhead, Concrete, Concrete Floor, Crawl Space, Full, Interior Stairs, Interior Access, Exterior Access, Basement Stairs
Basement: Yes
Cooling: Central AC
Garage: 2
Heating: Oil, Pellet Stove, Baseboard, Multi Zone, Boiler
Home Style: Ranch
Lot Size: 0.45 Acres
Roof Type: Architectural Shingle
Stories: 1.0
Taxes: $8,545
Year Built: 1979
Amenities
Cedar Closet
Ceiling Fan
Dining Area
Wood Fireplace
1 Fireplace
In-Law/ADU
Laundry Hook-ups
Primary BR w/ BA
Indoor Storage
Shed
Feature Descriptions
Accessibility: 1st Floor 3/4 Bathroom, 1st Floor Bedroom, 1st Floor Full Bathroom, 1st Floor Hrd Surfce Flr, Bathroom w/Step-in Shower, Bathroom w/Tub, Paved Parking, 1st Floor Laundry
Appliances: Electric Cooktop, Dishwasher, Disposal, Dryer, Microwave, Wall Oven, Refrigerator, Washer, Electric Water Heater, Tankless Coil Water Heatr, Exhaust Fan
Baths 3/4: 3
Baths Full: 1
Construction: Brick Exterior, Clapboard Exterior
Construction Status: Existing
Days on Site: 1
Driveway: Paved
Electric: 200+ Amp Service, Circuit Breaker(s)
Equipment: Smoke Detector, Pellet Stove
Exterior: Brick Exterior, Clapboard Exterior
Flood Zone: No
Flooring: Carpet, Hardwood, Vinyl
Foundation: Concrete
Lot: Corner, Level
Number of Rooms: 9
Parking: Auto Open, Driveway, Garage, Parking Spaces 1 - 10, Paved
Road Frontage: 255
Roads: Paved, Public, Public Maintained Road
Sewer: Public
Sq. Ft. Above Grade Finished: 2315
Sq. Ft. Below Grade Finished: 394
Sq. Ft. Total Finished: 2709
Total Stories: 1
Water: Public
Zoning: R1
Listed By / Shown By
Listed By
Agency Name: KW Coastal and Lakes Mountains Realty
Agent Name: Troy Higgins
Agency Phone: 603-610-8500
Shown By
Agency Title: A House to Home Realty
Agency Phone: (603) 752-7202
Estimate Your Payment
Estimated Payment
$ 2,146.65 per month $1,268.35 Principal & Interest $712.08 Property Tax $166.22 Homeowner's Insurance
16 Watson Drive | MLS# 5100262
This single family home located at 16 Watson Drive, Rochester, NH 03867 is currently listed for sale with an asking price of $569,900. This property was built in 1979 and has 4 bedrooms and 4 full baths with 2709 sq. ft. Search Rochester real estate on www.ahousetohomerealty.com today.