
BEDS4
BATHS2 full 1 partial
SQUARE FEET2,238
MLS#5099078
STATUSActive
PROPERTY TYPEResidential - Single Family
SUBDIVISIONGeorgetown
SCHOOLAmherst Sch District SAU #39
Listing Courtesy of:
Four Seasons Sothebys Intl Realty
Agency Phone: 603-413-7600
Associate Name: Marianna Vis

Property Description
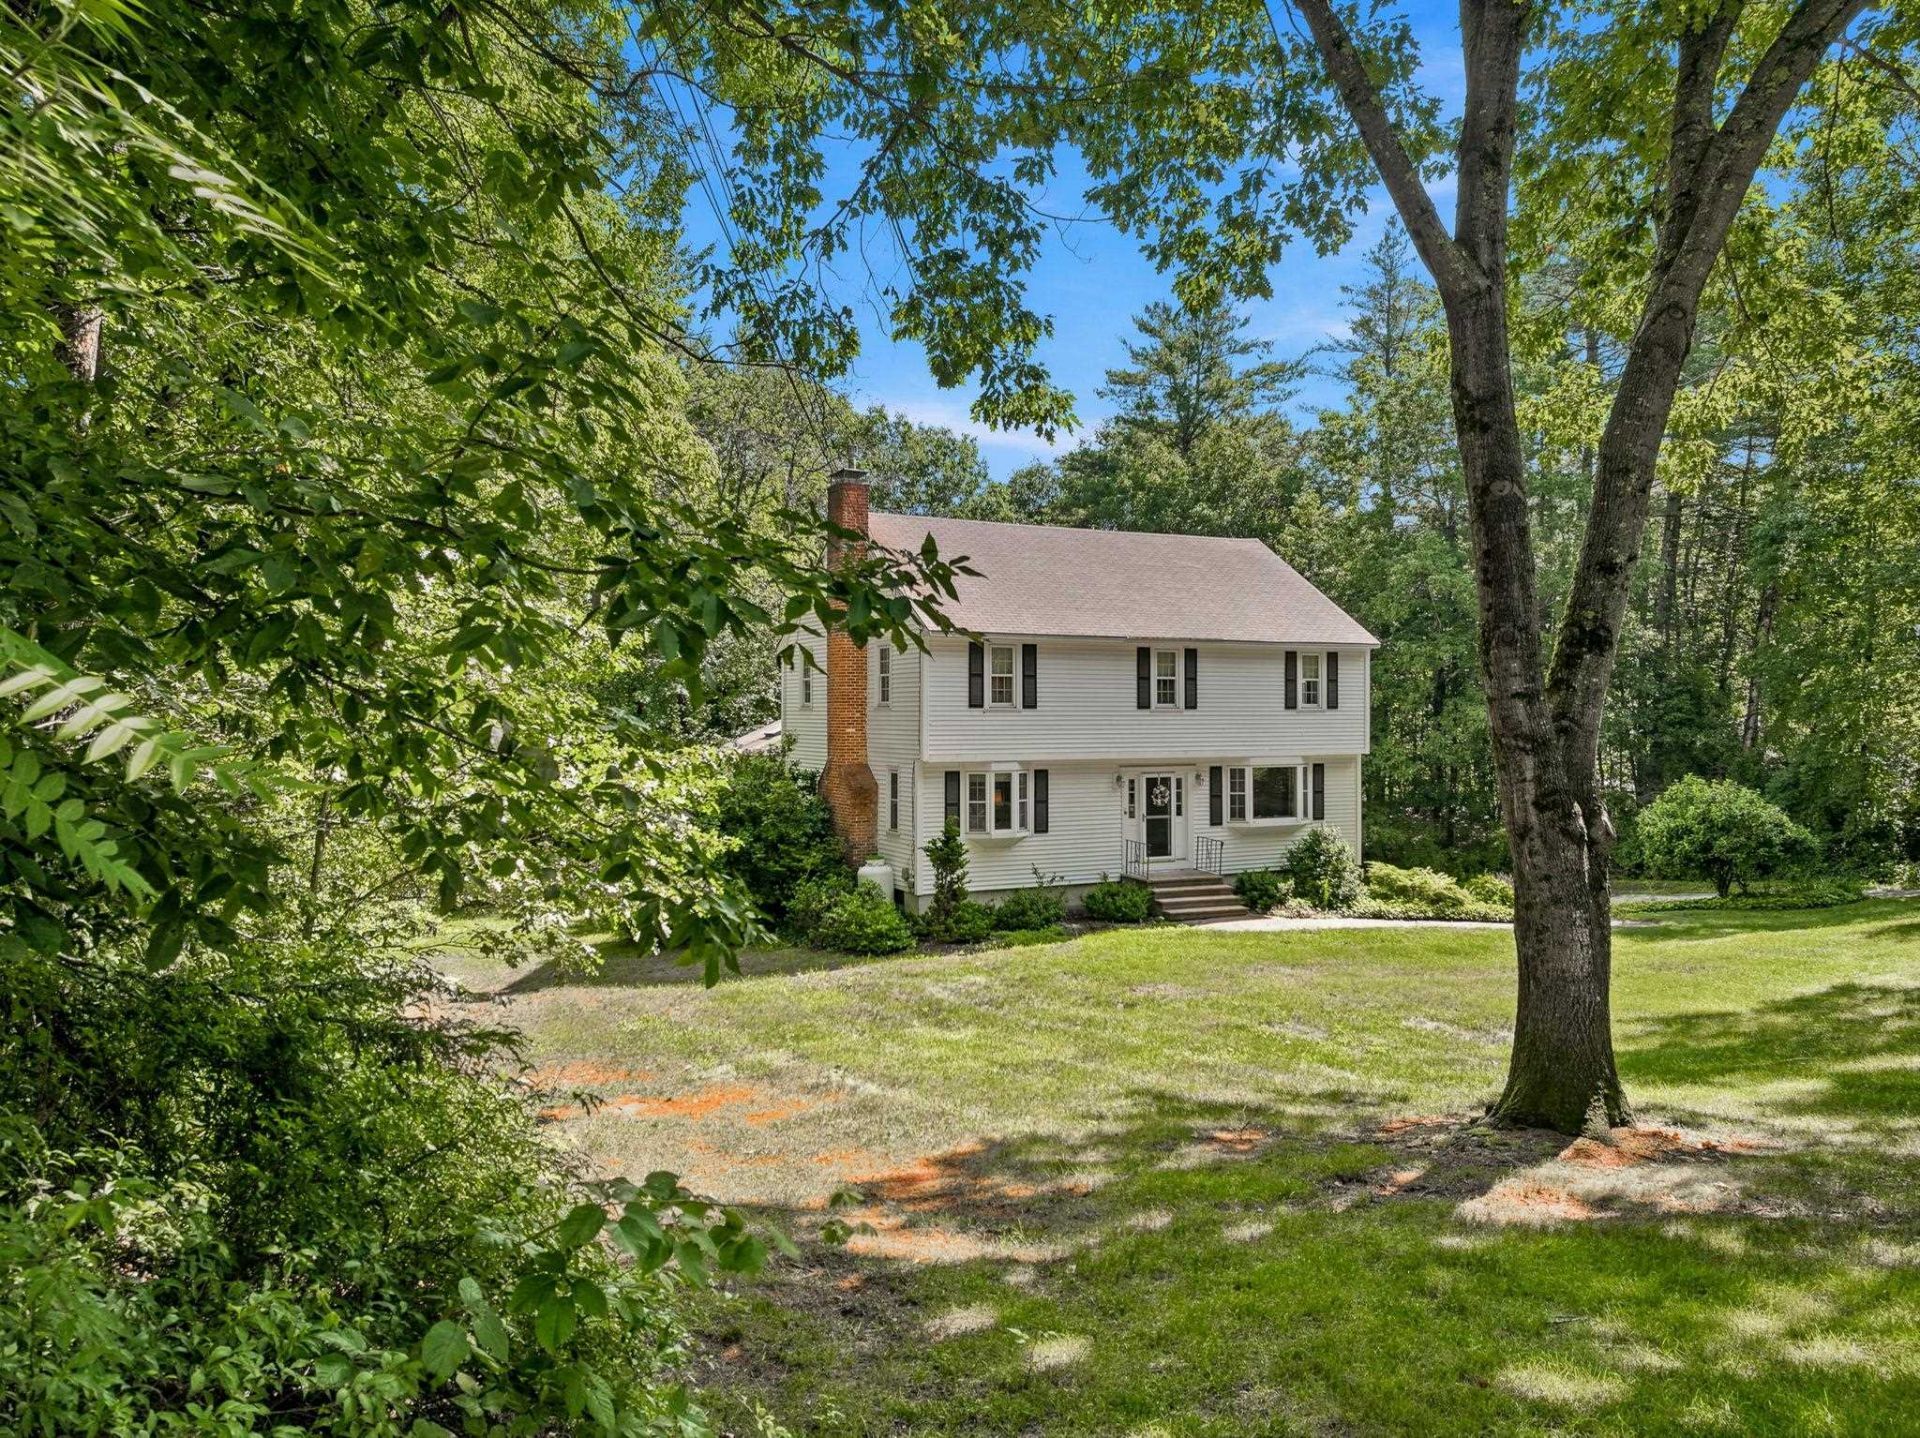
IDYLLIC SETTING on the Bedford side of Amherst, this charming immaculate home offers year-round enjoyment with access to a nearby JOE ENGLISH BROOK for kayaking, skating, and embracing nature in every season. Abutting conservation land, the property provides a peaceful retreat while offering all the comforts of home. Beautifully maintained and move-in ready, this pristine home features hardwood floors throughout, an updated kitchen and primary bath, Harvey windows, and numerous improvements including newer appliances, vinyl siding, a first-floor heating system, and a bright sun porch addition. A walk-up attic offers excellent storage or future expansion potential, while the lower level provides flexible space for recreation, a home gym, or a playroom. Don't miss this opportunity to make your move and settle in before the start of the next school year! VISit today! Open house Sat 16 th. 12-2
Property Features
Property Type: Residential - Single Family
Basement: Yes
Basement: Unfinished, Walkout
Cooling: None
Garage: 2 car attached
Heating: Electric, Hot Water
Home Style: Colonial, Garrison, Walk-Out
Lot Size: 1.30 Acres
Roof Type: Asphalt Shingle
Stories: 2.0
Taxes: $10,136
Year Built: 1973
Amenities
Ceiling Fan
Gas Fireplace
1 Fireplace
Walk-in Closet
1st Floor Laundry
Walkup Attic
Deck
Garden Space
Patio
Enclosed Porch
Screened Porch
Double Pane Window(s)
Feature Descriptions
Appliances: Dishwasher, Dryer, Refrigerator, Washer, Electric Stove
Baths 1/2: 1
Baths 3/4: 1
Baths Full: 1
Color: Dove
Construction: Vinyl Exterior, Vinyl Siding
Days on Site: 53
Driveway: Paved
Electric: Circuit Breaker(s), Generator Ready
Equipment: Smoke Detector
Exterior: Vinyl Exterior, Vinyl Siding
Flood Zone: Unknown
Flooring: Hardwood, Other
Foundation: Concrete
Lot: Landscaped, Level, Trail/Near Trail, Wooded, Abuts Conservation, Near Country Club, Near Golf Course, Near Shopping, Neighborhood, Near Hospital, Near School(s)
Number of Rooms: 8
Parking: Auto Open, Direct Entry, Driveway, Garage, On-Site, Paved, Underground
Road Frontage: 218
Roads: Cul-de-Sac, Dead End, Paved, Public
Sewer: Private
Sq. Ft. Above Grade Finished: 2238
Sq. Ft. Total Finished: 2238
Total Stories: 2
Water: Drilled Well
Zoning: RR
Room Sizes
Living Room: 12.6 x 18.2 Level - 1
Dining Room: 12.6 x 11.5 Level - 1
Eat-in Kitchen: 12.5 x 15.8 Level - 1
Family Room: 25.4 x 11.6 Level - 1
Sunroom: 18.8 x 12.6 Level - 1
Primary Bedroom: 11.7 x 19.1 Level - 2
Bedroom: 14.7 x 12.5 Level - 2
Bedroom: 11.5 x 14.6 Level - 2
Bedroom: 9.10 x 14.5 Level - 2
Bathroom Three Quarter: 10.4 x 9 PR Level - 2
Bathroom Full: 6.11 x 8.11 Level - 2
Bathroom Half: 5.10 x 4.8 Level - 1
Local Schools
High School: Souhegan High School
Middle School: Amherst Middle
Elementary School: Wilkins Elementary School
School District: Amherst Sch District SAU #39
Listed By / Shown By
Listed By
Agency Name: Four Seasons Sothebys Intl Realty
Agent Name: Marianna Vis
Agency Phone: 603-413-7600
Shown By
Agency Title: A House to Home Realty
Agency Phone: (603) 752-7202
Estimate Your Payment
Estimated Payment
$ 2,581.56 per month $1,535.64 Principal & Interest $844.67 Property Tax $201.25 Homeowner's Insurance
16 Williamsburg Drive | MLS# 5099078
This single family home located at 16 Williamsburg Drive, Amherst, NH 03031 is currently listed for sale with an asking price of $690,000. This property was built in 1973 and has 4 bedrooms and 2 full and 1 partial baths with 2238 sq. ft. Williamsburg Drive is located in the Georgetown subdivision within the Amherst Sch District SAU #39 school district. Search Georgetown real estate on www.ahousetohomerealty.com today.