
BEDS2
BATHS1 full
SQUARE FEET1,233
MLS#5105276
STATUSActive
PROPERTY TYPEResidential - Single Family
SCHOOLBarnstead Sch District SAU #86
Listing Courtesy of:
BHHS Verani Concord
Associate Name: Tami Mousseau
Agency Contact: Cell: 603-234-2437

Property Description
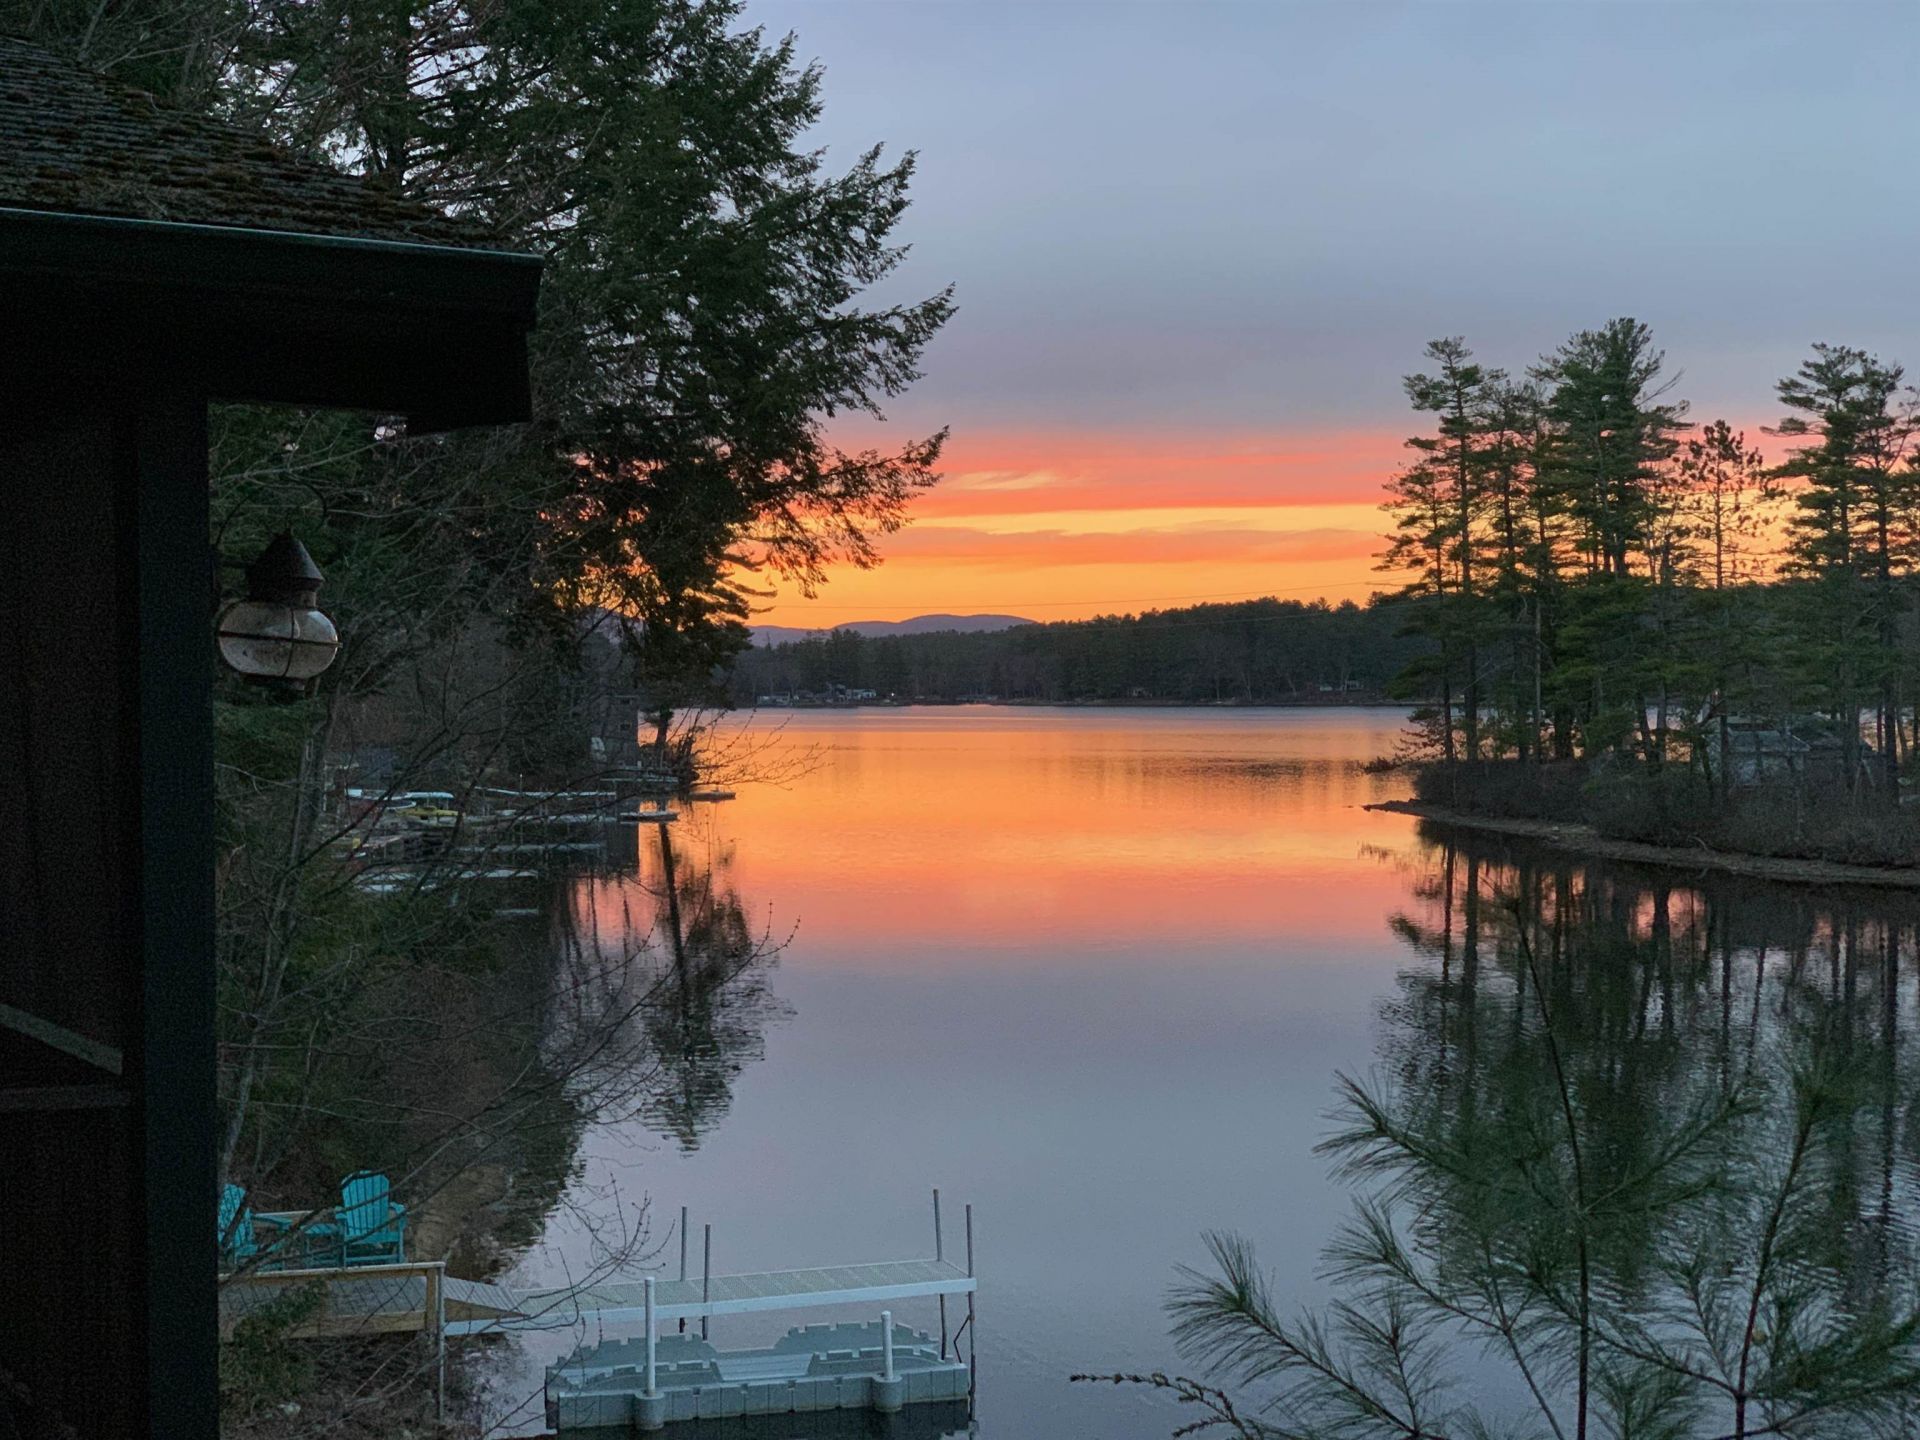
Year-Round Suncook Lake Waterfront Retreat. Experience the best of lakeside living at this beautiful two bedrooms and a sleeping loft with a private built in bunk with a view of Lower Suncook Lake cottage. Spend your summers swimming from your own sandy beach, boating from your private dock, and relaxing on the expansive 400-square-foot patio deck while taking in stunning sunsets and views of the Belknap Mountain Range. In the winter, enjoy cozy evenings by the propane gas stove after a day of ice fishing on the lake, skiing at nearby Gunstock, or cross-country skiing through the surrounding countryside. Inside, the charming knotty-pine interior creates the perfect camp-like atmosphere while offering the comforts of a renovated cottage. Great enclosed front porch with a view provide room for family and guests, making this an ideal getaway for entertaining and creating lasting memories. Outside, a level, grassy lawn leads gently down to the waterfront, where your 7-burner outdoor grill w/direct propane hookup, private dock and clear Suncook Lake waters await. Nestled in a private area of the lake, this special property offers the perfect combination of tranquility, recreation, and four-season enjoyment. Cottage sits on a private road with road maintenance for 4 seasons and includes parking for up to five cars. A staircase leads down to the secluded main deck and entry to the cottage. There is option to pay additional road maintenance fee for use thru the winter
Property Features
Property Type: Residential - Single Family
Basement: Yes
Basement: Crawl Space, Daylight, Partial
Cooling: None
Heating: Propane, Direct Vent
Home Style: Cottage/Camp
Lot Size: 0.79 Acres
Roof Type: Asphalt Shingle
Stories: 1.5
Taxes: $8,336
Year Built: 1946
Amenities
Cathedral Ceiling
Ceiling Fan
Kitchen/Family
Laundry Hook-ups
Natural Woodwork
Deck
Outbuilding
Patio
Enclosed Porch
Screened Porch
Private Dock
Shed
Feature Descriptions
Appliances: Dryer, Electric Range, ENERGY STAR Qual Fridge, Trash Compactor, Washer, Electric Water Heater
Baths 3/4: 1
Color: wood
Construction: Cedar Exterior
Days on Site: 14
Driveway: Gravel
Electric: 100 Amp Service
Exterior: Cedar Exterior
Fee: $300/Yearly
Flood Zone: No
Flooring: Laminate, Wood
Foundation: Concrete, Stone
Lot: Sloping, Wooded
Nearby Bodies of Water: Lower Suncook Lake
Number of Rooms: 7
Road Frontage: 90
Roads: Private Road
Sewer: Holding Tank
Sq. Ft. Above Grade Finished: 1233
Sq. Ft. Total Finished: 1233
Total Stories: 1.5
Water: Dug Well
Water Access: Yes
Water Body Type: Lake
Water Frontage: 100
Water Rights: Exclusively Owned
Water View: Yes
Zoning: res agri
Room Sizes
Kitchen: 9.1x15.11 Level - 1
Living/Dining: 7.10x5.11 Level - 1
Living Room: 11.3x13.2 Level - 1
Sunroom: 7.4x19.6 Level - 1
Bedroom: 13.1x11.1 Level - 2
Bedroom: 10.1x7.9 Level - 2
Bedroom: 6.6x11.1 Level - 2
Bathroom Full: 6.1x4.11 Level - 1
Local Schools
High School: Prospect Mountain High School
Elementary School: Barnstead Elementary School
School District: Barnstead Sch District SAU #86
Listed By / Shown By
Listed By
Agency Name: BHHS Verani Concord
Agency Contact: Cell: 603-234-2437
Agent Name: Tami Mousseau
Shown By
Agency Title: A House to Home Realty
Agency Phone: (603) 752-7202
Estimate Your Payment
Estimated Payment
$ 2,456.48 per month $1,557.67 Principal & Interest $694.67 Property Tax $204.14 Homeowner's Insurance
161 Cann Road | MLS# 5105276
This single family home located at 161 Cann Road, Barnstead, NH 03225 is currently listed for sale with an asking price of $699,900. This property was built in 1946 and has 2 bedrooms and 1 full baths with 1233 sq. ft. Cann Road is located within the Barnstead Sch District SAU #86 school district. Search Barnstead real estate on www.ahousetohomerealty.com today.