
BEDS4
BATHS2 full 1 partial
SQUARE FEET2,250
MLS#5097916
STATUSActive
PROPERTY TYPEResidential - Single Family
SUBDIVISIONSouth Ridge
SCHOOLManchester
Listing Courtesy of:
Realty One Group Next Level
Agency Phone: 888-888-7653
Associate Name: Walter Medley III

Property Description
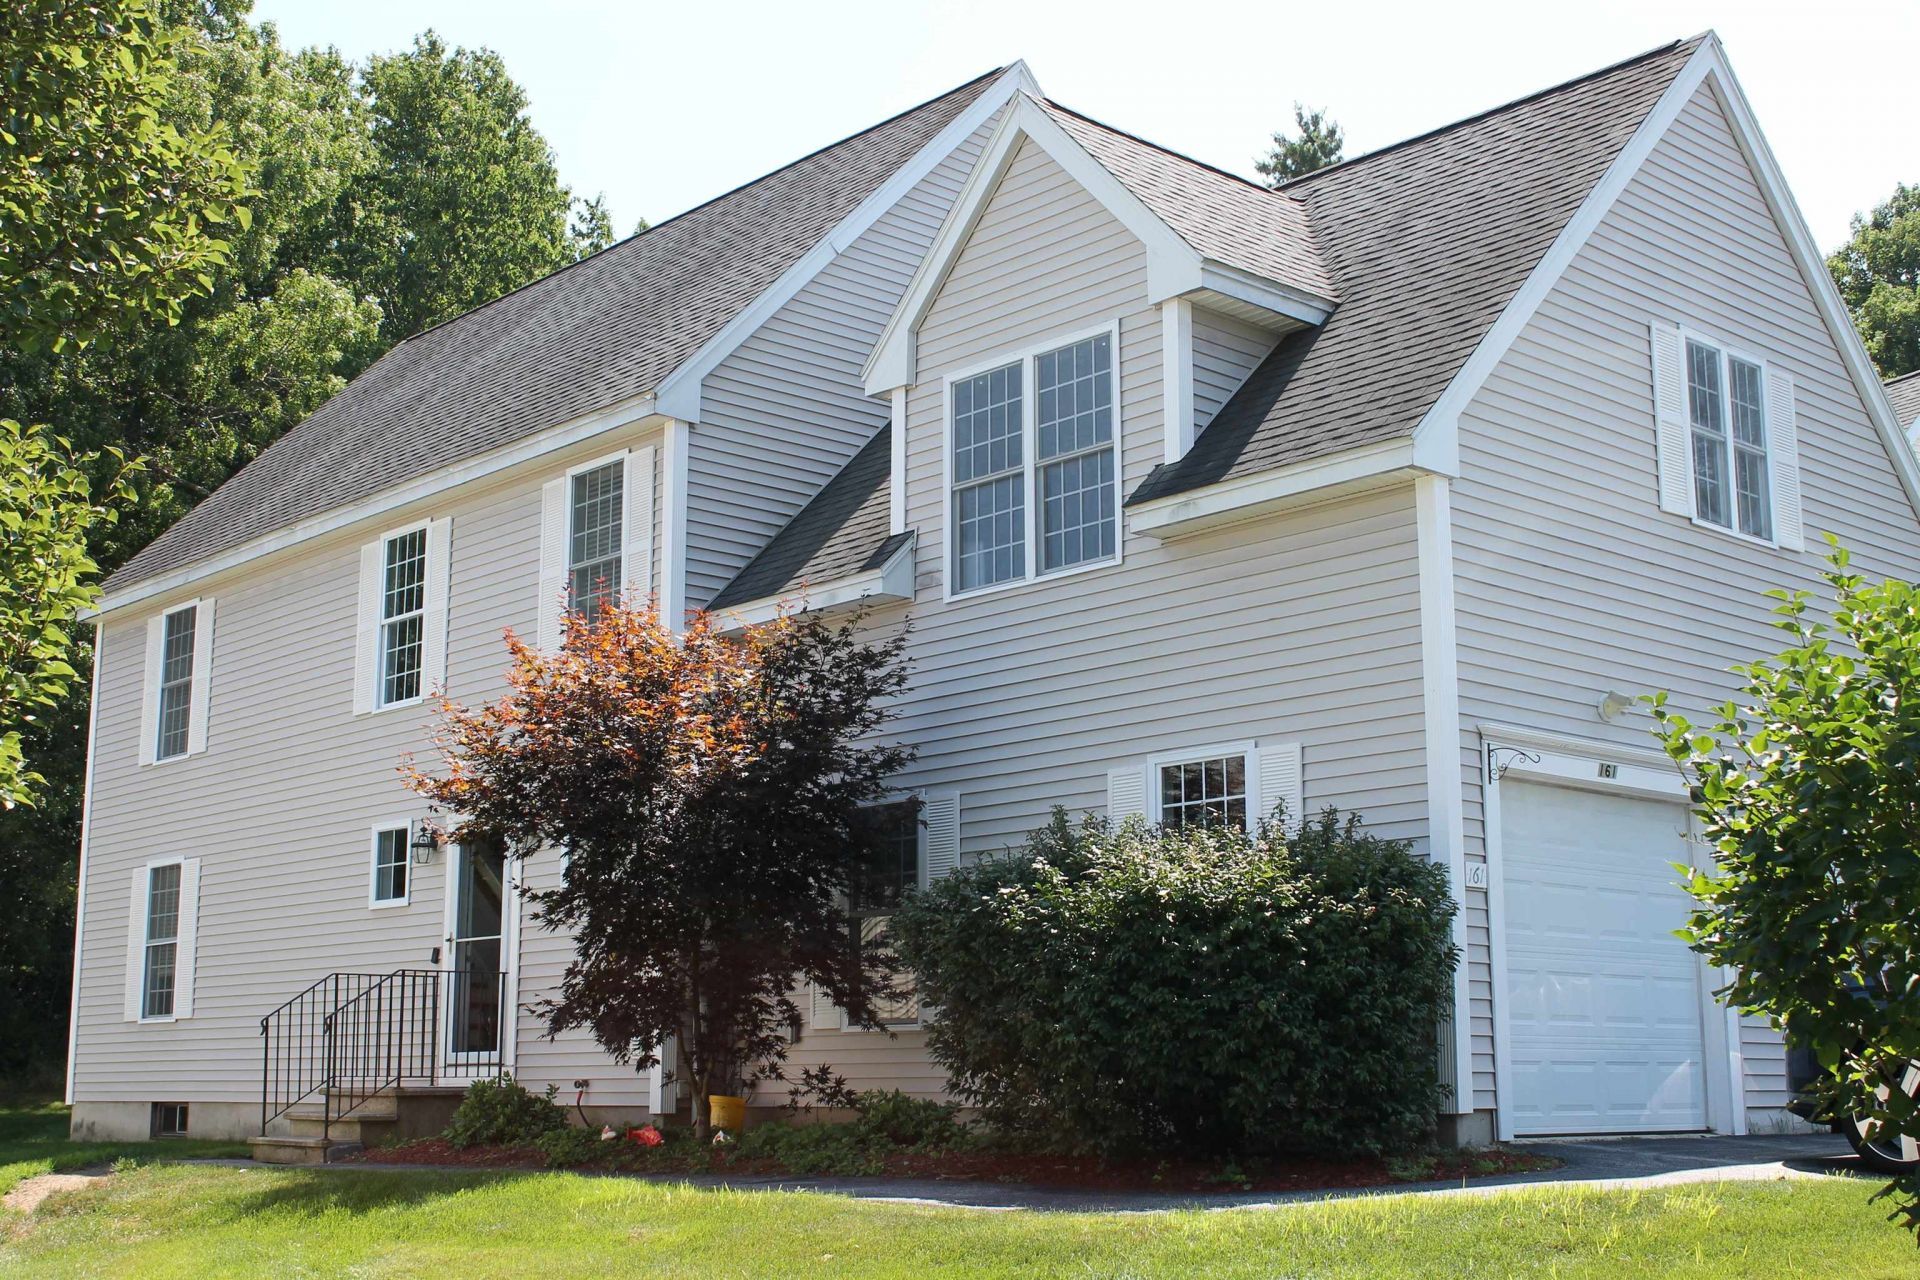
Opportunity is Knocking !!! Easy Living at "Southridge at Manchester" No Age Restrictions Pets Allowed. You Have a Rare Opportunity to Enjoy this Detached 2250 Sq. Ft. Condo The monthly condo fee is only $90.This Unit has a Flexible Floor Plan that Offers 4 Bedrooms, 3 Baths, and a 1 Car Garage This Turnkey Home is Located in a Very Desirable Community. The Kitchen is Open to the Dining Area and Living Room. You Will Stay Cool this Summer with the Central Air System. This Floorplan has a First Floor Primary Bedroom with 3/4 Bath. There is a 1/2 Bath for Guests on the Main Floor. The Second Floor Offers a 2nd Primary Bedroom Option with walk in closet as well as Two other Bedrooms. The Second Floor Offers a Full Bath and Sitting/TV Area as well as an Office/Den Area. You will have a Low Condo Fee of only $90.00 per month along with Natural Gas Heating for Efficient Heating. The Unit is serviced by Public Water and Public Sewer. The Large Basement as well as the Large Attic offer Plenty of Space for Storage. All of this in a Convenient Location to the MHT Airport, Route 93 or Route 293.The low Condo fee of $90 Covers Landscaping and Snow Removal. Don't Miss This Opportunity, Schedule Your Showing Today !!!
Property Features
Property Type: Residential - Single Family
Basement: Bulkhead, Concrete, Full, Interior Stairs, Storage Space, Unfinished, Basement Stairs
Basement: Yes
Cooling: Central AC
Garage: 1 car attached
Heating: Natural Gas, Hot Air
Home Style: Contemporary, Detached, Freestanding, Other, Townhouse
Roof Type: Asphalt Shingle
Stories: 2.0
Taxes: $7,801
Year Built: 2004
Amenities
Blinds
Dining Area
Kitchen Island
Kitchen/Dining
Kitchen/Family
Kitchen/Living
Living/Dining
Primary BR w/ BA
Indoor Storage
Window Treatment
1st Floor Laundry
Deck
Window Screens
Feature Descriptions
Accessibility: 1st Floor 1/2 Bathroom, 1st Floor 3/4 Bathroom, 1st Floor Bedroom, Hard Surface Flooring, 1st Floor Laundry
Amenities: Master Insurance, Landscaping
Appliances: Dishwasher, Disposal, Microwave, Electric Range, Refrigerator, Natural Gas Water Heater
Baths 1/2: 1
Baths 3/4: 1
Baths Full: 1
Color: Gray
Construction: Wood Frame, Vinyl Exterior
Days on Site: 60
Driveway: Paved
Electric: 200+ Amp Service, Circuit Breaker(s)
Exterior: Wood Frame, Vinyl Exterior
Fee: $90/Monthly
Fee Includes: Landscaping, Plowing, Condo Association Fee
Flood Zone: No
Flooring: Laminate
Foundation: Concrete
Lot: Condo Development, Landscaped, Level, Sidewalks, Subdivision, Wooded, Near Shopping, Neighborhood, Near School(s)
Number of Rooms: 8
Parking: Auto Open, Direct Entry, Driveway, Garage, Parking Spaces 3, Paved, Attached
Roads: Association, Paved, Public, Public Maintained Road
Sewer: Public
Sq. Ft. Above Grade Finished: 2250
Sq. Ft. Total Finished: 2250
Total Stories: 2
Units: 1
Water: Public
Zoning: RES
Room Sizes
Kitchen: 12X12 Level - 1
Dining Room: 12X12 Level - 1
Living Room: 12X12 Level - 1
Primary BR Suite: 24X11 Level - 1
Bedroom: 24X11 Level - 2
Bedroom: 12x12 Level - 2
Office/Study: 10x9 Level - 2
Local Schools
High School: Manchester Memorial High Sch
Middle School: McLaughlin Middle School
Elementary School: Green Acres Elementary School
School District: Manchester
Listed By / Shown By
Listed By
Agency Name: Realty One Group Next Level
Agent Name: Walter Medley III
Agency Phone: 888-888-7653
Shown By
Agency Title: A House to Home Realty
Agency Phone: (603) 752-7202
Estimate Your Payment
Estimated Payment
$ 2,127.70 per month $1,306.41 Principal & Interest $650.08 Property Tax $171.21 Homeowner's Insurance
161 Forest Hill Way, Unit #43 | MLS# 5097916
This single family home located at 161 Forest Hill Way, Unit #43, Manchester, NH 03109 is currently listed for sale with an asking price of $587,000. This property was built in 2004 and has 4 bedrooms and 2 full and 1 partial baths with 2250 sq. ft. Forest Hill Way, Unit #43 is located in the South Ridge subdivision within the Manchester school district. Search South Ridge real estate on www.ahousetohomerealty.com today.