
BEDS3
BATHS2 full
SQUARE FEET2,766
MLS#5095184
STATUSActive
PROPERTY TYPEResidential - Single Family
SCHOOLGilford Sch District SAU #73
Listing Courtesy of:
Apex Real Estate
Agency Phone: 603-845-3542
Associate Name: Dawn Desruisseaux

Property Description
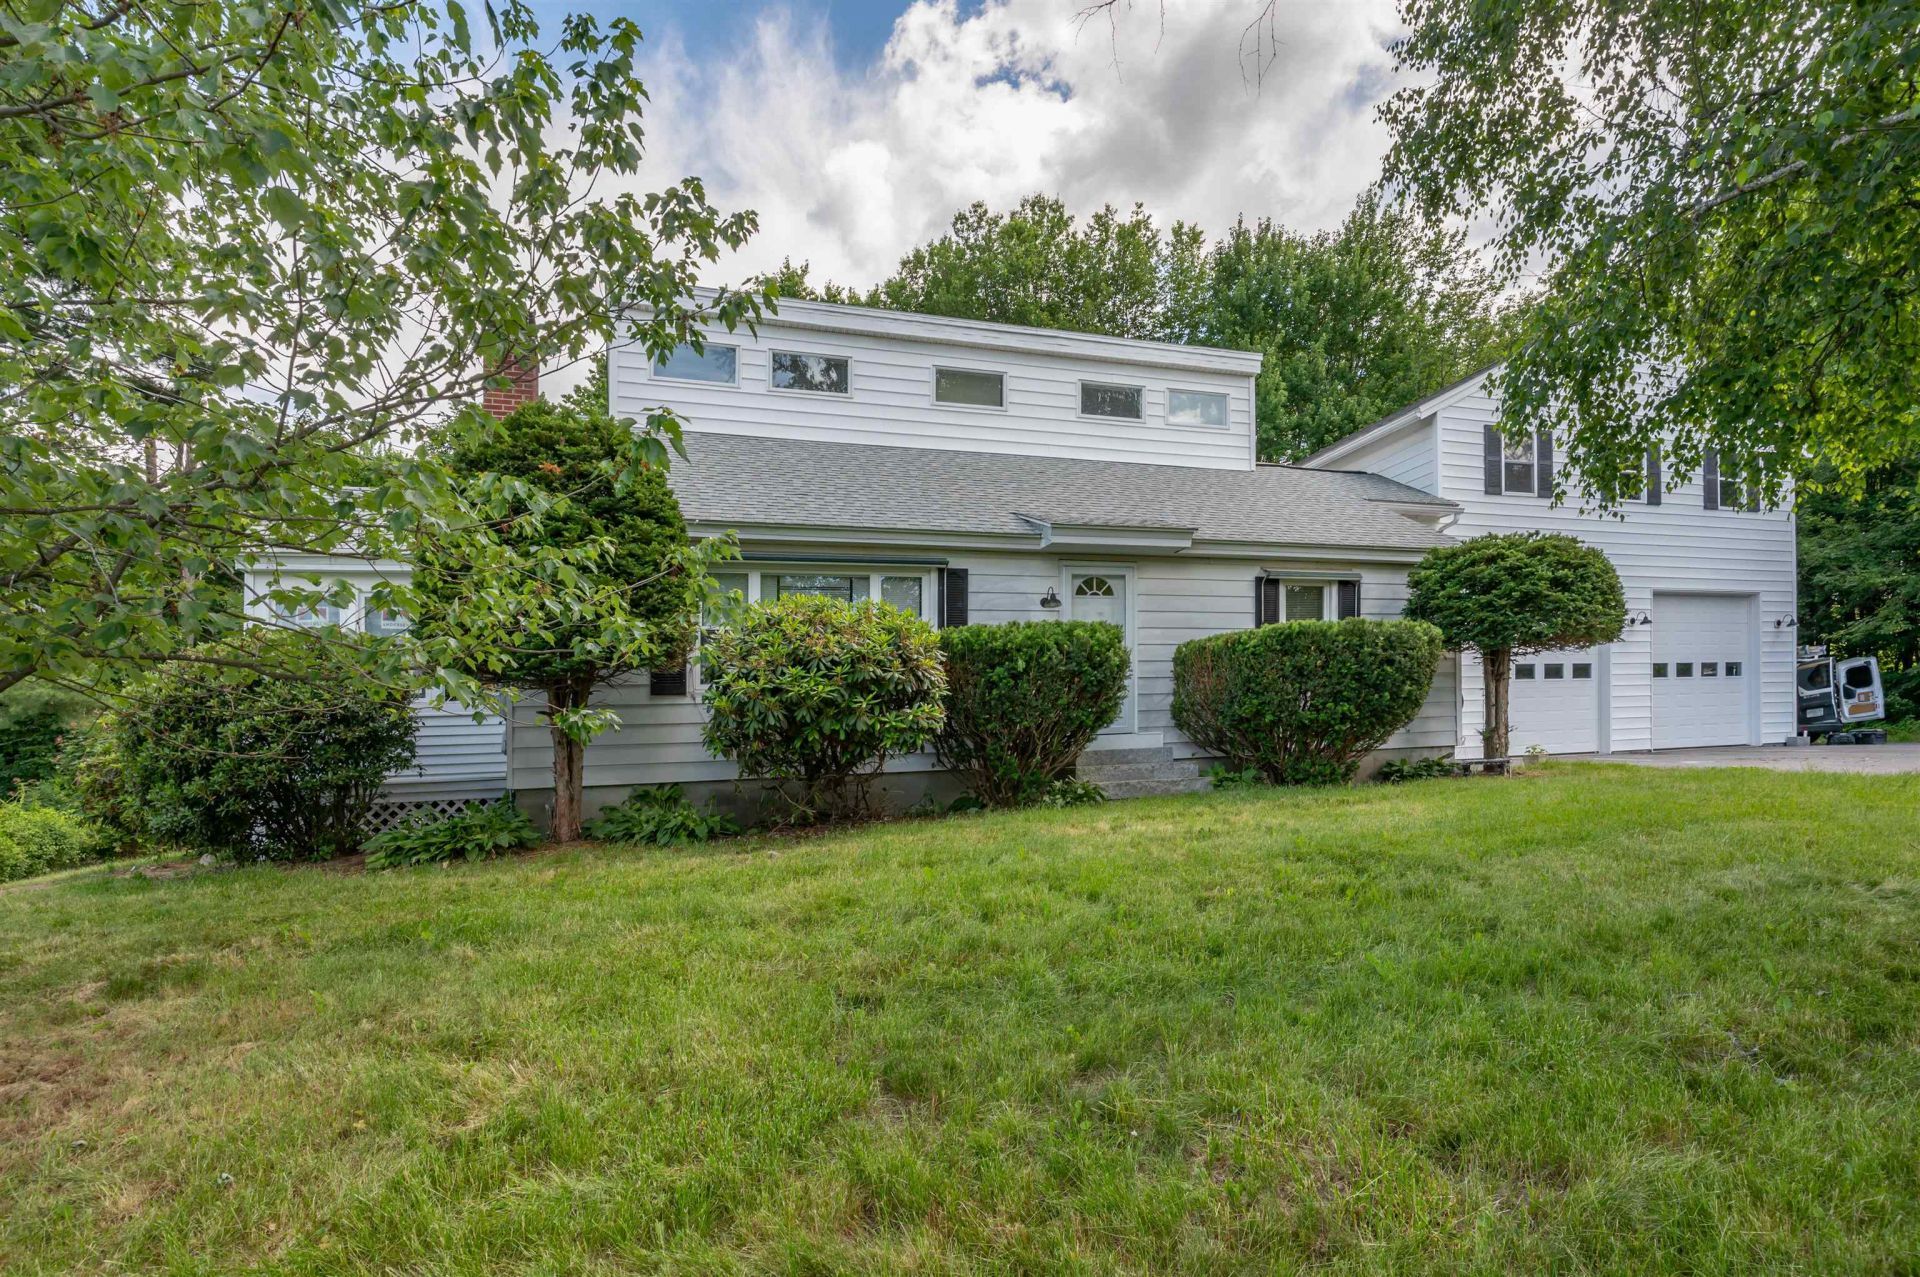
Welcome home to this beautifully renovated 3-bedroom property where modern updates meet everyday comfort. Featuring a flexible floor plan with one bedroom conveniently located on the first floor, this move-in-ready home has been completely rehabbed from top to bottom. The bright and inviting interior showcases stylish vinyl plank flooring, stainless steel appliances, and beautifully updated bathrooms. Walls have been thoughtfully opened up to create an airy, flowing layout that's perfect for both daily living and entertaining. A cozy pellet stove adds warmth and charm, while the 3-season porch provides the perfect space to relax and enjoy the changing seasons. Outside, you'll find a level backyard complete with a fire pit, offering plenty of room for gatherings, play, or gardening. Car enthusiasts and hobbyists alike will appreciate the oversized 2+car garage featuring expansive unfinished space above. Approved plans are available for an Accessory Dwelling Unit (ADU), with the option for the seller to complete the space after closing for an additional cost creating incredible potential for multi-generational living, rental income, or a private guest suite. A rare opportunity to own a thoughtfully updated home with future expansion possibilities at 162 Morrill Street!
Property Features
Property Type: Residential - Single Family
Basement: Yes
Basement: Unfinished
Cooling: None
Garage: 2
Heating: Oil, Pellet Stove
Home Style: Contemporary
Lot Size: 0.47 Acres
Roof Type: Shingle
Stories: 2.0
Taxes: $6,606
Year Built: 1956
Amenities
Kitchen Island
Kitchen/Family
Deck
Feature Descriptions
Appliances: Electric Cooktop, Dishwasher, Microwave, Refrigerator
Baths 3/4: 1
Baths Full: 1
Color: White
Construction: Wood Frame, Vinyl Siding
Construction Status: Existing
Days on Site: 32
Driveway: Paved
Electric: 100 Amp Service
Equipment: Pellet Stove
Exterior: Wood Frame, Vinyl Siding
Flood Zone: No
Flooring: Vinyl Plank
Foundation: Concrete
Lot: Landscaped, Level
Number of Rooms: 8
Road Frontage: 140
Roads: Public
Sewer: Public
Sq. Ft. Above Grade Finished: 2766
Sq. Ft. Total Finished: 2766
Total Stories: 2
Water: Public
Zoning: RES
Local Schools
High School: Gilford High School
School District: Gilford Sch District SAU #73
Listed By / Shown By
Listed By
Agency Name: Apex Real Estate
Agent Name: Dawn Desruisseaux
Agency Phone: 603-845-3542
Shown By
Agency Title: A House to Home Realty
Agency Phone: (603) 752-7202
Estimate Your Payment
Estimated Payment
$ 2,060.84 per month $1,335.34 Principal & Interest $550.50 Property Tax $175.00 Homeowner's Insurance
162 Morrill Street | MLS# 5095184
This single family home located at 162 Morrill Street, Gilford, NH 03249 is currently listed for sale with an asking price of $600,000. This property was built in 1956 and has 3 bedrooms and 2 full baths with 2766 sq. ft. Morrill Street is located within the Gilford Sch District SAU #73 school district. Search Gilford real estate on www.ahousetohomerealty.com today.