
BEDS3
BATHS1 full
SQUARE FEET1,020
MLS#5106315
STATUSActive
PROPERTY TYPEResidential - Condominium
SCHOOLLondonderry
Listing Courtesy of:
BHHS Verani Concord
Associate Name: Susan Dufresne
Agency Contact: Cell: 603-545-7554

Property Description
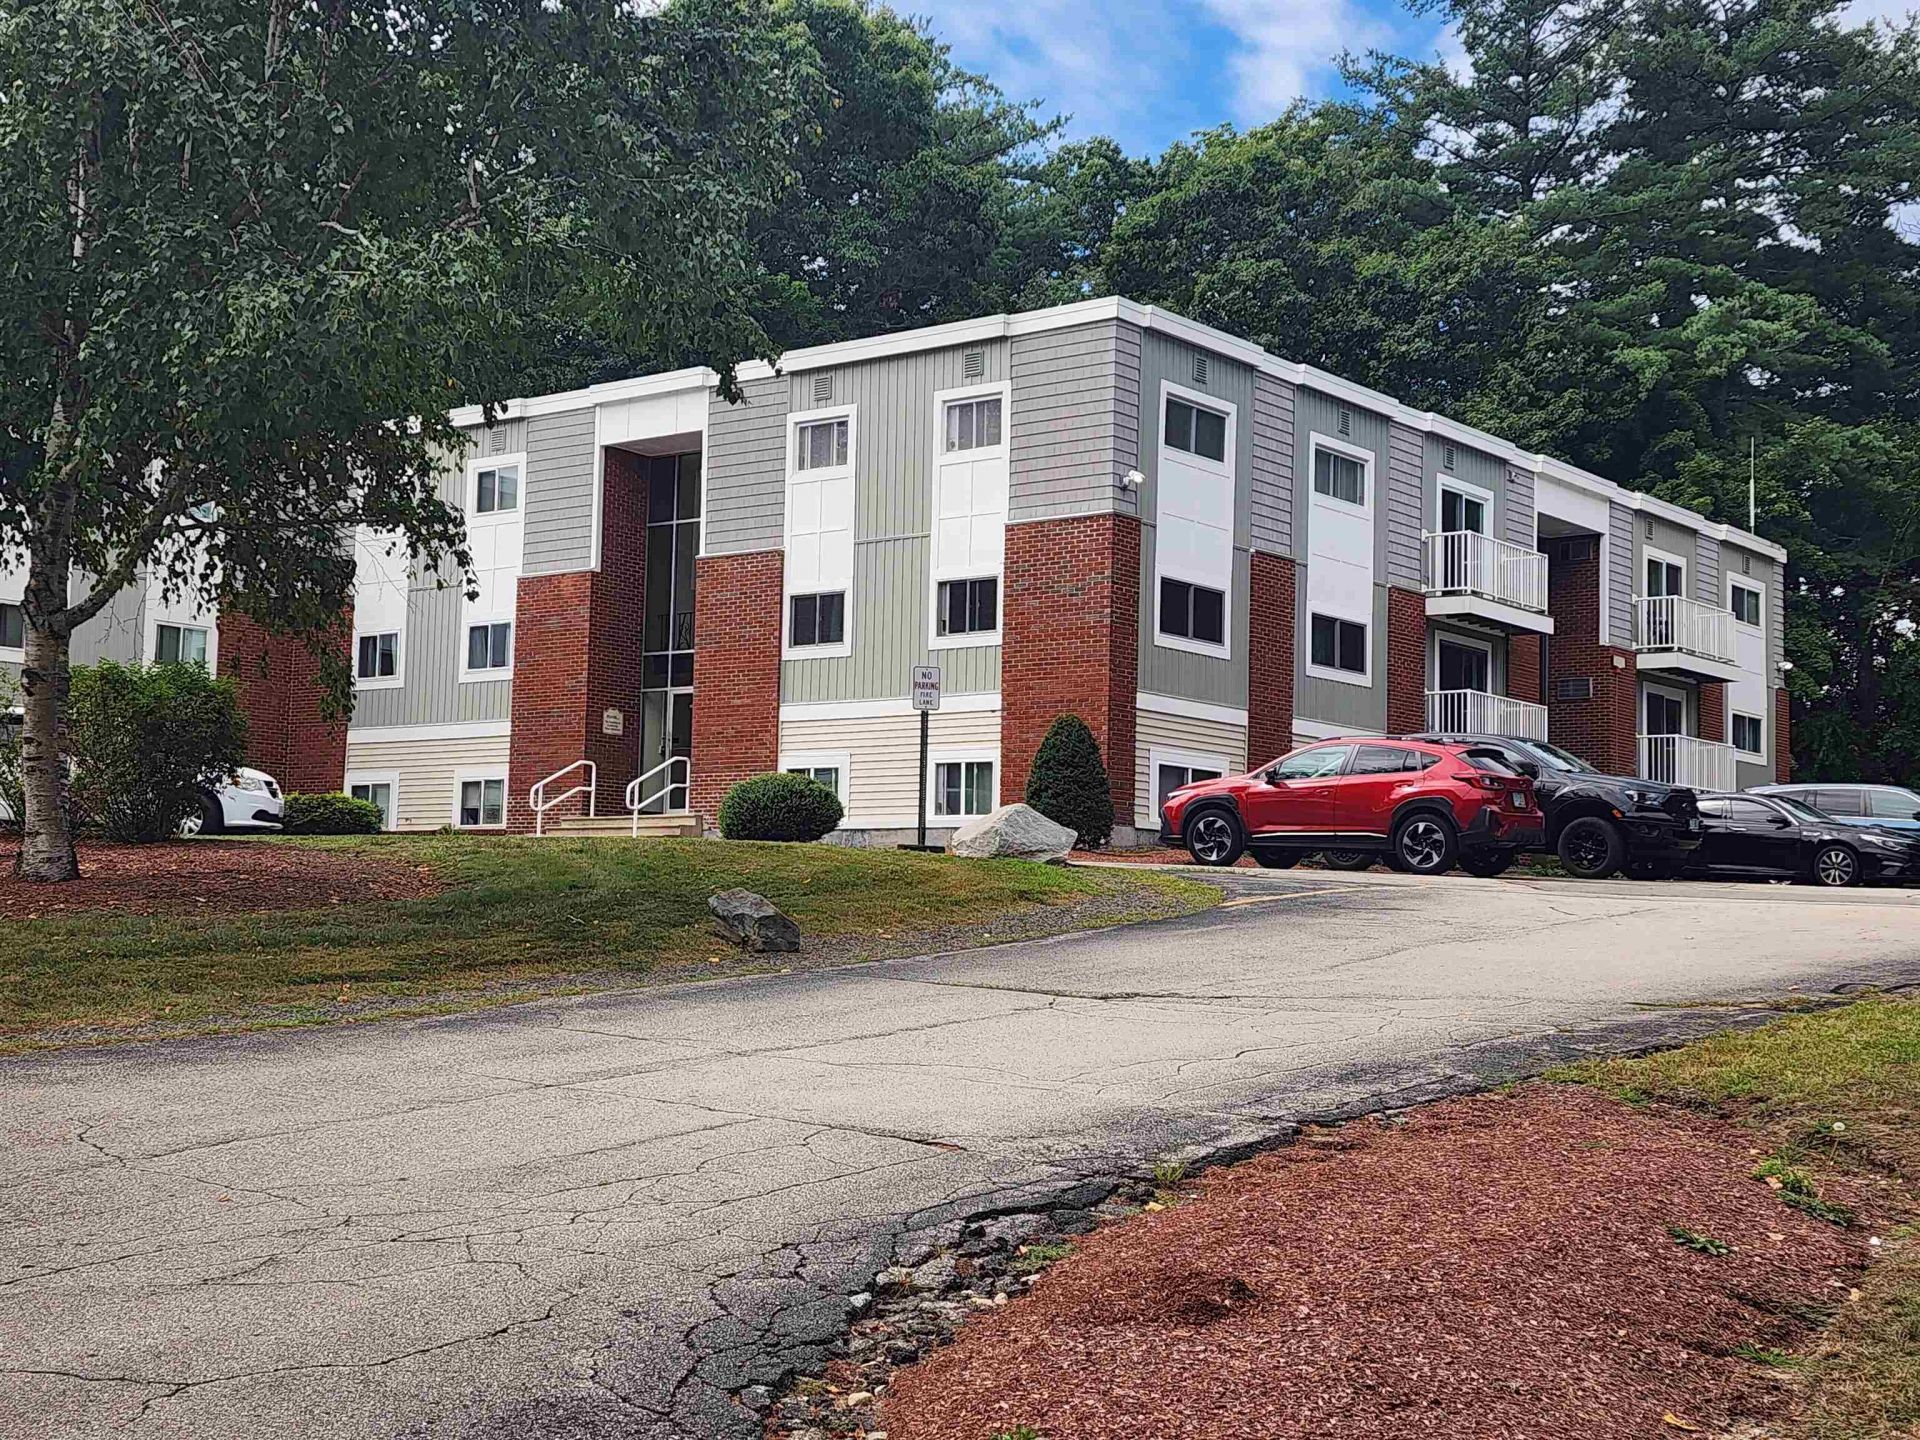
Welcome to Woodland Village. This well-established, desirable condo community, featuring a rare third bedroom is move-in ready. This three-bedroom unit features ample windows, a large living room, a kitchen-dining area, and a full bathroom that has been recently updated with luxury vinyl tile flooring, vanity, sink/faucet and medicine cabinet. This unit has two convenient heating sources: a Rinnai gas heater and electric baseboard heat. With generously sized bedroom closets, a linen closet, and two spacious pantries, you'll have plenty of storage space, not to mention the 5 x 8 outdoor deeded storage shed. Surrounded by a lush wooded lot, you will surely enjoy the community features, including an in-ground pool, playground, basketball and tennis court, and walking trails. This community is conveniently located, just minutes from shopping, dining, medical offices and access to commuter route highway I-93. Come take a look before it's gone!
Property Features
Property Type: Residential - Condominium
Cooling: Wall AC Units
Heating: Propane, Electric
Home Style: Garden
Roof Type: Rolled
Stories: 3.0
Taxes: $3,090
Year Built: 1970
Amenities
Ceiling Fan
Dining Area
Shed
Storage
Feature Descriptions
Amenities: Master Insurance, Playground, Landscaping, Basketball Court, In-Ground Pool , Snow Removal, Tennis Court, Trash Removal
Appliances: Dishwasher, Microwave, Electric Range, Refrigerator
Baths Full: 1
Color: Gray/white
Construction: Vinyl Exterior
Days on Site: 8
Driveway: Paved
Electric: 100 Amp Service
Equipment: Air Conditioner
Exterior: Vinyl Exterior
Fee: $473.72/Monthly
Flood Zone: Unknown
Foundation: Concrete Slab
Lot: Level, Wooded, Near Shopping
Number of Rooms: 5
Roads: Public
Sewer: Public
Sq. Ft. Above Grade Finished: 1020
Sq. Ft. Total Finished: 1020
Total Stories: 3
Units: 15
Water: Public
Zoning: RES
Room Sizes
Kitchen/Dining: 12.8x12 Level - 1
Living Room: 13.8x17 Level - 1
Bedroom: 10x14 Level - 1
Bedroom: 13x13 Level - 1
Bedroom: 13.6x12 Level - 1
Bathroom Full: 5x8 Level - 1
Local Schools
School District: Londonderry
Listed By / Shown By
Listed By
Agency Name: BHHS Verani Concord
Agency Contact: Cell: 603-545-7554
Agent Name: Susan Dufresne
Shown By
Agency Title: A House to Home Realty
Agency Phone: (603) 752-7202
Estimate Your Payment
Estimated Payment
$ 949.74 per month $612.03 Principal & Interest $257.50 Property Tax $80.21 Homeowner's Insurance
162-l Capitol Hill Drive | MLS# 5106315
This condo located at 162-l Capitol Hill Drive, Londonderry, NH 03053 is currently listed for sale with an asking price of $275,000. This property was built in 1970 and has 3 bedrooms and 1 full baths with 1020 sq. ft. 162-l Capitol Hill Drive is located within the Londonderry school district. Search Londonderry real estate on www.ahousetohomerealty.com today.