
BEDS3
BATHS1 full 1 partial
SQUARE FEET863
MLS#5106564
STATUSActive
PROPERTY TYPEResidential - Single Family
Listing Courtesy of:
New England Realty
Agency Phone: 978-537-9997
Associate Name: Heather Carbone

Property Description
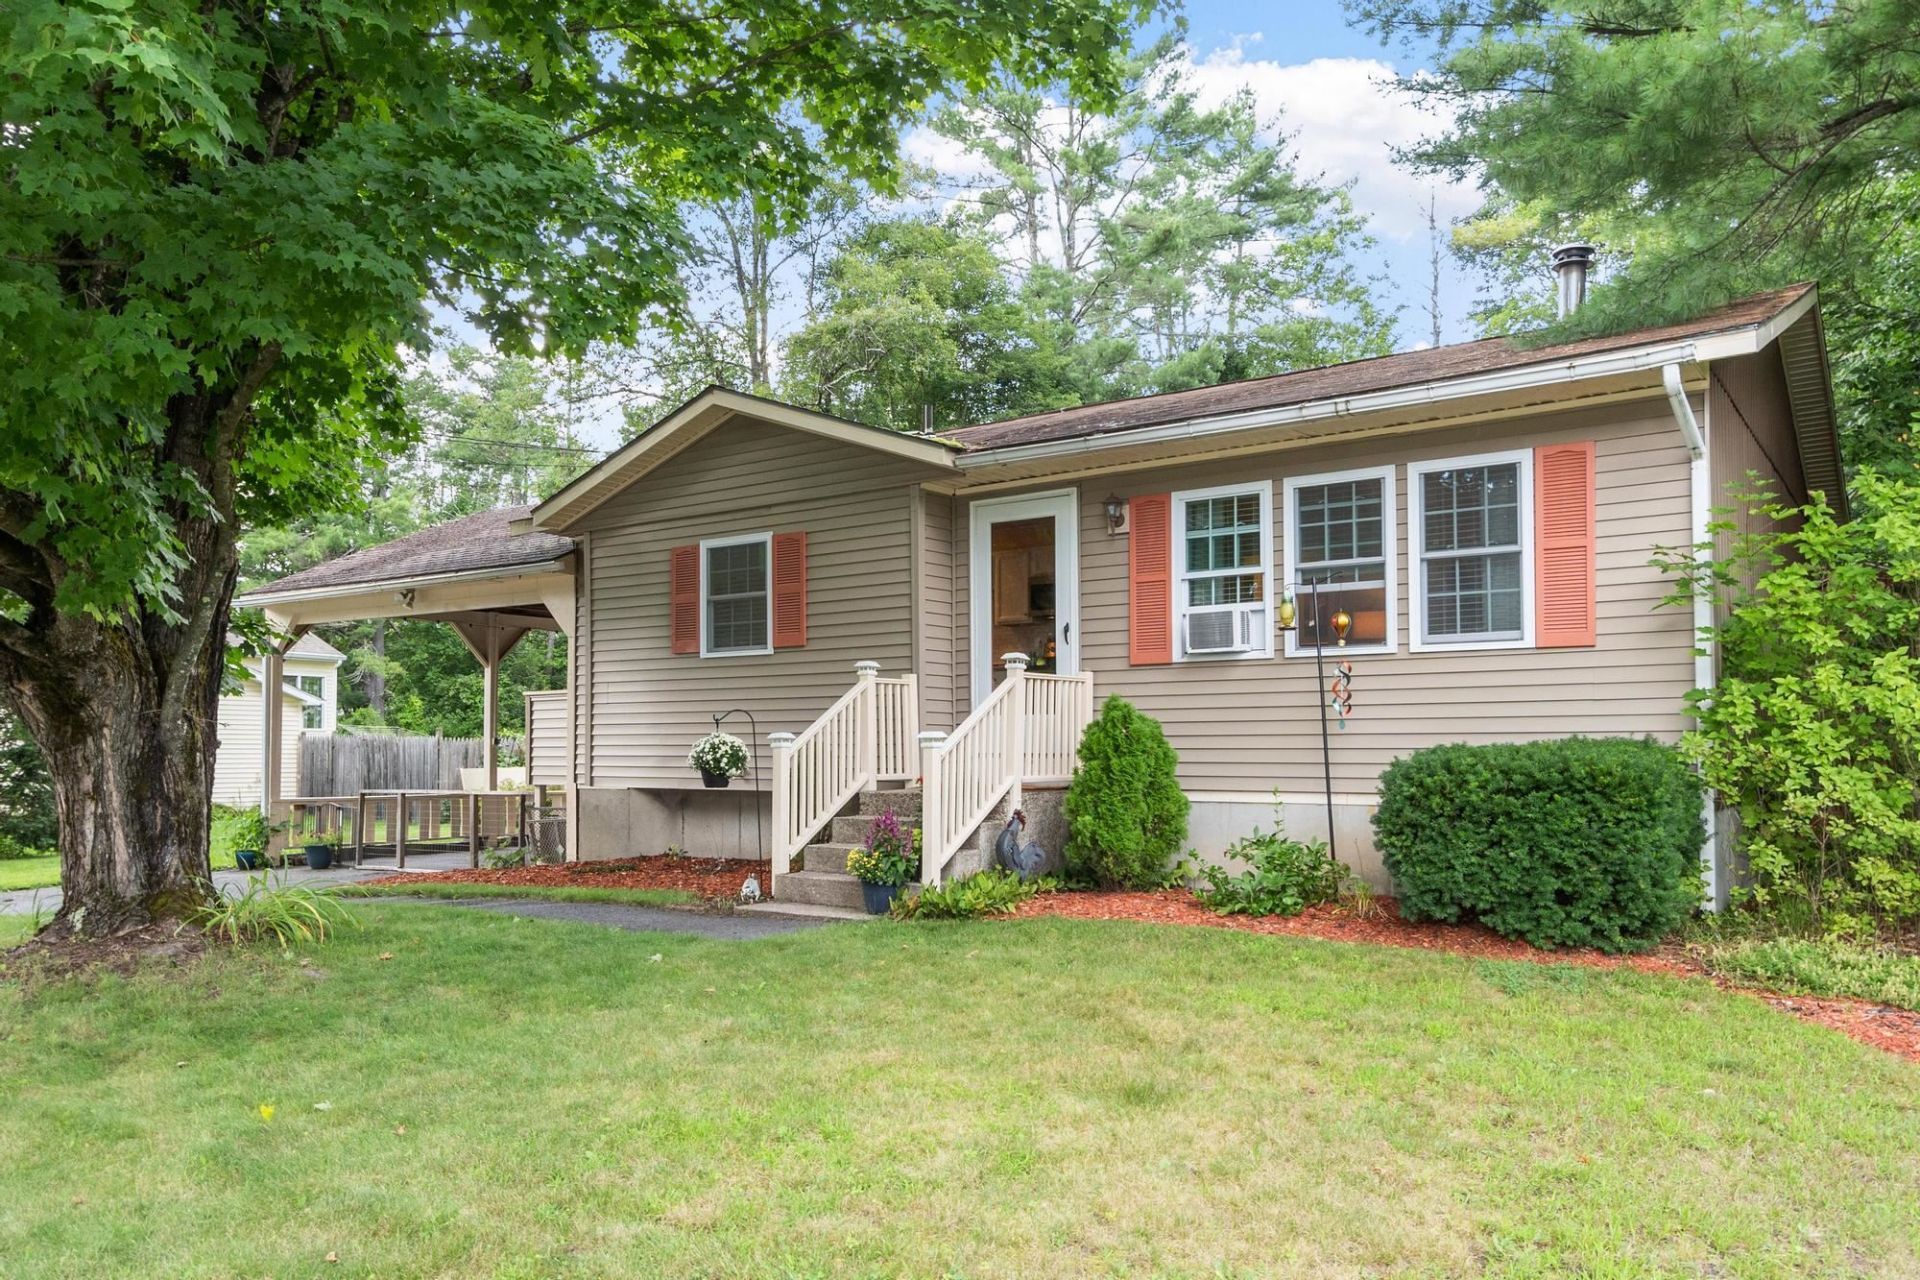
Looking for your first place with a level fenced backyard at an affordable price? Why rent when you can own this adorable ranch home now ready for new owners! A cheery and bright living area w/newer windows and open layout to an updated kitchen w/white cabinetry, tiled floors and backsplash, stainless steel appliances and cozy nook for dining. Three bedrooms w/laminate floors and a tiled full bath lends for an easy single level living lifestyle. Spacious open unfinished basement with potential to add more living space. An attached carport for cars or entertaining, plus a patio and garden area, shed w/electricity and low maintenance yard checks all the boxes - whether you're a first time buyer, or looking to downsize, or considering a condo alternative! Less than 10 minutes to local schools, Rt 12 & 9, Cheshire Medical Ctr and bustling downtown Keene offering a variety of restaurants, retail and theater!
Property Features
Property Type: Residential - Single Family
Basement: Concrete Floor, Full, Interior Access, Interior Stairs, Unfinished
Basement: Yes
Cooling: None
Fenced: Yes
Heating: Oil, Forced Air
Home Style: Ranch
Lot Size: 0.27 Acres
Roof Type: Shingle
Stories: 1.0
Taxes: $6,451
Year Built: 1970
Amenities
Blinds
Ceiling Fan
Basement Laundry
Dog Fence
Garden Space
Patio
Shed
Window Screens
Feature Descriptions
Appliances: Dishwasher, Disposal, Dryer, Electric Range, Refrigerator, Washer, Electric Water Heater
Baths 1/2: 1
Baths Full: 1
Construction: Wood Frame, Vinyl Siding, Wood Siding
Days on Site: 6
Driveway: Paved
Electric: Circuit Breaker(s)
Exterior: Wood Frame, Vinyl Siding, Wood Siding
Flood Zone: Unknown
Flooring: Laminate, Tile
Foundation: Poured Concrete
Lot: Level, Neighborhood, Near School(s)
Number of Rooms: 5
Parking: Driveway, Off Street, Parking Spaces 3 - 5, Paved, Covered, Attached, Carport
Road Frontage: 91
Roads: Paved, Public, Public Maintained Road
Sewer: Public
Sq. Ft. Above Grade Finished: 863
Sq. Ft. Total Finished: 863
Total Stories: 1
Water: Public
Zoning: LD
Listed By / Shown By
Listed By
Agency Name: New England Realty
Agent Name: Heather Carbone
Agency Phone: 978-537-9997
Shown By
Agency Title: A House to Home Realty
Agency Phone: (603) 752-7202
Estimate Your Payment
Estimated Payment
$ 1,290.24 per month $665.44 Principal & Interest $537.58 Property Tax $87.21 Homeowner's Insurance
163 Liberty Lane | MLS# 5106564
This single family home located at 163 Liberty Lane, Keene, NH 03431 is currently listed for sale with an asking price of $299,000. This property was built in 1970 and has 3 bedrooms and 1 full and 1 partial baths with 863 sq. ft. Search Keene real estate on www.ahousetohomerealty.com today.