
BEDS2
BATHS1 full
SQUARE FEET1,536
MLS#5113260
STATUSActive
PROPERTY TYPEResidential - Single Family
SCHOOLWhite Mountains Regional
Listing Courtesy of:
RE/MAX Northern Edge
Agency Phone: 603-788-2131
Associate Name: Lori Lachance

Property Description
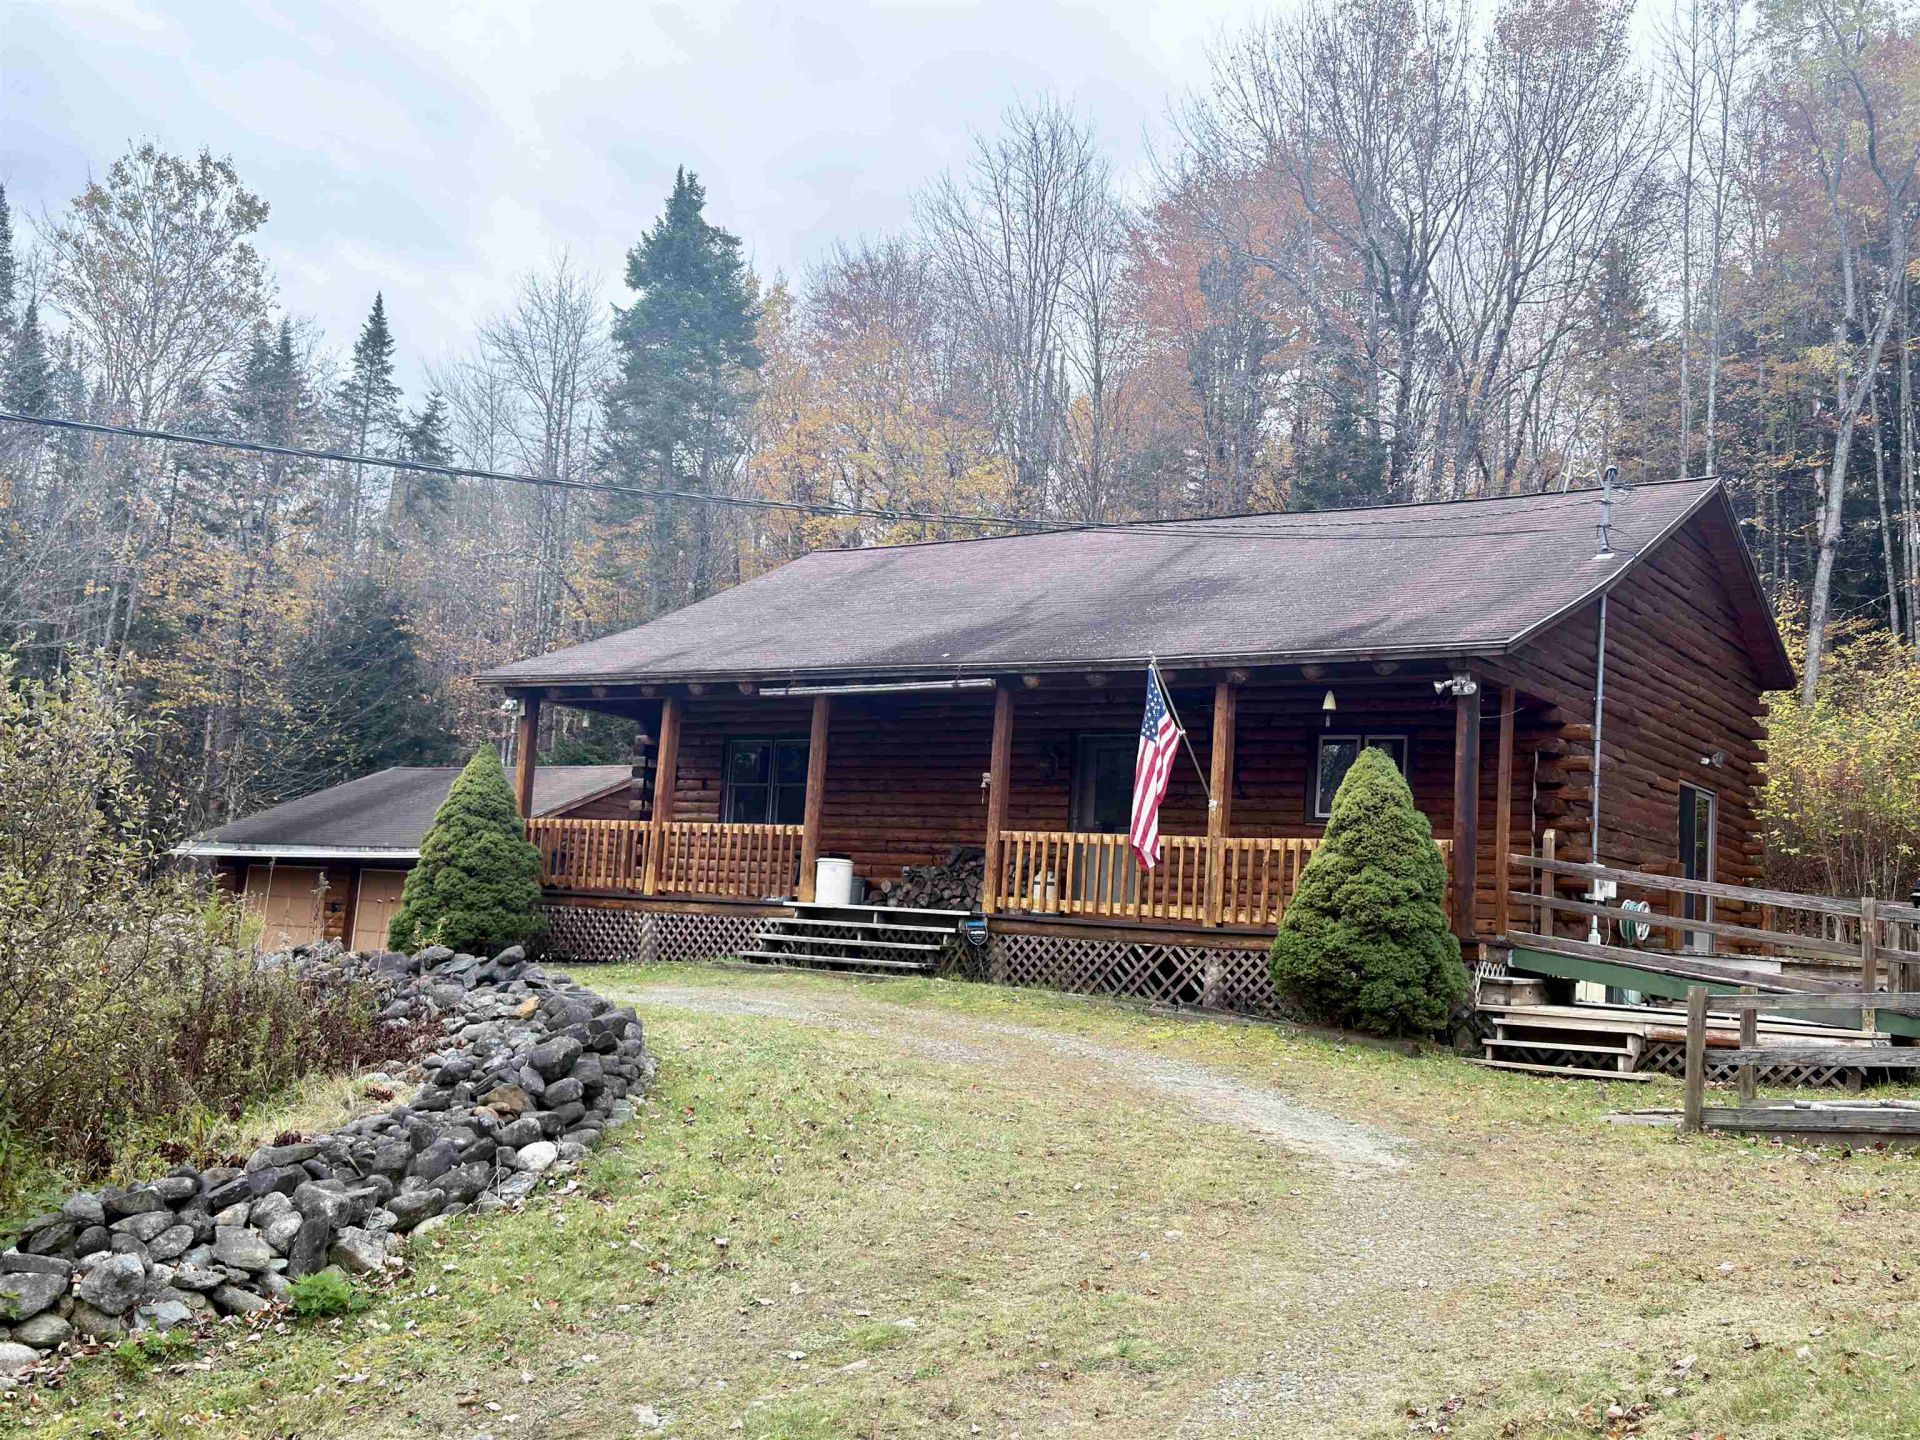
Escape to the peace and privacy of this charming furnished log cabin nestled on 5.43 +/- wooded acres in picturesque Dalton, NH. Built in 1990, this warm and inviting log home offers rustic character with a functional layout designed for comfortable living. The main level features a convenient first-floor bedroom, full bath, mudroom/utility room while the spacious loft provides flexible space for additional sleeping quarters, a home office, or recreation area. Full basement features interior stairs, walk in cedar closet, and workshop area. Natural wood finishes and the timeless appeal of log home construction create a cozy North Country atmosphere throughout. Outside, you'll appreciate the detached two-car garage, offering ample room for vehicles, equipment, and storage. A large shed provides even more space for tools, outdoor gear, or hobby use. Surrounded by mature trees, the property offers exceptional privacy and room to explore, garden, or simply enjoy nature. Whether you're looking for a year-round residence, a weekend getaway, or a North Country retreat, this secluded Dalton property offers the perfect blend of comfort, character, and acreage. Close proximatey to I-93
Property Features
Property Type: Residential - Single Family
Basement: Yes
Basement: Bulkhead, Concrete, Concrete Floor, Full, Interior Stairs, Storage Space, Unfinished, Interior Access, Basement Stairs
Cooling: Other
Garage: 2
Heating: Oil, Wood, Forced Air, Hot Water, Wood Stove
Home Style: Log
Lot Size: 5.43 Acres
Roof Type: Asphalt Shingle
Stories: 1.5
Taxes: $4,725
Year Built: 1990
Amenities
Central Vacuum
Cathedral Ceiling
Cedar Closet
Ceiling Fan
Furnished
Hearth
Kitchen/Living
Natural Woodwork
Skylight
Indoor Storage
1st Floor Laundry
Deck
Garden Space
Natural Shade
Outbuilding
Porch
Covered Porch
Enclosed Porch
Shed
Window Screens
Feature Descriptions
Appliances: Dryer, Freezer, Microwave, Electric Range, Refrigerator, Washer, Oil Water Heater
Baths Full: 1
Color: Log
Construction: Log Home
Days on Site: 14
Driveway: Dirt
Electric: 200+ Amp Service
Equipment: Wood Stove
Exterior: Log Home
Flood Zone: No
Flooring: Laminate, Softwood
Foundation: Concrete
Lot: Country Setting, Landscaped, Rolling, Secluded, Trail/Near Trail, Near Skiing, Near Snowmobile Trails, Private
Number of Rooms: 4
Parking: Auto Open, Driveway, Garage, Detached
Restrictions: None
Road Frontage: 442
Roads: Gravel, Unpaved, Public Maintained Road
Sale Inclusions: Garage, Land/Building, Outbuilding, Furnishings
Sewer: Leach Field, On-Site Septic Exists
Sq. Ft. Above Grade Finished: 1536
Sq. Ft. Total Finished: 1536
Total Stories: 1.5
Water: Dug Well, Spring
Local Schools
High School: White Mountain Regional HS
Middle School: Whitefield Elementary
Elementary School: Whitefield Elementary School
School District: White Mountains Regional
Listed By / Shown By
Listed By
Agency Name: RE/MAX Northern Edge
Agent Name: Lori Lachance
Agency Phone: 603-788-2131
Shown By
Agency Title: A House to Home Realty
Agency Phone: (603) 752-7202
Estimate Your Payment
Estimated Payment
$ 1,299.70 per month $800.98 Principal & Interest $393.75 Property Tax $104.97 Homeowner's Insurance
165 Landry Road | MLS# 5113260
This single family home located at 165 Landry Road, Dalton, NH 03598 is currently listed for sale with an asking price of $359,900. This property was built in 1990 and has 2 bedrooms and 1 full baths with 1536 sq. ft. Landry Road is located within the White Mountains Regional school district. Search Dalton real estate on www.ahousetohomerealty.com today.