
BEDS3
BATHS2 full
SQUARE FEET1,560
MLS#5104549
STATUSActive
PROPERTY TYPEResidential - Single Family
SCHOOLKeene Sch Dst SAU #29
Listing Courtesy of:
BHHS Verani Realty Hampstead
Associate Name: Angeline Gorham
Agency Contact: Cell: 603-620-1717

Property Description
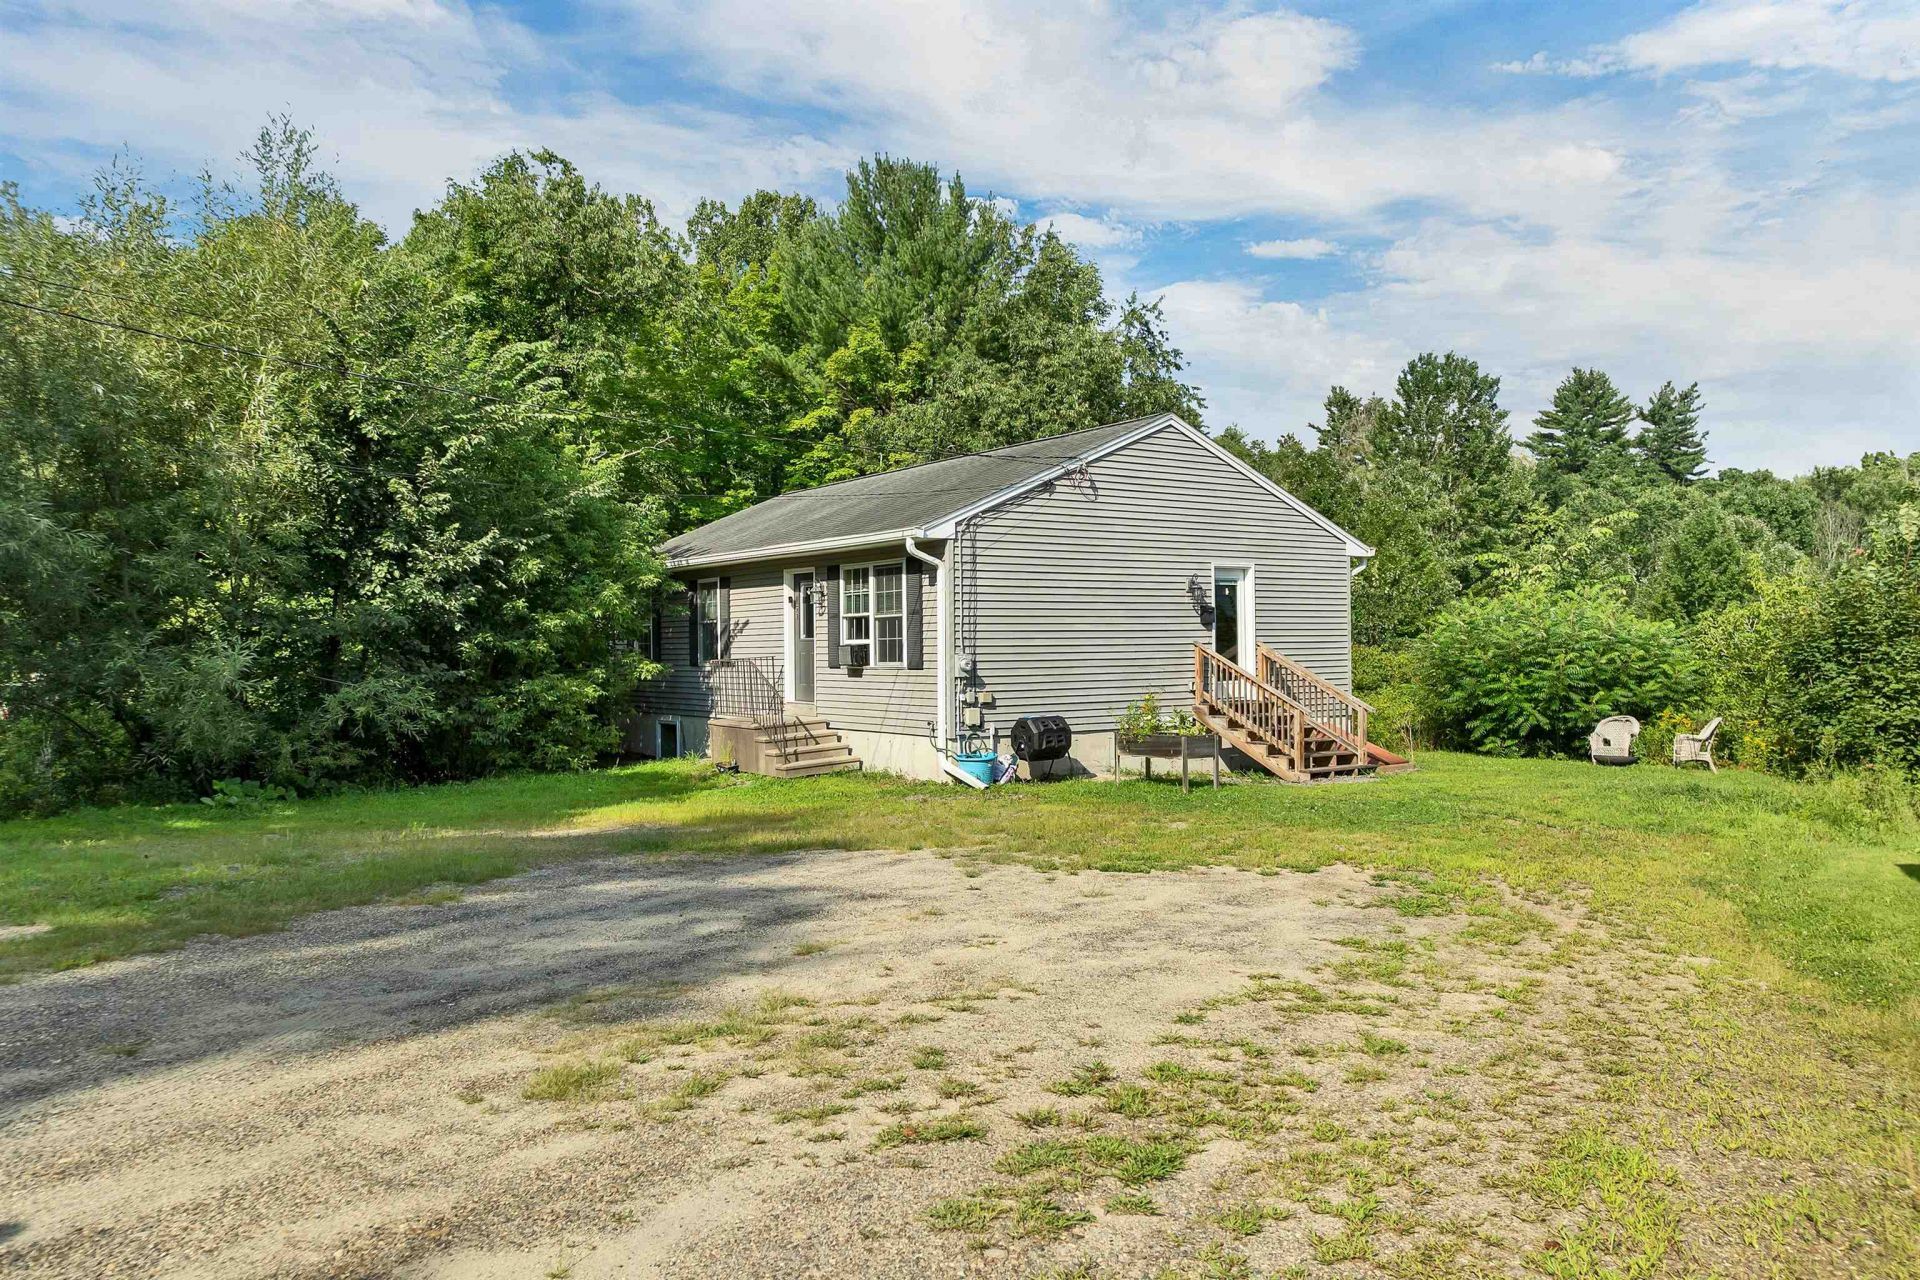
Welcome to 169 Gilsum Street in Keene! This well-located 3-5-bedroom ranch is just minutes from downtown Keene and Keene State College. The main level features an open-concept kitchen and living area, a primary bedroom with a convenient 3/4 bath, two additional bedrooms, and a full bath. The partially finished basement offers added flexibility with two bonus rooms, laundry room, another bonus room, and utility/storage space. Outside, enjoy a level lot with a deck and storage shed. A great opportunity for a first home, dorm alternative, or investment/rental property!
Property Features
Property Type: Residential - Single Family
Basement: Bulkhead, Concrete, Partially Finished, Interior Stairs, Sump Pump, Interior Access
Basement: Yes
Cooling: None
Heating: Oil, Baseboard
Home Style: Ranch
Lot Size: 0.39 Acres
Roof Type: Asphalt Shingle
Stories: 1.0
Taxes: $7,441
Year Built: 2007
Amenities
Blinds
Ceiling Fan
Kitchen/Dining
Kitchen/Living
Basement Laundry
Deck
Feature Descriptions
Accessibility: 1st Floor 3/4 Bathroom, 1st Floor Bedroom, 1st Floor Full Bathroom, 1st Floor Hrd Surfce Flr, Bathroom w/Step-in Shower, Kitchen w/5 Ft. Diameter, One-Level Home
Appliances: Dishwasher, Dryer, Microwave, Refrigerator, Washer, Electric Stove
Baths 3/4: 1
Baths Full: 1
Construction: Wood Frame, Vinyl Siding
Days on Site: 20
Driveway: Gravel
Electric: Circuit Breaker(s)
Exterior: Wood Frame, Vinyl Siding
Flood Zone: No
Flooring: Carpet, Laminate, Tile
Foundation: Concrete
Lot: Level
Number of Rooms: 7
Roads: Paved, Public Maintained Road
Sewer: Public
Sq. Ft. Above Grade Finished: 1040
Sq. Ft. Below Grade Finished: 520
Sq. Ft. Total Finished: 1560
Total Stories: 1
Water: Public
Zoning: LD
Local Schools
High School: Keene High School
Middle School: Keene Middle School
Elementary School: Franklin Elementary School
School District: Keene Sch Dst SAU #29
Listed By / Shown By
Listed By
Agency Name: BHHS Verani Realty Hampstead
Agency Contact: Cell: 603-620-1717
Agent Name: Angeline Gorham
Shown By
Agency Title: A House to Home Realty
Agency Phone: (603) 752-7202
Estimate Your Payment
Estimated Payment
$ 1,501.11 per month $778.95 Principal & Interest $620.08 Property Tax $102.08 Homeowner's Insurance
169 Gilsum Street | MLS# 5104549
This single family home located at 169 Gilsum Street, Keene, NH 03431 is currently listed for sale with an asking price of $350,000. This property was built in 2007 and has 3 bedrooms and 2 full baths with 1560 sq. ft. Gilsum Street is located within the Keene Sch Dst SAU #29 school district. Search Keene real estate on www.ahousetohomerealty.com today.