
BEDS3
BATHS2 full
SQUARE FEET1,687
MLS#5115083
STATUSActive
PROPERTY TYPEResidential - Condominium
SUBDIVISIONCranmore Ridge
SCHOOLConcord SAU #8
Listing Courtesy of:
Ruedig Realty
Agency Phone: 603-228-1947
Associate Name: Kristin Sullivan

Property Description
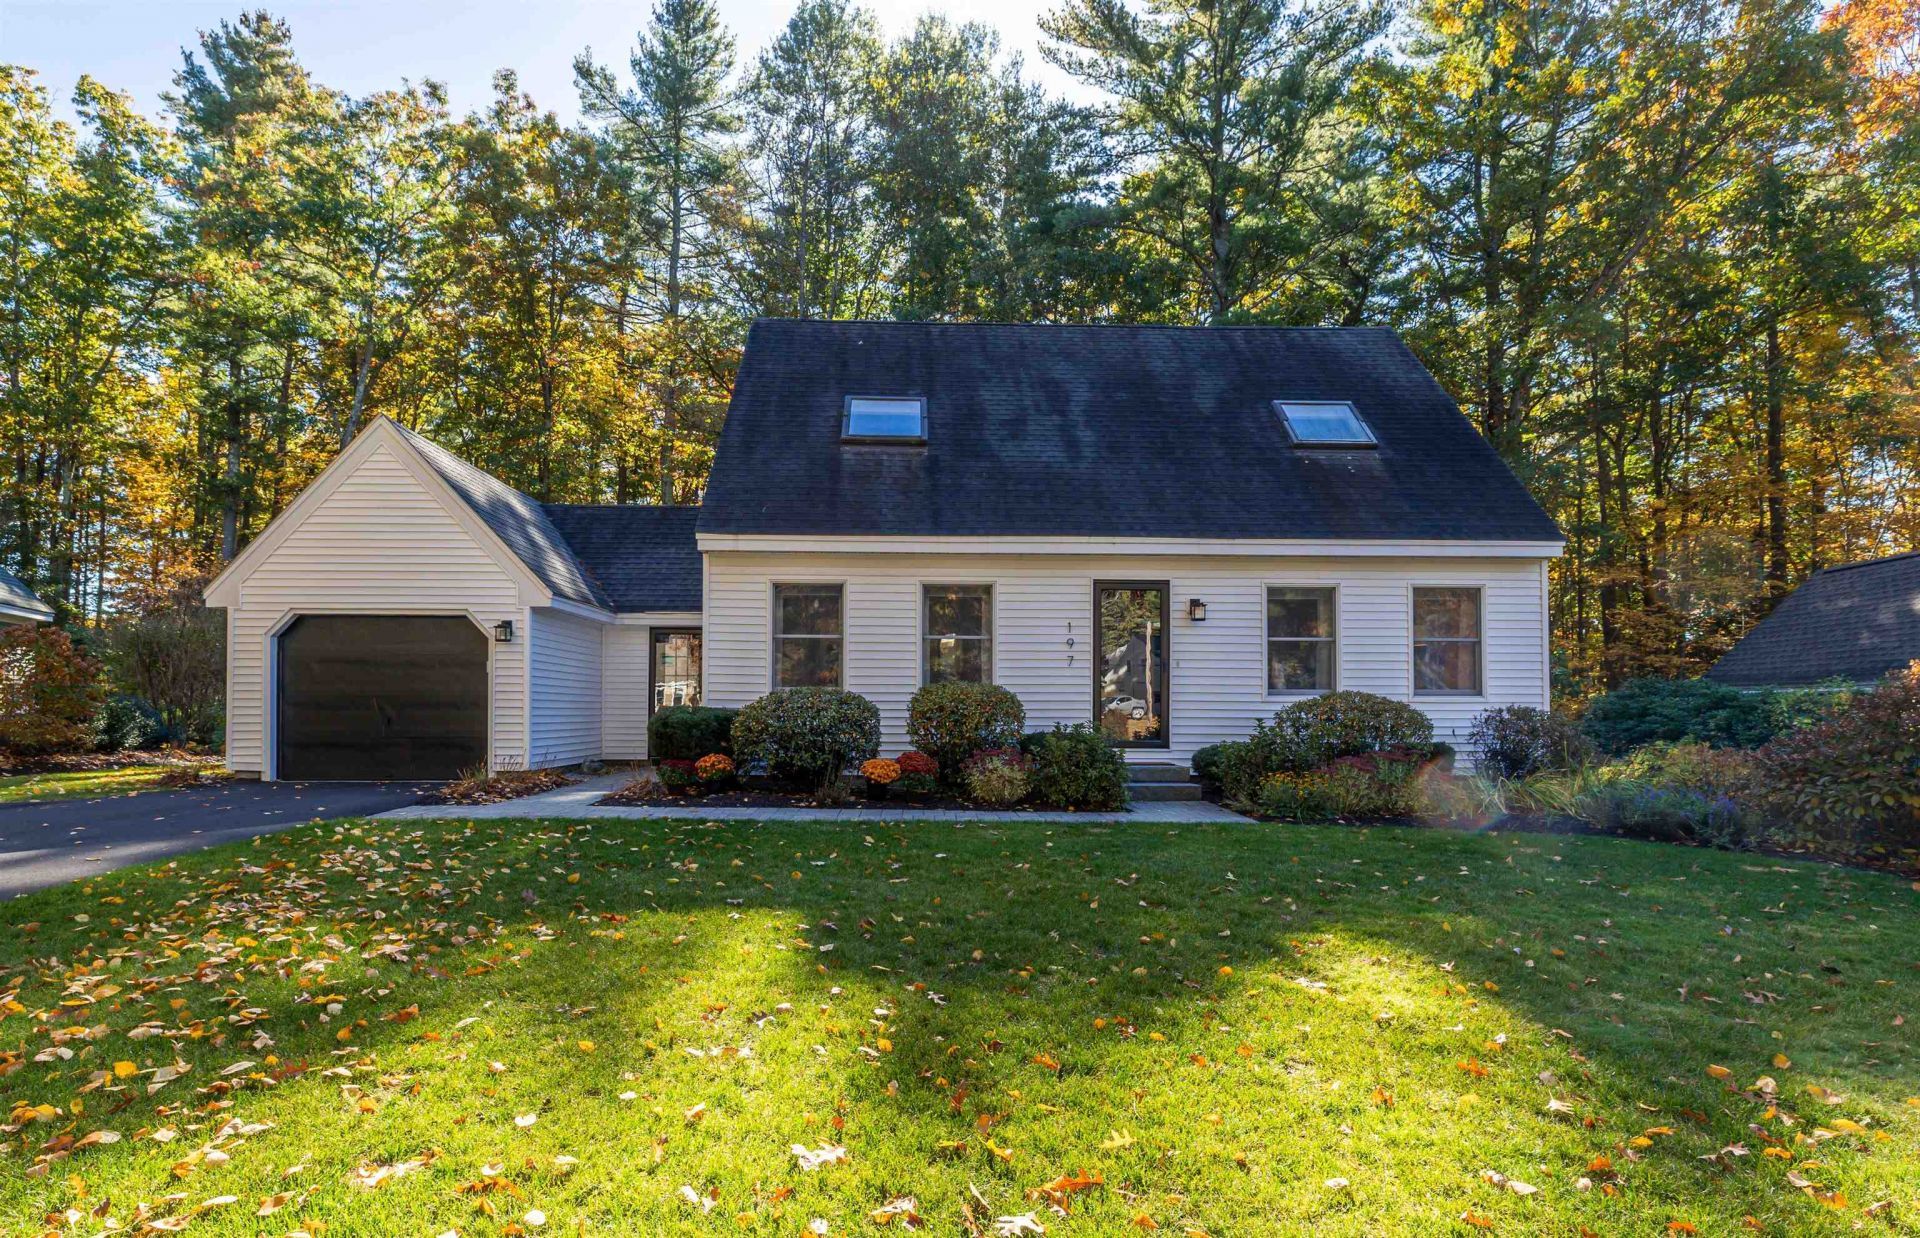
Nestled on a cul-de-sac in popular Cranmore Ridge Condominium community, this 3 BR, 2 bath free-standing Cape is not to be missed! Wonderfully updated kitchen features quartz counters, tiled backsplash, SS appliances & island for gathering! With a bedroom on the first floor along w/an updated, full bath this floor plan offers flexibility. Generous living & dining rooms feature wide openings and beautiful site lines. On the 2nd floor you'll find another charmingly updated bath and 2 exceptional bedrooms each with wonderful closet space, unique angles & fresh paint. Handsome pavers and thoughtfully landscaped bed add to the curb appeal while vinyl siding keep maintenance costs down! Lovely, private yard features mature hydrangeas, lush lawn (w/irrigation!) and charming patio perfect for a fire pit! Heated basement has lots of space & potential for gym, workshop or hang-out space. Garage is wired for an EV & has space for additional storage. Freshly paved driveway offers additional parking spot. Clubhouse, gym, in-ground pool are all part of the association package. Close to trails, shopping, restaurants, highways and more, the location is a commuter's dream. This move-in ready beauty can be yours before the holidays, so don't delay!
Property Features
Property Type: Residential - Condominium
Basement: Yes
Basement: Bulkhead, Concrete, Concrete Floor, Full, Interior Stairs, Storage Space, Unfinished, Basement Stairs
Cooling: None
Garage: 1 car attached
Heating: Baseboard, Hot Water
Home Style: Cape
Roof Type: Architectural Shingle
Stories: 1.7
Taxes: $12,429
Year Built: 1987
Amenities
Ceiling Fan
Kitchen Island
Kitchen/Dining
Natural Light
Skylight
Walk-in Closet
Basement Laundry
Deck
Natural Shade
Patio
Feature Descriptions
Amenities: Clubhouse, Exercise Facility, Master Insurance, Playground, In-Ground Pool , Sauna, Tennis Court
Appliances: Dishwasher, Dryer, Microwave, Electric Range, Refrigerator, Washer
Baths Full: 2
Color: White
Construction: Vinyl Siding
Days on Site: 9
Driveway: Paved
Electric: Circuit Breaker(s)
Equipment: Irrigation Meter, Irrigation System, Smoke Detector
Exterior: Vinyl Siding
Fee: $191/Monthly
Fee Includes: Recreation, Condo Association Fee
Flood Zone: No
Flooring: Carpet, Laminate, Vinyl Plank
Foundation: Concrete, Poured Concrete
Lot: Condo Development, Interior Lot, Landscaped, Level, Near Shopping, Neighborhood, Near School(s)
Number of Rooms: 8
Parking: Auto Open, Direct Entry, Driveway, Off Street, Parking Spaces 2, Paved, Attached
Road Frontage: 50
Roads: Paved
Sewer: Public
Sq. Ft. Above Grade Finished: 1687
Sq. Ft. Total Finished: 1687
Total Stories: 1.75
Units: 1
Water: Metered, Public
Zoning: RM
Local Schools
High School: Concord High School
Middle School: Rundlett Middle School
Elementary School: Broken Ground School
School District: Concord SAU #8
Listed By / Shown By
Listed By
Agency Name: Ruedig Realty
Agent Name: Kristin Sullivan
Agency Phone: 603-228-1947
Shown By
Agency Title: A House to Home Realty
Agency Phone: (603) 752-7202
Estimate Your Payment
Estimated Payment
$ 2,369.63 per month $1,179.33 Principal & Interest $1,035.75 Property Tax $154.55 Homeowner's Insurance
169 Portsmouth Street, Unit 197 | MLS# 5115083
This condo located at 169 Portsmouth Street, Unit 197, Concord, NH 03301 is currently listed for sale with an asking price of $529,900. This property was built in 1987 and has 3 bedrooms and 2 full baths with 1687 sq. ft. Portsmouth Street, Unit 197 is located in the Cranmore Ridge subdivision within the Concord SAU #8 school district. Search Cranmore Ridge real estate on www.ahousetohomerealty.com today.