
BEDS2
BATHS2 full 1 partial
SQUARE FEET2,341
MLS#5112864
STATUSActive
PROPERTY TYPEResidential - Condominium
SUBDIVISIONCenterview Hollow
SCHOOLTimberlane Regional
Listing Courtesy of:
Lamacchia Realty, Inc.
Agency Phone: 978-388-0880
Associate Name: Pirre Mitchell

Property Description
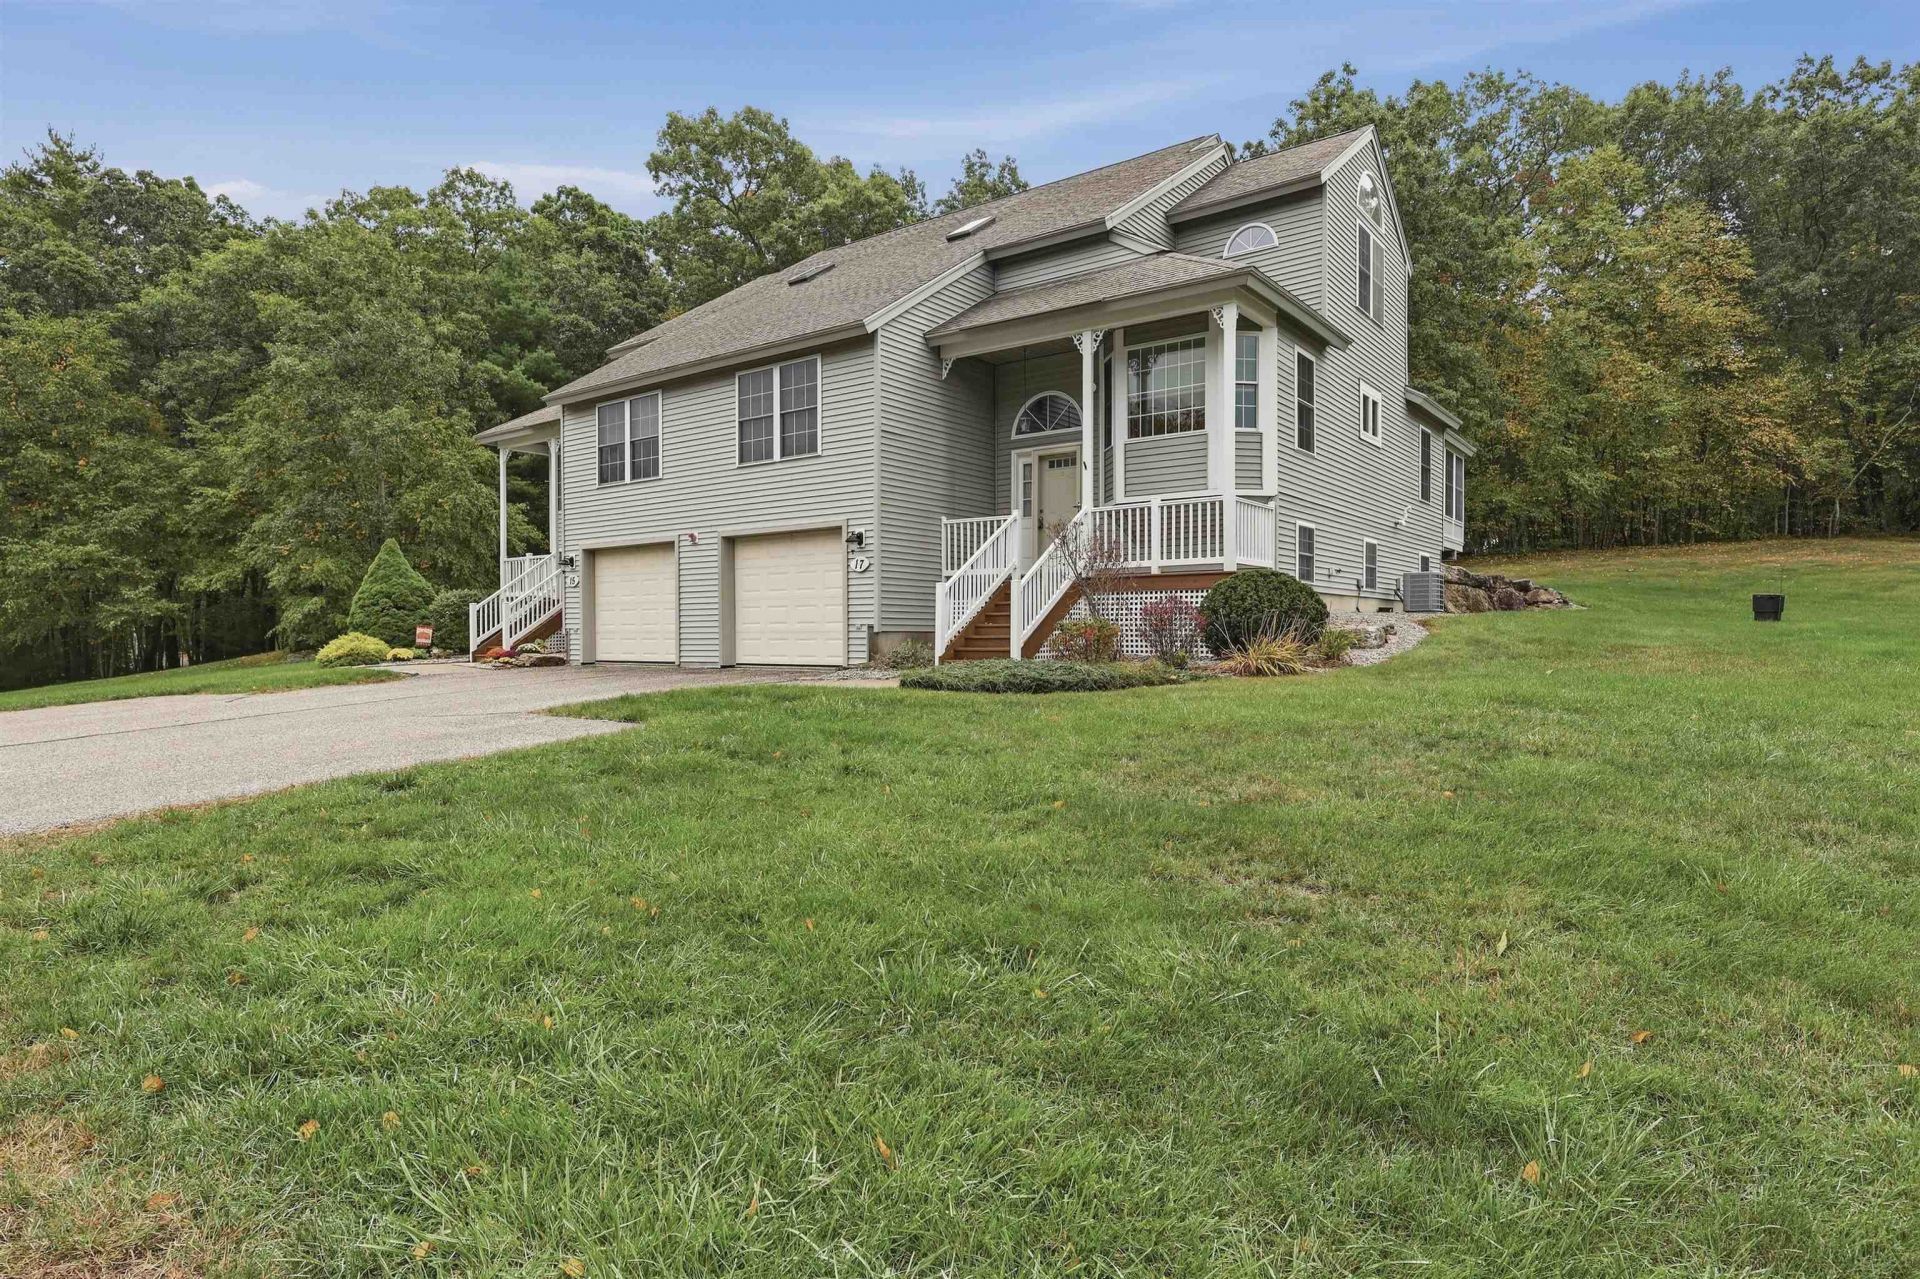
Welcome to this charming two-story condominium in Atkinson, NH, offering comfortable living spaces and plenty of room to relax and entertain. The main level features an inviting eat-in kitchen, dining room, living room, a spacious family room and a sunroom for outdoor living providing the feeling of nature. There is a first floor half bath with adjoining laundry room. The home offers two bedrooms with a primary bathroom and a three quarter bath, providing both comfort and convenience. With its versatile floor plan and multiple gathering spaces, this Atkinson condominium offers a comfortable place to call home.
Property Features
Property Type: Residential - Condominium
Basement: Concrete, Concrete Floor, Storage Space, Interior Access, Exterior Access, Basement Stairs
Cooling: Central AC
Garage: 1
Heating: Propane, Gas Fireplace
Home Style: Condex, End Unit
Roof Type: Asphalt Shingle
Stories: 3.0
Taxes: $5,072
Year Built: 2000
Amenities
Dining Area
Gas Fireplace
Fireplace Screens/Equip
Kitchen/Dining
Enclosed Porch
Feature Descriptions
Accessibility: 1st Floor 1/2 Bathroom, 1st Floor Laundry
Appliances: Dishwasher, Dryer, Microwave, Refrigerator, Washer, Gas Stove
Baths 1/2: 1
Baths 3/4: 1
Baths Full: 1
Color: gray
Construction: Vinyl Exterior, Vinyl Siding
Days on Site: 25
Driveway: Paved
Electric: Circuit Breaker(s)
Equipment: Air Conditioner
Exterior: Vinyl Exterior, Vinyl Siding
Fee: $400/Monthly
Fee Includes: Landscaping, Plowing, Sewer, Trash, HOA Fee, For Reserves
Flood Zone: No
Flooring: Carpet, Vinyl
Foundation: Concrete, Poured Concrete
Lot: Condo Development, Level, Open, Neighborhood
Number of Rooms: 5
Parking: Direct Entry, Driveway, Garage, On Street, Parking Spaces 3, Paved
Roads: Association, Paved
Sewer: Community
Sq. Ft. Above Grade Finished: 2341
Sq. Ft. Total Finished: 2341
Total Stories: 3
Units: 2
Water: Community
Zoning: TR-2 R10
Room Sizes
Eat-in Kitchen: 10 x 16 Level - 1
Dining Room: 10 x 10 Level - 1
Living Room: 11 x 22 Level - 1
Family Room: 17 x 13 Level - 1
Bedroom with Bath: 18 x 144 Level - 2
Bedroom: 16 x 9 Level - 2
Bathroom Half: 6 x 6 Level - 1
Laundry Room: 5 x 9 Level - 1
Bathroom Full: 11 x 4 Level - 2
Bathroom Three Quarter: 8 x 6 Level - 2
Local Schools
High School: Timberlane Regional High Sch
Middle School: Timberlane Regional Middle
Elementary School: Atkinson Academy
School District: Timberlane Regional
Listed By / Shown By
Listed By
Agency Name: Lamacchia Realty, Inc.
Agent Name: Pirre Mitchell
Agency Phone: 978-388-0880
Shown By
Agency Title: A House to Home Realty
Agency Phone: (603) 752-7202
Estimate Your Payment
Estimated Payment
$ 1,844.90 per month $1,257.45 Principal & Interest $422.67 Property Tax $164.79 Homeowner's Insurance
17 Centerview Road | MLS# 5112864
This condo located at 17 Centerview Road, Atkinson, NH 03811 is currently listed for sale with an asking price of $565,000. This property was built in 2000 and has 2 bedrooms and 2 full and 1 partial baths with 2341 sq. ft. Centerview Road is located in the Centerview Hollow subdivision within the Timberlane Regional school district. Search Centerview Hollow real estate on www.ahousetohomerealty.com today.