
BEDS2
BATHS1 full 1 partial
SQUARE FEET1,035
MLS#5102531
STATUSPending
PROPERTY TYPEResidential - Condominium
SUBDIVISIONJuniper Hills
Listing Courtesy of:
Coldwell Banker Realty Westford MA
Associate Name: Laura Baliestiero
Agency Contact: Off: 978-692-2121

Property Description
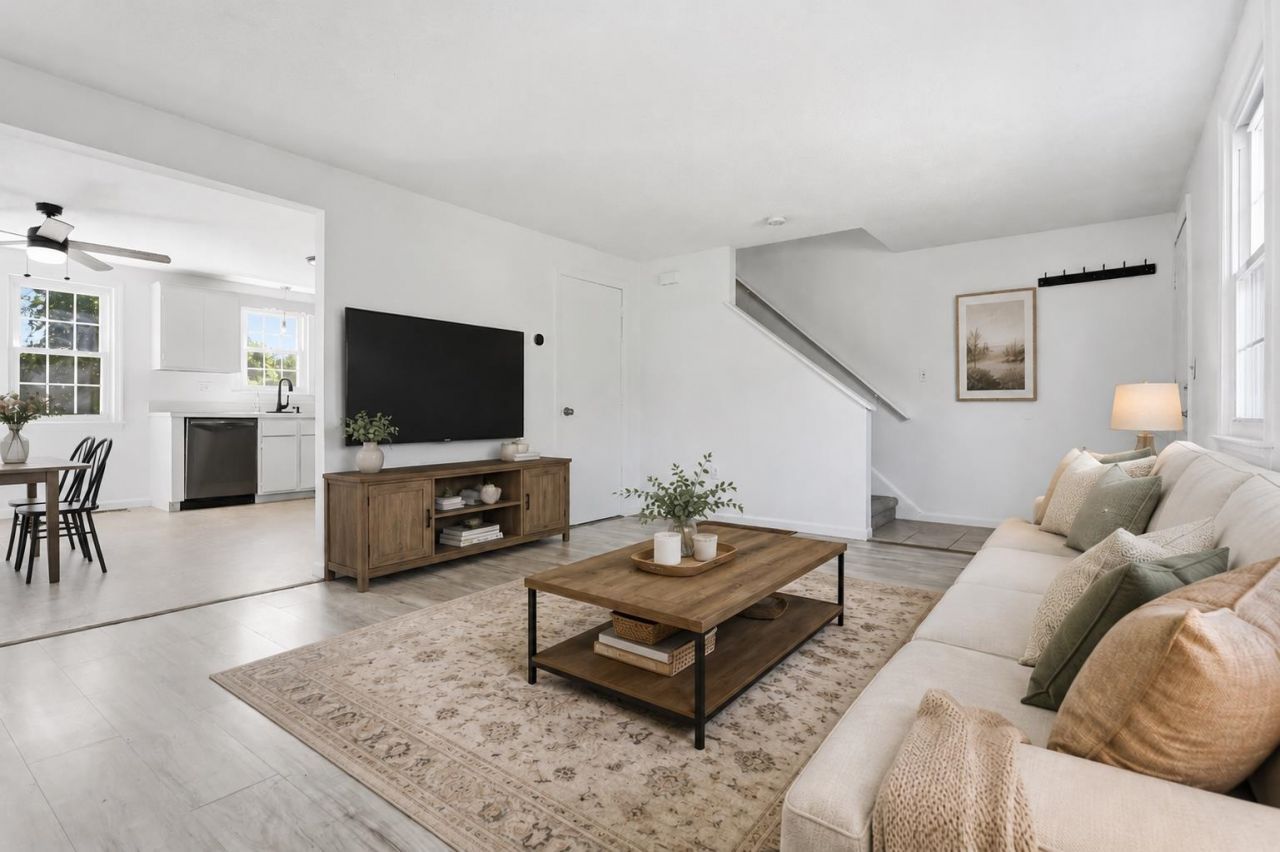
Enjoy all that Derry has to offer after moving in to this beautifully updated and freshly painted 2 bedroom townhouse! Enter into the sun-drenched living room which features durable vinyl plank flooring and loads of natural light. Round the corner into the bright and airy kitchen which boasts ample cabinetry and a lovely eat-in area. Upstairs you'll find generously sized bedrooms accompanied by a shared full bath. The unfinished walk-out basement provides immense untapped potential waiting for its new owner's touch. There's still time to spend a summer evening on the expansive deck overlooking the spacious yard. No HOA fee, a shared driveway with two parking spots, and storage shed all located in a picturesque neighborhood make this home one not to miss!
Property Features
Property Type: Residential - Condominium
Basement: Full, Unfinished
Basement: Yes
Cooling: None
Heating: Forced Air
Home Style: Townhouse
Lot Size: 0.50 Acres
Roof Type: Asphalt Shingle
Stories: 2.0
Taxes: $6,939
Year Built: 1984
Amenities
Ceiling Fan
Deck
Feature Descriptions
Appliances: Dishwasher, Dryer, Electric Range, Refrigerator, Washer
Baths 1/2: 1
Baths Full: 1
Color: Yellow
Construction: Vinyl Siding
Days on Site: 32
Driveway: Paved
Electric: Circuit Breaker(s)
Exterior: Vinyl Siding
Flood Zone: Unknown
Flooring: Carpet, Vinyl Plank
Foundation: Poured Concrete
Lot: Level
Number of Rooms: 5
Roads: Paved
Sewer: Private
Sq. Ft. Above Grade Finished: 1035
Sq. Ft. Total Finished: 1035
Total Stories: 2
Units: 2
Water: Private
Zoning: LDR
Local Schools
High School: Pinkerton Academy
Middle School: Gilbert H. Hood Middle School
Elementary School: Ernest P. Barka
Listed By / Shown By
Listed By
Agency Name: Coldwell Banker Realty Westford MA
Agency Contact: Off: 978-692-2121
Agent Name: Laura Baliestiero
Shown By
Agency Title: A House to Home Realty
Agency Phone: (603) 752-7202
Estimate Your Payment
Estimated Payment
$ 1,459.03 per month $778.73 Principal & Interest $578.25 Property Tax $102.05 Homeowner's Insurance
17 Juniper Road, Unit L | MLS# 5102531
This condo located at 17 Juniper Road, Unit L, Derry, NH 03038 is currently listed for sale with an asking price of $349,900. This property was built in 1984 and has 2 bedrooms and 1 full and 1 partial baths with 1035 sq. ft. Juniper Road, Unit L is located in the Juniper Hills subdivision. Search Juniper Hills real estate on www.ahousetohomerealty.com today.