
BEDS3
BATHS2 full
SQUARE FEET1,575
MLS#5104023
STATUSActive Under Contract
PROPERTY TYPEResidential - Single Family
SCHOOLSanborn Regional
Listing Courtesy of:
The Merrill Bartlett Group
Agency Phone: 603-642-5171
Associate Name: Janet Anderson-Pung

Property Description
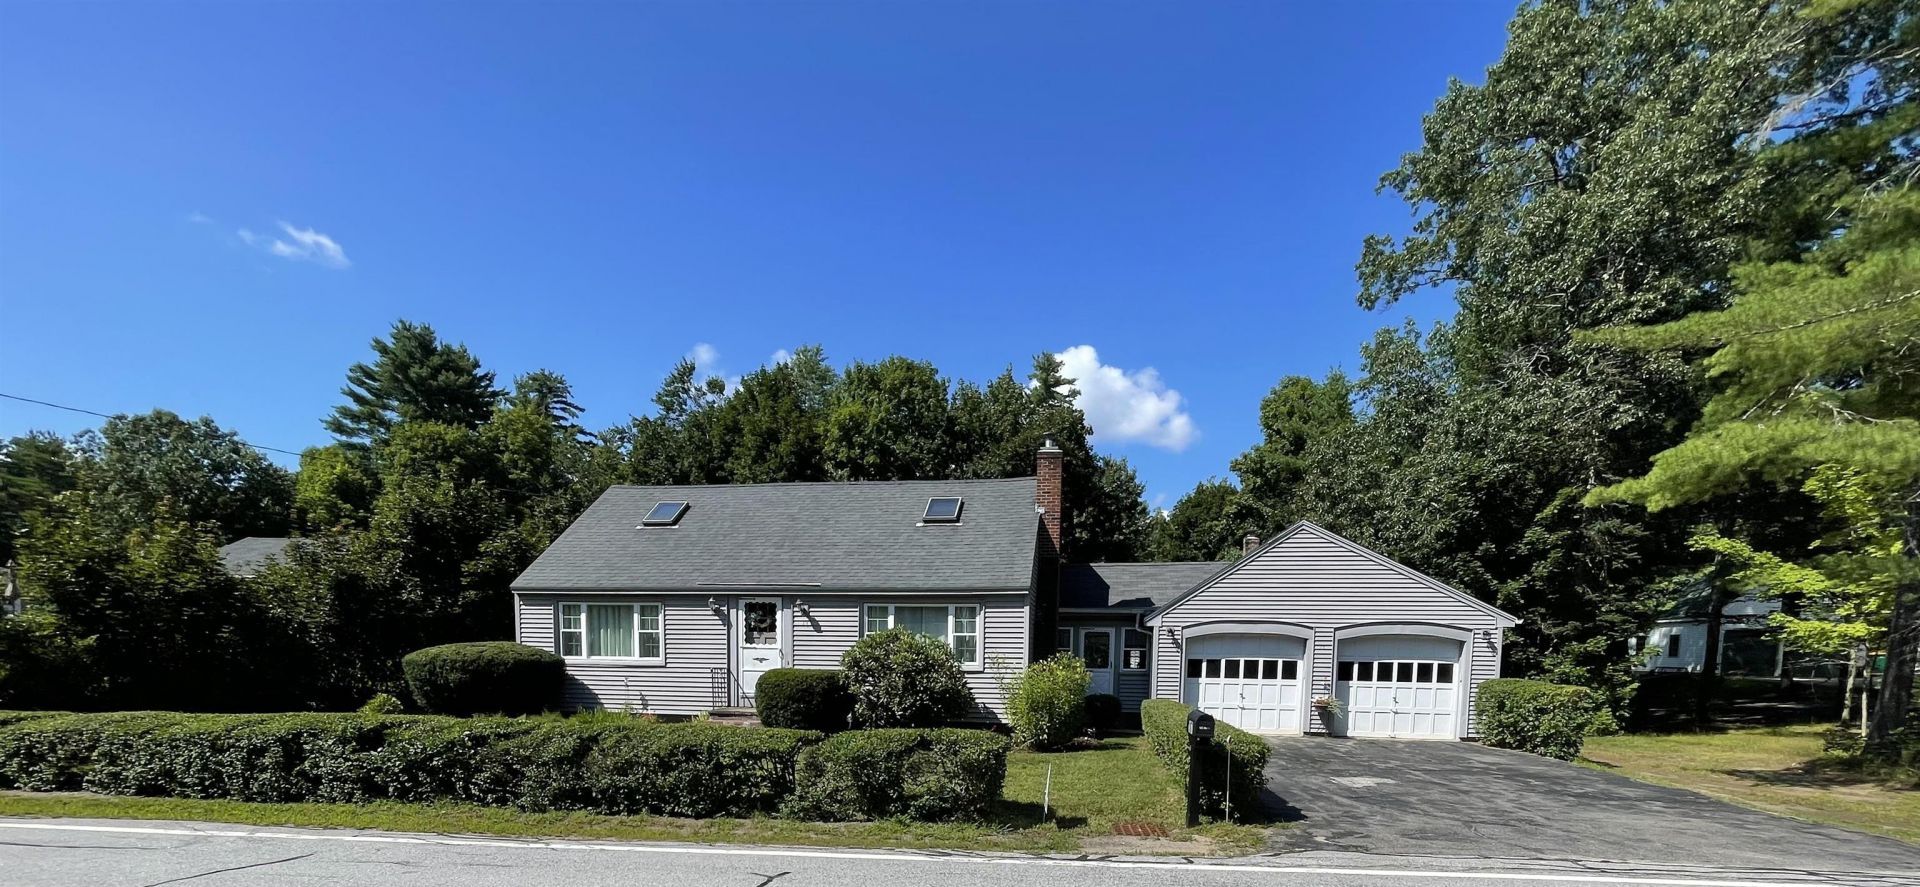
GOING ACTIVE SATURDAY 8/15. BOOK SHOWINGS FOR SATURDAY NOW! Close to everything, but in a beautiful country setting. Near Greenwood Pond, Rockrimmon State Forest, Kingston Lake State Park and the public boat ramp. Lots of hiking trails nearby. Close to shopping & restaurants, less than 30 mins to the beach, less than 35 mins to 2 ski areas, 15 mins to Exeter, 2 mins to ice cream, 2 golf courses within 12 mins & 18 mins to The Brook! All kinds of fun at your doorstep! Beautiful hardwood floors grace this home. Friendly floor plan, with huge storage/workshop behind the garage with a wood stove hookup for those cooler days. Shed in backyard too! Cozy fireplace with wood stove hook-up in living room. Landscaping includes perennials, privacy hedges, parking for approx 4 cars in driveway and an RV slot next to the garage. Level lot surrounded by larger lots, backing up to woods for privacy. Built in drawers & storage in upstairs bedrooms. Solidly built. Roof replaced approx 2014, vinyl siding & updated windows too. You can tell this home has been loved & well maintained. Full basement with bulkhead for tons of storage. Laundry hookups in basement.
Property Features
Property Type: Residential - Single Family
Basement: Concrete, Concrete Floor
Cooling: None
Garage: 2
Heating: Oil
Home Style: Cape, Saltbox
Lot Size: 0.30 Acres
Roof Type: Asphalt Shingle
Stories: 1.7
Taxes: $6,465
Year Built: 1953
Amenities
1 Fireplace
Hearth
Kitchen/Dining
Laundry Hook-ups
Natural Light
Natural Woodwork
Skylight
Wood Stove Hook-up
Basement Laundry
Shed
Double Pane Window(s)
Feature Descriptions
Accessibility: 1st Floor Bedroom, 1st Floor Full Bathroom, 1st Floor Hrd Surfce Flr
Appliances: Dishwasher, Dryer, Refrigerator, Electric Stove, Electric Water Heater, Exhaust Fan
Baths 3/4: 1
Baths Full: 1
Color: gray
Construction: Wood Frame, Vinyl Siding
Days on Site: 24
Driveway: Paved
Electric: Circuit Breaker(s)
Exterior: Wood Frame, Vinyl Siding
Flood Zone: No
Flooring: Hardwood, Vinyl
Foundation: Block
Lot: Country Setting, Level, Near Paths, Near School(s)
Number of Rooms: 11
Road Frontage: 100
Roads: Paved, Public Maintained Road
Sewer: Septic
Sq. Ft. Above Grade Finished: 1575
Sq. Ft. Total Finished: 1575
Total Stories: 1.75
Water: Dug Well
Zoning: 04 - SFRAQ
Local Schools
High School: Sanborn Regional High School
Middle School: Sanborn Regional Middle School
Elementary School: Daniel J. Bakie School
School District: Sanborn Regional
Listed By / Shown By
Listed By
Agency Name: The Merrill Bartlett Group
Agent Name: Janet Anderson-Pung
Agency Phone: 603-642-5171
Shown By
Agency Title: A House to Home Realty
Agency Phone: (603) 752-7202
Estimate Your Payment
Estimated Payment
$ 1,784.78 per month $1,101.66 Principal & Interest $538.75 Property Tax $144.38 Homeowner's Insurance
17 North Road | MLS# 5104023
This single family home located at 17 North Road, Kingston, NH 03848 is currently listed for sale with an asking price of $495,000. This property was built in 1953 and has 3 bedrooms and 2 full baths with 1575 sq. ft. North Road is located within the Sanborn Regional school district. Search Kingston real estate on www.ahousetohomerealty.com today.