
BEDS3
BATHS2 full
SQUARE FEET1,456
MLS#5104740
STATUSActive Under Contract
PROPERTY TYPEResidential - Single Family
SCHOOLAmherst Sch District SAU #39
Listing Courtesy of:
Coldwell Banker Realty Bedford NH
Associate Name: Lisa Wilkens
Agency Contact: Cell: 603-722-8777

Property Description
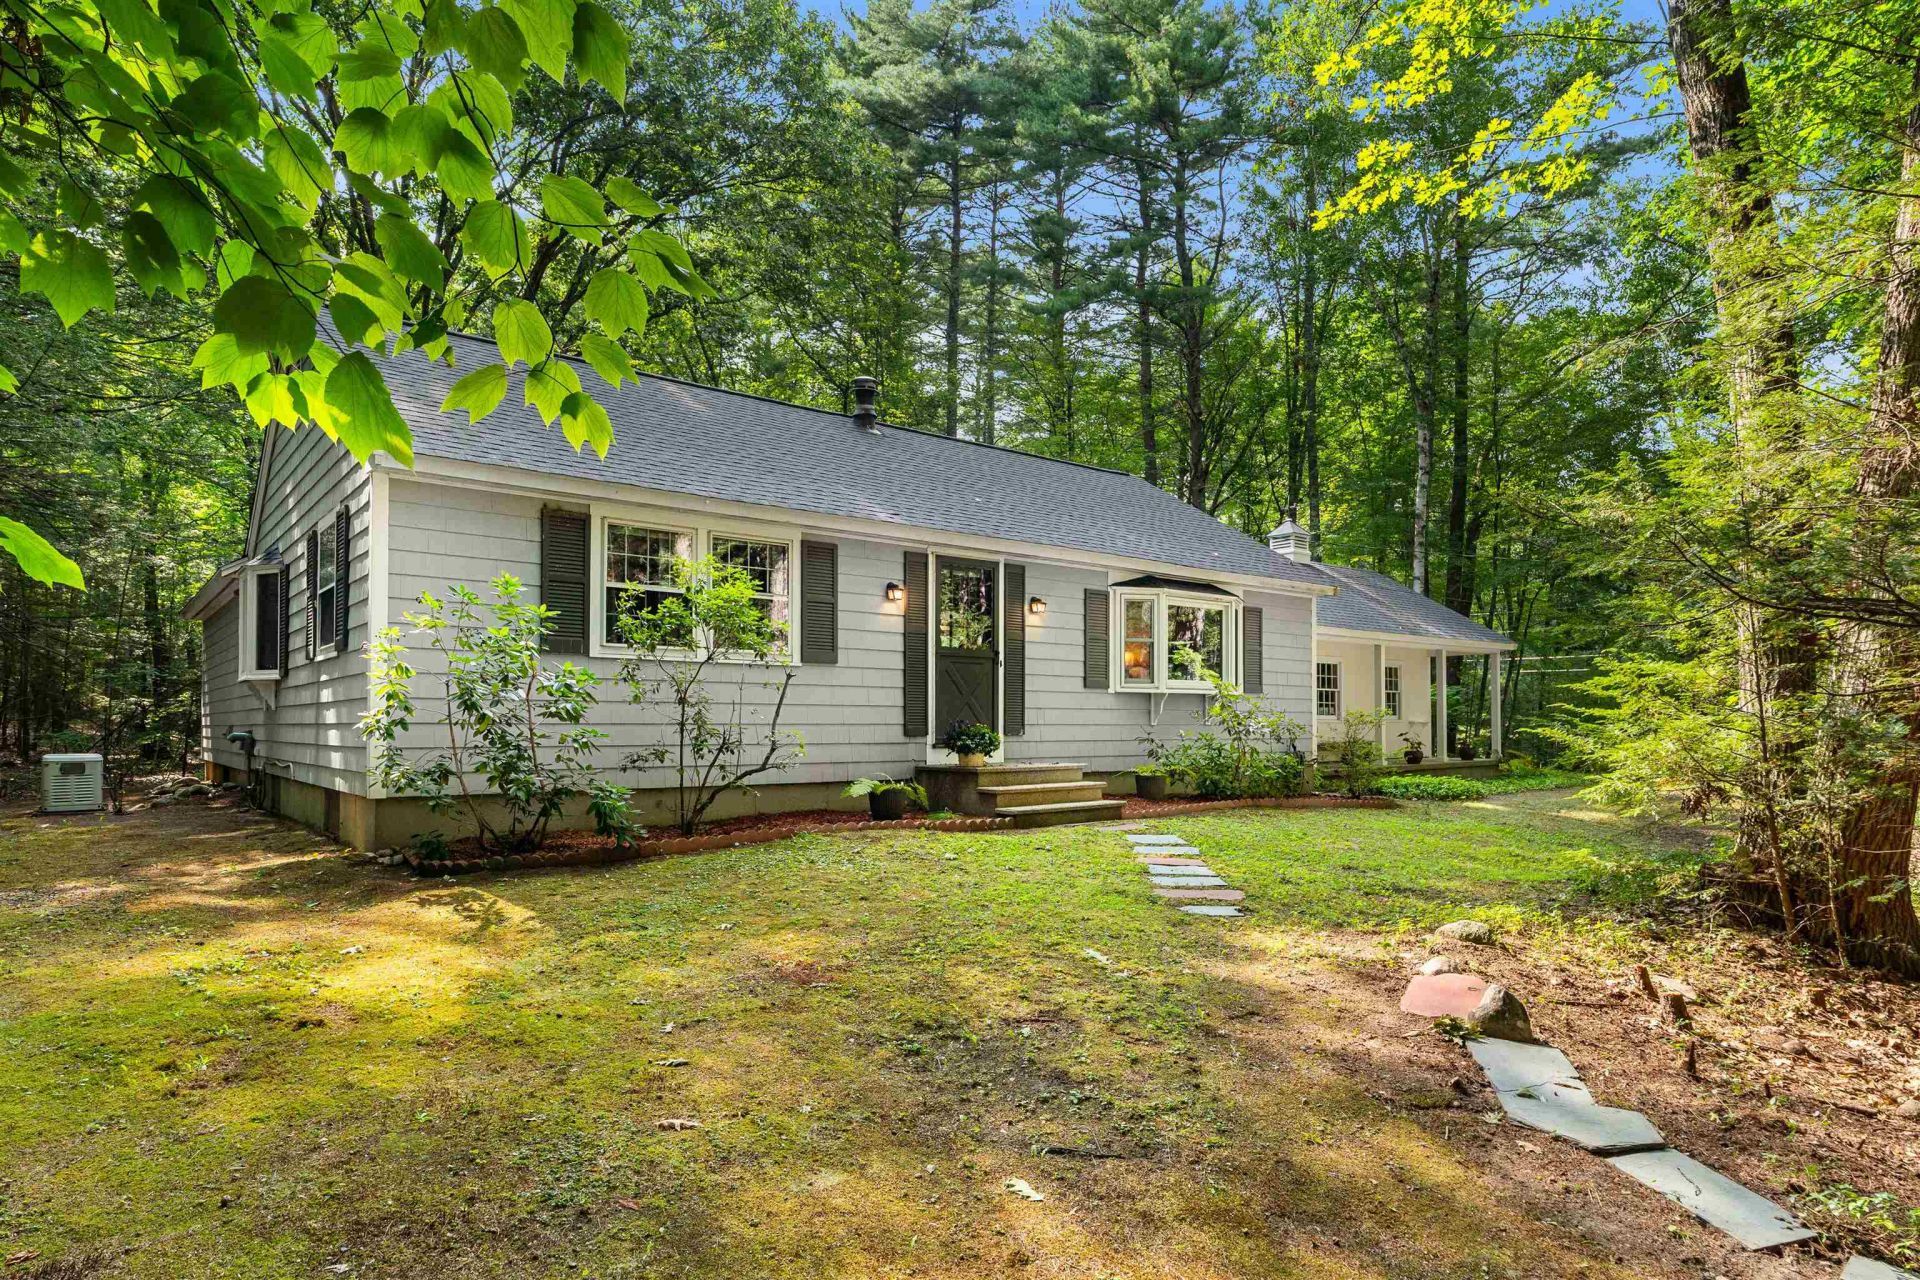
ALL OFFERS ARE DUE TUESDAY by 5pm! BRAND NEW ROOF, 3 YEAR OLD LEACH FIELD, 1 YEAR OLD HEATING SYSTEM! All the MAJOR ITEMS are DONE! MOVE IN AND ENJOY! Welcome to 17 Ravine Road, a single story ranch home nestled on a quiet nearly 1 acre lot in the highly desirable town of Amherst. Offering 3 bedrooms, 2 bathrooms, and 1,456 sq. ft. of comfortable living space, this home delivers single level living in a peaceful New Hampshire setting. Step inside to an inviting floor plan featuring a bright living area, a functional kitchen design, and dedicated dining space ideal for everyday routines and entertaining guests. The primary bedroom offers a relaxing retreat, complemented by two additional bedrooms. Downstairs, the expansive full basement provides exceptional storage capacity or potential for future finished bonus space, workout gear, or home workshop setup. Outside, enjoy a serene, tree-lined backyard set in a tranquil, low-traffic neighborhood, perfect for outdoor relaxation and summer gatherings.Conveniently located just minutes from Amherst's historic village green, shopping, dining, and top-rated schools including Clark, Wilkins Elementary, Amherst Middle School, and Souhegan High School. Don't Delay! Schedule your private showing today!
Property Features
Property Type: Residential - Single Family
Basement: Yes
Basement: Storage Space, Unfinished
Cooling: None
Garage: 1
Heating: Propane
Home Style: Ranch
Lot Size: 0.97 Acres
Roof Type: Architectural Shingle
Stories: 1.0
Taxes: $7,745
Year Built: 1970
Amenities
Dining Area
Kitchen/Dining
Primary BR w/ BA
Walk-in Pantry
1st Floor Laundry
Attic with Pulldown
Feature Descriptions
Appliances: Dishwasher, Dryer, Electric Range, Refrigerator, Washer
Baths 3/4: 1
Baths Full: 1
Construction: Wood Frame
Days on Site: 19
Driveway: Paved
Electric: Circuit Breaker(s)
Equipment: Smoke Detector, Standby Generator
Exterior: Wood Frame
Flood Zone: No
Flooring: Carpet, Hardwood
Foundation: Poured Concrete
Lot: Landscaped, Level
Number of Rooms: 7
Parking: Driveway
Roads: Paved, Public
Sewer: Leach Field, Private
Sq. Ft. Above Grade Finished: 1456
Sq. Ft. Total Finished: 1456
Total Stories: 1
Water: On-Site Well Exists
Zoning: RR
Local Schools
High School: Souhegan High School
Middle School: Amherst Middle
Elementary School: Wilkins Elementary School
School District: Amherst Sch District SAU #39
Listed By / Shown By
Listed By
Agency Name: Coldwell Banker Realty Bedford NH
Agency Contact: Cell: 603-722-8777
Agent Name: Lisa Wilkens
Shown By
Agency Title: A House to Home Realty
Agency Phone: (603) 752-7202
Estimate Your Payment
Estimated Payment
$ 1,966.96 per month $1,168.42 Principal & Interest $645.42 Property Tax $153.13 Homeowner's Insurance
17 Ravine Road | MLS# 5104740
This single family home located at 17 Ravine Road, Amherst, NH 03031 is currently listed for sale with an asking price of $525,000. This property was built in 1970 and has 3 bedrooms and 2 full baths with 1456 sq. ft. Ravine Road is located within the Amherst Sch District SAU #39 school district. Search Amherst real estate on www.ahousetohomerealty.com today.