
BEDS2
BATHS2 full 1 partial
SQUARE FEET1,734
MLS#5081134
STATUSPending
PROPERTY TYPEResidential - Condominium
SUBDIVISIONThe Falls at Amoskeag
SCHOOLManchester Sch Dst SAU #37
Listing Courtesy of:
Keller Williams Realty-Metropolitan
Agency Phone: 603-232-8282
Associate Name: Kim Daneault

Property Description
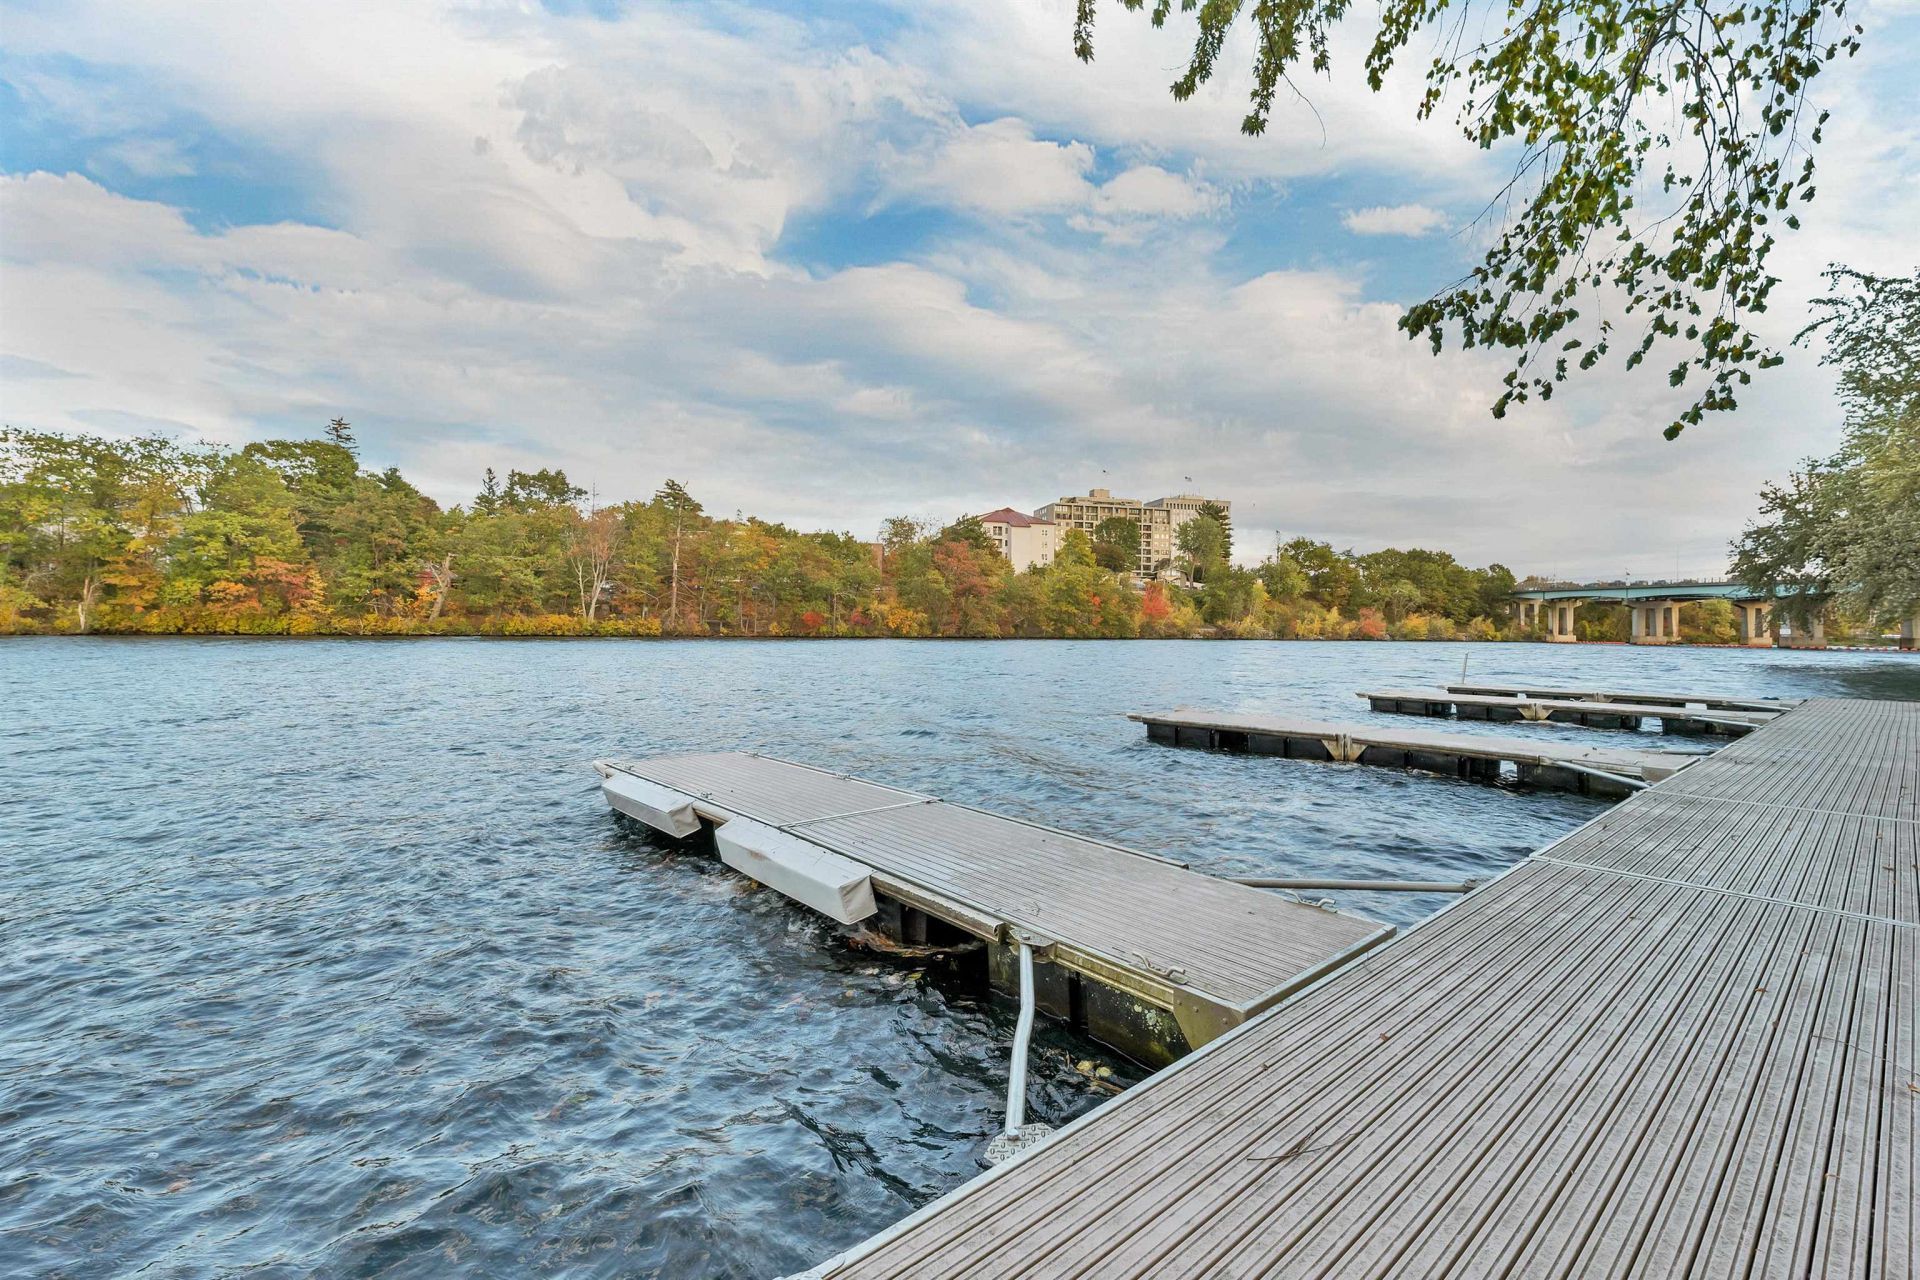
Rare waterfront opportunity on the Merrimack River! Boat, canoe, kayak, or waterski right from your own dock, or simply relax on the expansive updated deck and watch the river roll by. This exceptional townhouse offers true one level living with a private interior elevator serving every floor. Enter through the attached two car garage into a spacious mudroom with a walk in closet, flexible enough to serve as an office overlooking the water, or arrive through the welcoming foyer with elevator access for effortless grocery runs and easy living. Upstairs, the open concept living and dining area with a gas fireplace frames breathtaking river views by day and shimmering city lights by night, just a short walk from downtown restaurants and entertainment. The elegant kitchen suits both lively gatherings and quiet evenings in, and a half bath plus laundry with built ins complete this level. The top floor features a primary suite with its own private balcony, perfect for morning coffee or evening sunsets, along with a generous second bedroom and its own full bath. Rarely available, this high end riverfront home offers a serene, vacation like feel with all the energy of city living just steps away. Get your boat ready and don't miss this second chance at a truly special property.
Property Features
Property Type: Residential - Condominium
Basement: Yes
Basement: Finished, Full, Interior Stairs, Storage Space, Walkout
Cooling: Central AC
Garage: 2 car attached
Heating: Natural Gas, Forced Air
Home Style: Townhouse, Tri-Level, Walk-Out
Roof Type: Asphalt Shingle
Stories: 2.0
Taxes: $9,207
Year Built: 2005
Amenities
Attic with Hatch/Scuttle
Cedar Closet
Ceiling Fan
Dining Area
Elevator
Gas Fireplace
1 Fireplace
Hearth
Kitchen/Living
Laundry Hook-ups
Primary BR w/ BA
Natural Light
Walk-in Closet
Window Treatment
Boat Slip/Dock
Docks
Balcony
Natural Shade
Covered Porch
Storage
Window Screens
Feature Descriptions
Accessibility: 1st Floor 1/2 Bathroom, Access to Parking, Access to Restroom(s), No Stairs from Parking, Paved Parking, 1st Floor Laundry
Amenities: Master Insurance, Landscaping, Boat Launch, Boat Slip/Dock, Docks, Snow Removal, Trash Removal
Appliances: Gas Cooktop, Dishwasher, Microwave, Electric Range, Refrigerator, Gas Water Heater
Baths 1/2: 1
Baths Full: 2
Color: Beige
Construction: Wood Frame, Stone Exterior, Vinyl Siding
Days on Site: 157
Driveway: Paved
Electric: Circuit Breaker(s)
Exterior: Wood Frame, Stone Exterior, Vinyl Siding
Fee: $857/Monthly
Fee Includes: Landscaping, Other, Plowing, Sewer, Trash, Water, Condo Association Fee, HOA Fee
Flood Zone: Unknown
Flooring: Carpet, Tile, Wood
Foundation: Concrete
Lot: Landscaped, Level, View, Walking Trails, In Town, Near Shopping, Near Public Transport
Nearby Bodies of Water: Merrimack River Reservoir
Number of Rooms: 6
Parking: Auto Open, Direct Entry, Driveway, Garage, Parking Spaces 1 - 10, Paved, Visitor, Attached
Roads: Public
Sewer: Public
Sq. Ft. Above Grade Finished: 1536
Sq. Ft. Below Grade Finished: 198
Sq. Ft. Total Finished: 1734
Total Stories: 2
Units: 4
Water: Public
Water Access: Yes
Water Body Type: River
Water Rights: Shared
Water View: Yes
Zoning: Residential
Room Sizes
Office/Study: 18.9 x 11.7 Level - 1
Foyer: 14.11 x 5.9 Level - 1
Primary Bedroom: 15.4 x 13.7 Level - 3
Bathroom Full: 12.10 x 6.2 Level - 3
Bedroom with Bath: 18.9 x 9.5 Level - 3
Bathroom Full: 14.11 x 5.9 Level - 3
Kitchen: 14.9 x 9.5 Level - 2
Dining Room: 18.10 x 6.9 Level - 2
Living Room: 18.10 x 13.2 Level - 2
Bathroom Half: 5.11 x 5.9 Level - 2
Laundry Room: 8.11 x 5.9 Level - 2
Local Schools
High School: Manchester West High School
Middle School: Parkside Middle School
Elementary School: Gossler Park Elementary School
School District: Manchester Sch Dst SAU #37
Listed By / Shown By
Listed By
Agency Name: Keller Williams Realty-Metropolitan
Agent Name: Kim Daneault
Agency Phone: 603-232-8282
Shown By
Agency Title: A House to Home Realty
Agency Phone: (603) 752-7202
Estimate Your Payment
Estimated Payment
$ 2,378.28 per month $1,424.36 Principal & Interest $767.25 Property Tax $186.67 Homeowner's Insurance
17 River Front Drive, Unit 3 | MLS# 5081134
This condo located at 17 River Front Drive, Unit 3, Manchester, NH 03102 is currently listed for sale with an asking price of $640,000. This property was built in 2005 and has 2 bedrooms and 2 full and 1 partial baths with 1734 sq. ft. River Front Drive, Unit 3 is located in the The Falls at Amoskeag subdivision within the Manchester Sch Dst SAU #37 school district. Search The Falls At Amoskeag real estate on www.ahousetohomerealty.com today.