
BEDS4
BATHS1 full 1 partial
SQUARE FEET2,132
MLS#5104462
STATUSActive
PROPERTY TYPEResidential - Single Family
SCHOOLDerry SAU #10
Listing Courtesy of:
BHHS Verani Londonderry
Associate Name: Karen Rand
Agency Contact: karen.rand@verani.com

Property Description
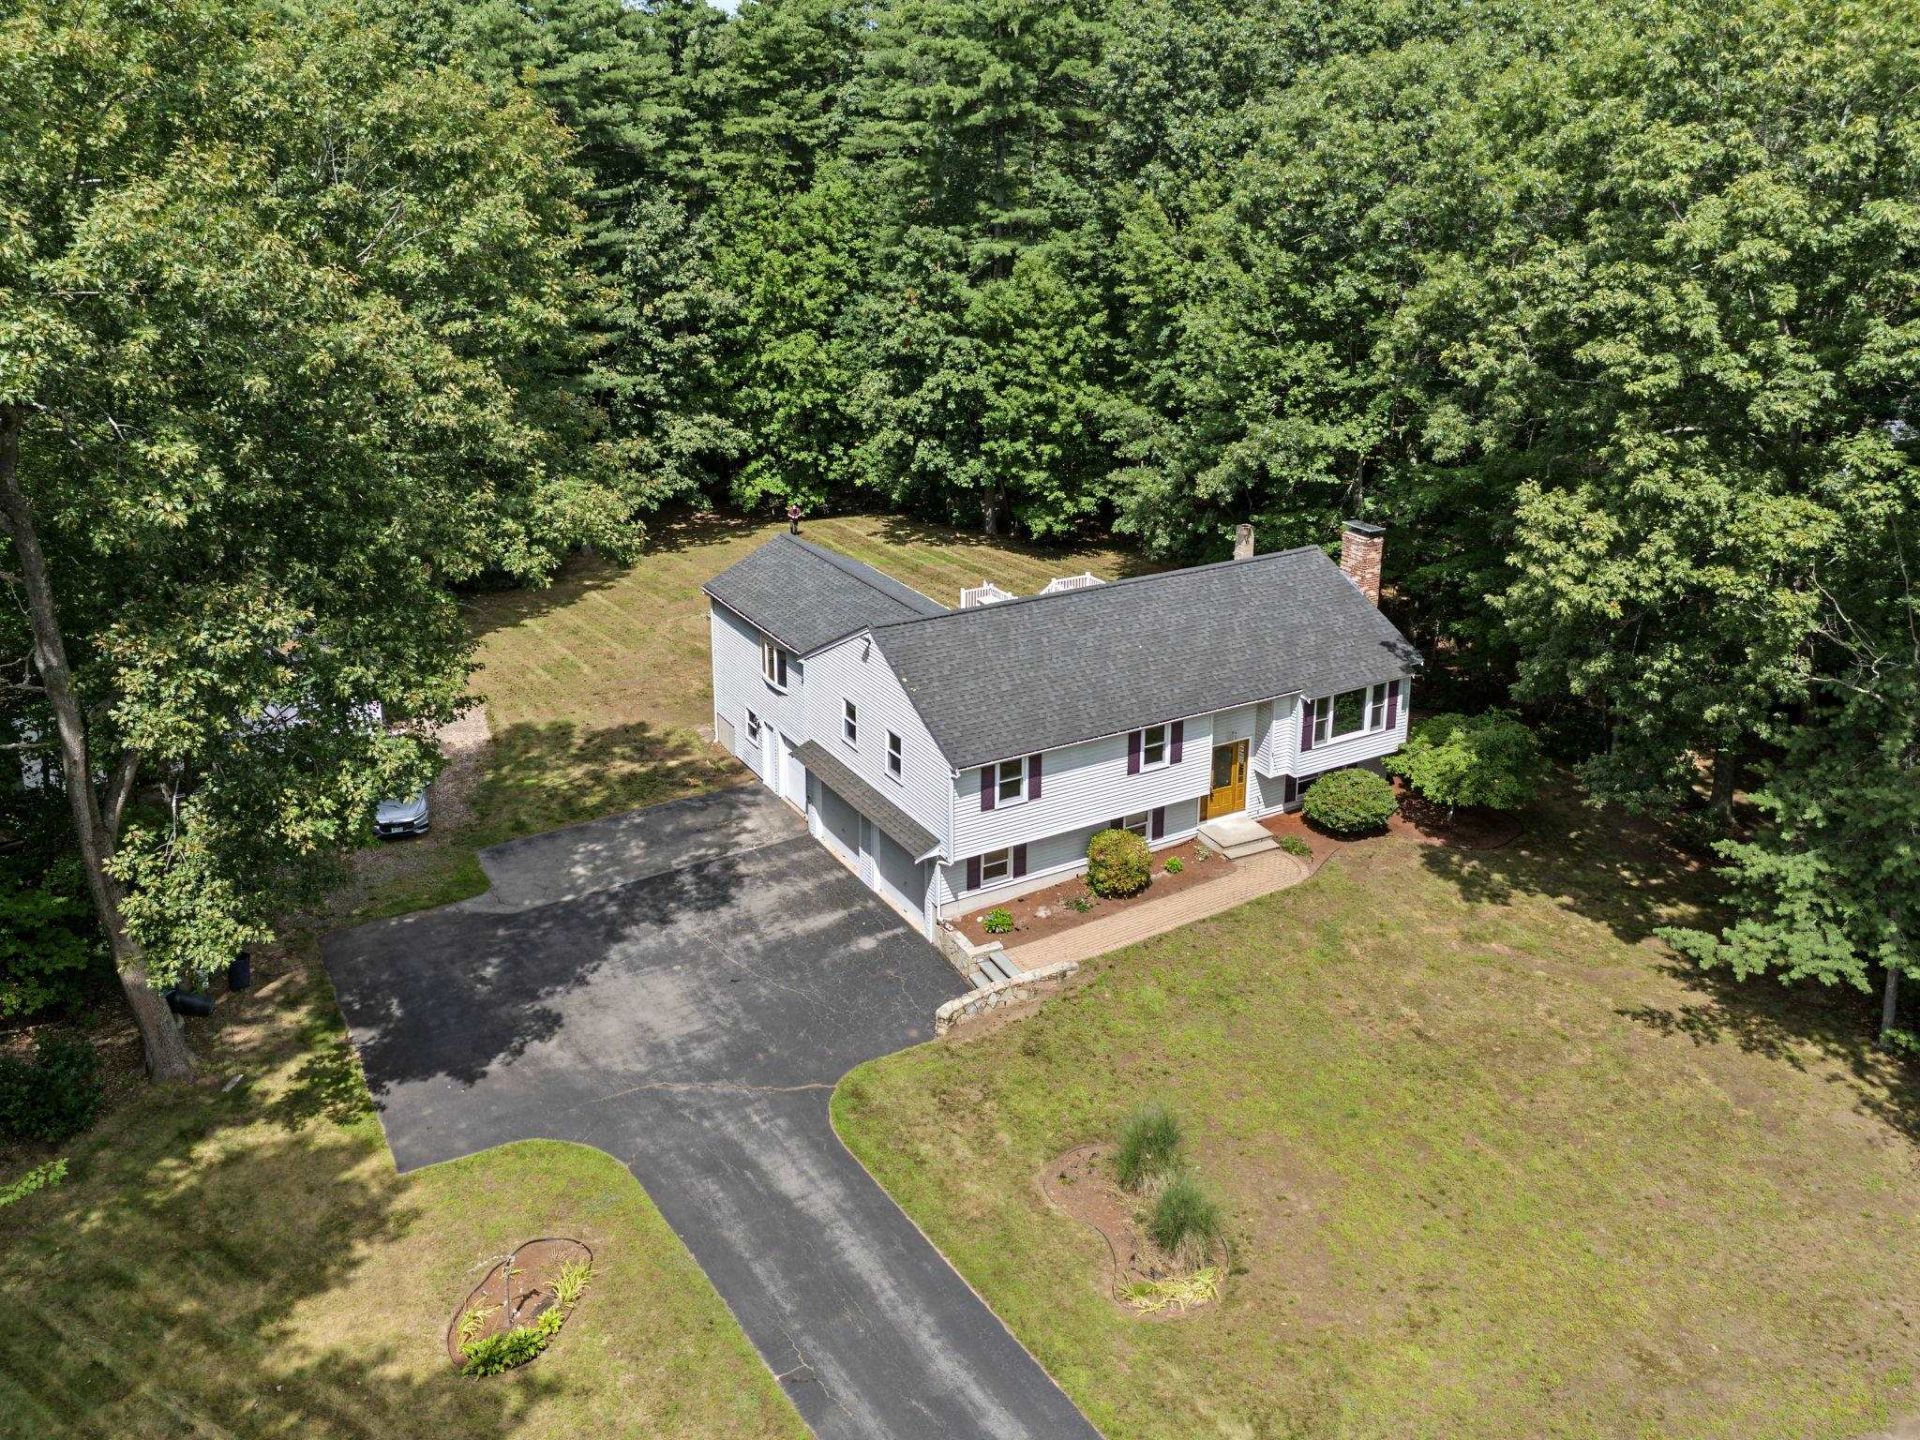
Derry's Most Gorgeous Hidden Gem! Tucked away at the end of a quiet cul-de-sac, this oversized split-level home offers an incredible combination of space, updates, and unique features. The grand entrance welcomes you with abundant natural light, an open foyer, and a stunning floor-to-ceiling fireplace in the spacious living room. The large eat-in kitchen features cathedral ceilings and an abundance of cabinetry. The primary bedroom offers a walk-in California closet, direct access to the oversized newer deck, and a unique spiral staircase leading to a versatile bonus room?perfect for a home office, gym, or creative space. The bonus room also offers separate exterior access for added flexibility. The partially finished lower level includes a half bath and plenty of potential for additional living space. Outside, enjoy the large new deck designed for poolside entertaining, a shed for extra storage, and a spacious two-car garage with an additional bay. Recent updates include a new on-demand water heater, central air, recessed lighting, and a complete radon mitigation system. Conveniently located near the rail trail, shopping, restaurants, and major highways. There are simply too many updates and special features to list?this is a home you truly need to see!
Property Features
Property Type: Residential - Single Family
Basement: Yes
Basement: Basement Stairs, Climate Controlled, Concrete Floor, Daylight, Exterior Access, Interior Access, Interior Stairs, Partially Finished, Storage Space, Walkout
Cooling: Central AC
Garage: 2
Heating: Propane
Home Style: Raised Ranch, w/Addition, Walk-Out, Split Level, Split
Lot Size: 1.52 Acres
Roof Type: Asphalt Shingle
Stories: 2.0
Taxes: $10,850
Year Built: 1993
Amenities
Wood Fireplace
1 Fireplace
Basement Laundry
Deck
Above Ground Pool
Feature Descriptions
Appliances: Dishwasher, Dryer, Microwave, Refrigerator, Washer, Electric Stove, Water Heater off Boiler, On Demand Water Heater
Baths 1/2: 1
Baths Full: 1
Color: Gray
Construction: Wood Frame, Vinyl Exterior
Days on Site: 20
Driveway: Paved
Electric: 200+ Amp Service, Circuit Breaker(s)
Equipment: Radon Mitigation
Exterior: Wood Frame, Vinyl Exterior
Flood Zone: No
Flooring: Carpet, Wood
Foundation: Concrete
Lot: Country Setting, Landscaped, Trail/Near Trail, Walking Trails, Wooded, Near Paths, Near Shopping, Neighborhood, Near School(s), Private
Number of Rooms: 12
Parking: Auto Open, Direct Entry, Driveway, Garage, On-Site, Parking Spaces 1 - 10, Paved
Roads: Cul-de-Sac, Paved
Sewer: Private
Sq. Ft. Above Grade Finished: 1632
Sq. Ft. Below Grade Finished: 500
Sq. Ft. Total Finished: 2132
Total Stories: 2
Water: Drilled Well, Private
Zoning: LMDR
Local Schools
High School: Pinkerton Academy
Middle School: West Running Brook Middle Sch
Elementary School: South Range Elem School
School District: Derry SAU #10
Listed By / Shown By
Listed By
Agency Name: BHHS Verani Londonderry
Agency Contact: karen.rand@verani.com
Agent Name: Karen Rand
Shown By
Agency Title: A House to Home Realty
Agency Phone: (603) 752-7202
Estimate Your Payment
Estimated Payment
$ 2,515.20 per month $1,424.36 Principal & Interest $904.17 Property Tax $186.67 Homeowner's Insurance
17 Skylark Drive | MLS# 5104462
This single family home located at 17 Skylark Drive, Derry, NH 03038 is currently listed for sale with an asking price of $640,000. This property was built in 1993 and has 4 bedrooms and 1 full and 1 partial baths with 2132 sq. ft. Skylark Drive is located within the Derry SAU #10 school district. Search Derry real estate on www.ahousetohomerealty.com today.