
BEDS3
BATHS1 full
SQUARE FEET1,008
MLS#5111742
STATUSPending
PROPERTY TYPEResidential - Single Family
SCHOOLMascenic Sch Dst SAU #87
Listing Courtesy of:
Garrison Realty
Associate Name: Melissa Somero-DiGeronimo
Agency Contact: garrisonrealty.nh@gmail.com

Property Description
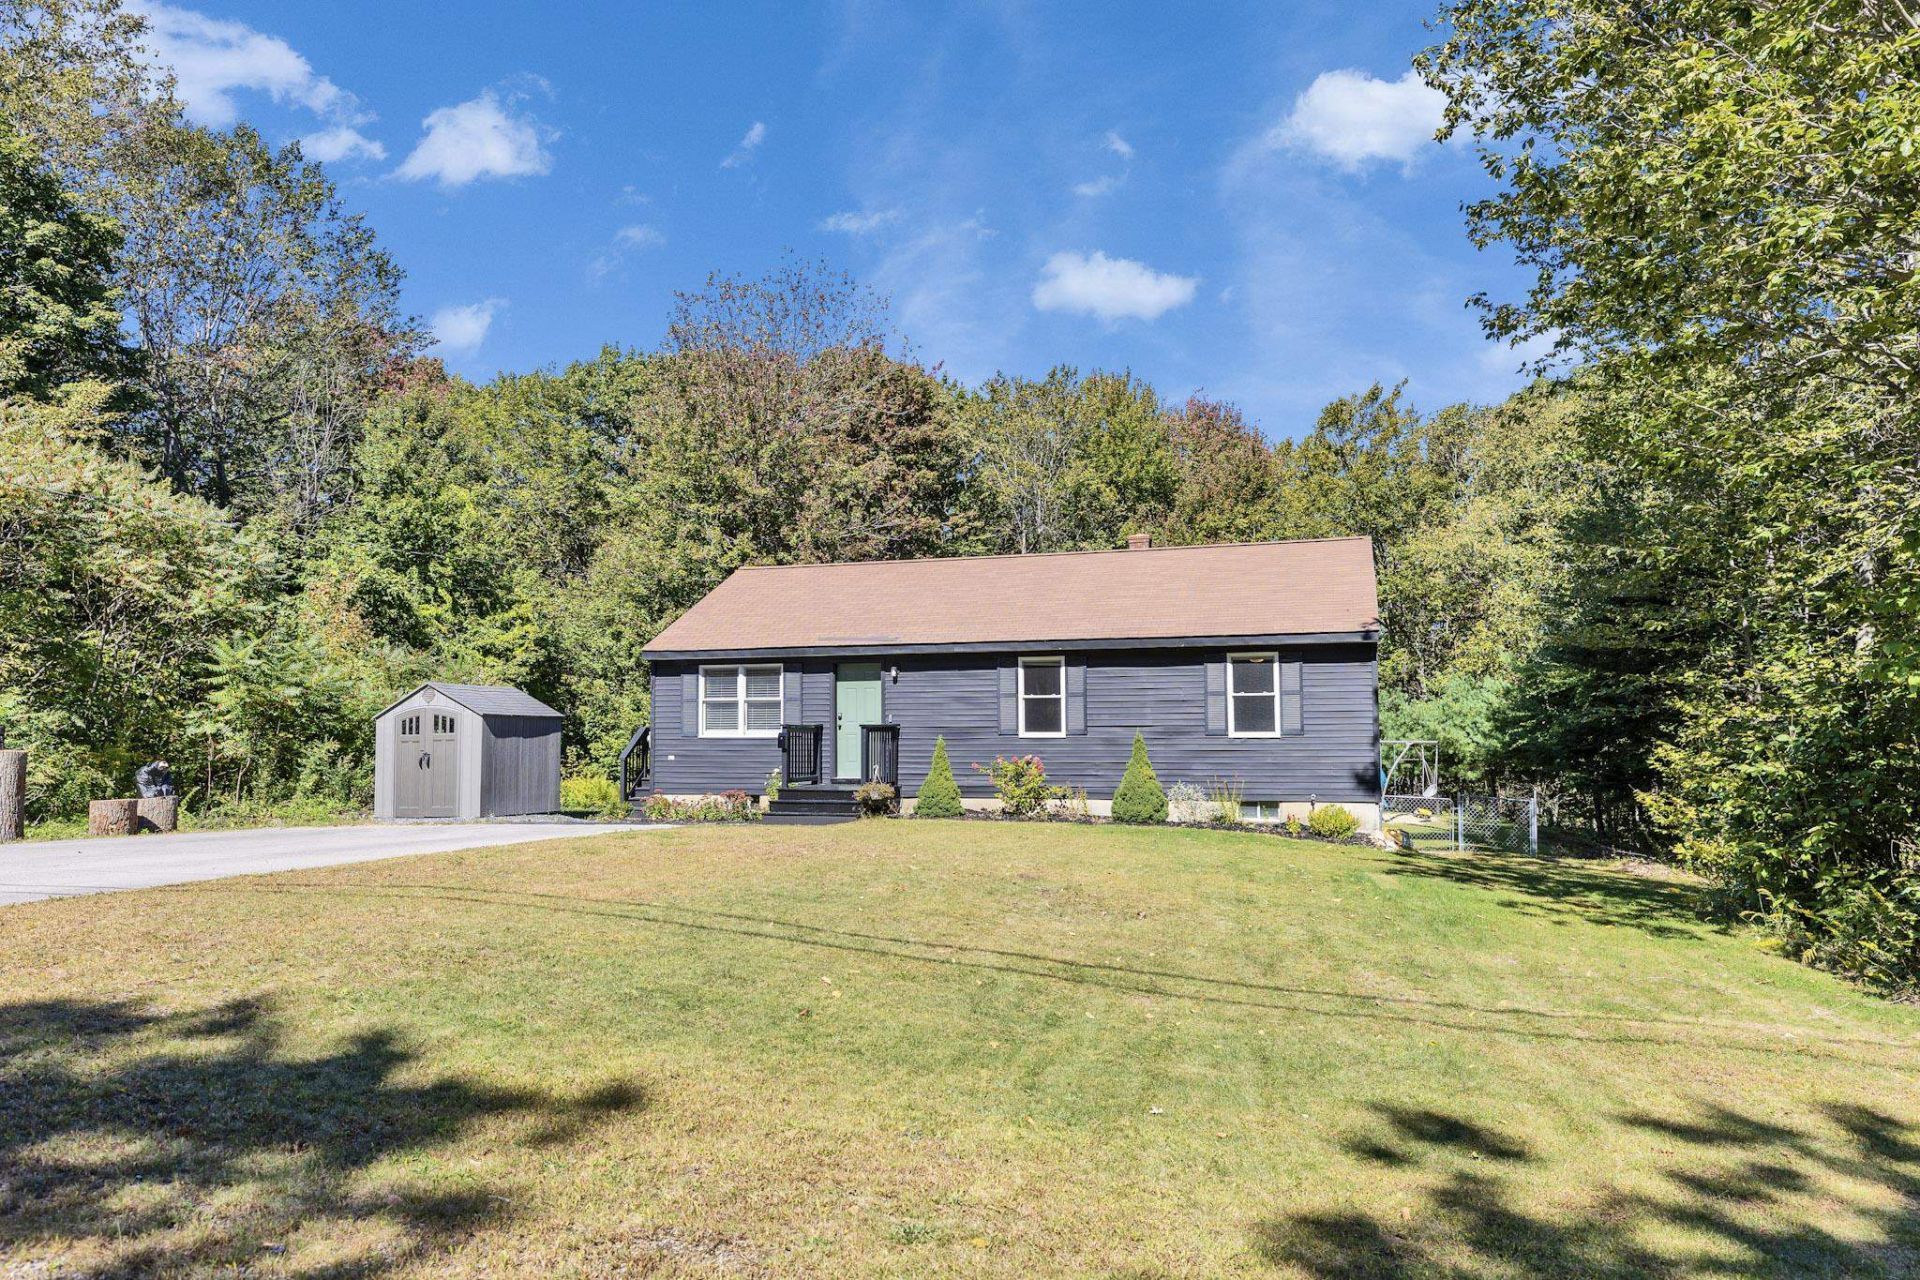
Updated 3 bedroom ranch on a quiet dead end road offers the perfect opportunity for one level living and has been updated throughout with most major interior components updated or replaced. The kitchen has been updated with replacement cabinets and appliances and the full bath has been updated as well. Newer boiler, water system, mini split, generator hookup, bedroom windows, wiring and lighting, plumbing and radiators, decks. Spacious bedrooms with generous closets. The basement has a partially finished space used for a playroom, including a finished playhouse nook under the stairs. The remaining basement space is clean and dry with walk out access to the level back yard and a generator hookup. Plenty of wooded area provides privacy and a paved driveway and shed offer ease of parking and additional storage. The quiet location offers convenient commuting routes to Boston, Manchester and Nashua without compromising the quiet of country living.
Property Features
Property Type: Residential - Single Family
Basement: Yes
Basement: Concrete, Full, Partially Finished, Walkout
Cooling: Mini Split
Heating: Baseboard, Hot Water, Boiler
Home Style: Ranch
Lot Size: 3.40 Acres
Roof Type: Asphalt Shingle
Stories: 1.0
Taxes: $5,220
Year Built: 1995
Amenities
Deck
Shed
Feature Descriptions
Appliances: Dishwasher, Microwave, Electric Range, Refrigerator
Baths Full: 1
Color: Charcoal
Construction: Cellulose Insulation, Wood Frame
Days on Site: 32
Driveway: Paved
Electric: Circuit Breaker(s)
Exterior: Cellulose Insulation, Wood Frame
Flood Zone: Unknown
Flooring: Carpet, Tile, Vinyl Plank
Foundation: Poured Concrete
Lot: Level, Sloping, Wooded
Number of Rooms: 5
Road Frontage: 900
Roads: Public Maintained Road
Sewer: Private, Septic
Sq. Ft. Above Grade Finished: 1008
Sq. Ft. Total Finished: 1008
Total Stories: 1
Water: Drilled Well, Private
Zoning: rd
Local Schools
High School: Mascenic Regional High School
Middle School: Boynton Middle School
Elementary School: Highbridge Hill Elementary Sch
School District: Mascenic Sch Dst SAU #87
Listed By / Shown By
Listed By
Agency Name: Garrison Realty
Agency Contact: garrisonrealty.nh@gmail.com
Agent Name: Melissa Somero-DiGeronimo
Shown By
Agency Title: A House to Home Realty
Agency Phone: (603) 752-7202
Estimate Your Payment
Estimated Payment
$ 1,467.07 per month $912.48 Principal & Interest $435.00 Property Tax $119.58 Homeowner's Insurance
17 Stoneridge Road | MLS# 5111742
This single family home located at 17 Stoneridge Road, New Ipswich, NH 03071 is currently listed for sale with an asking price of $410,000. This property was built in 1995 and has 3 bedrooms and 1 full baths with 1008 sq. ft. Stoneridge Road is located within the Mascenic Sch Dst SAU #87 school district. Search New Ipswich real estate on www.ahousetohomerealty.com today.