
BEDS3
BATHS2 full
SQUARE FEET1,670
MLS#5095602
STATUSActive Under Contract
PROPERTY TYPEResidential - Single Family
SUBDIVISIONCranmore Shores Association
SCHOOLConway SAU #9
Listing Courtesy of:
Pine River Realty LLC
Agency Phone: 603-815-2248
Associate Name: Patrick Desmond

Property Description
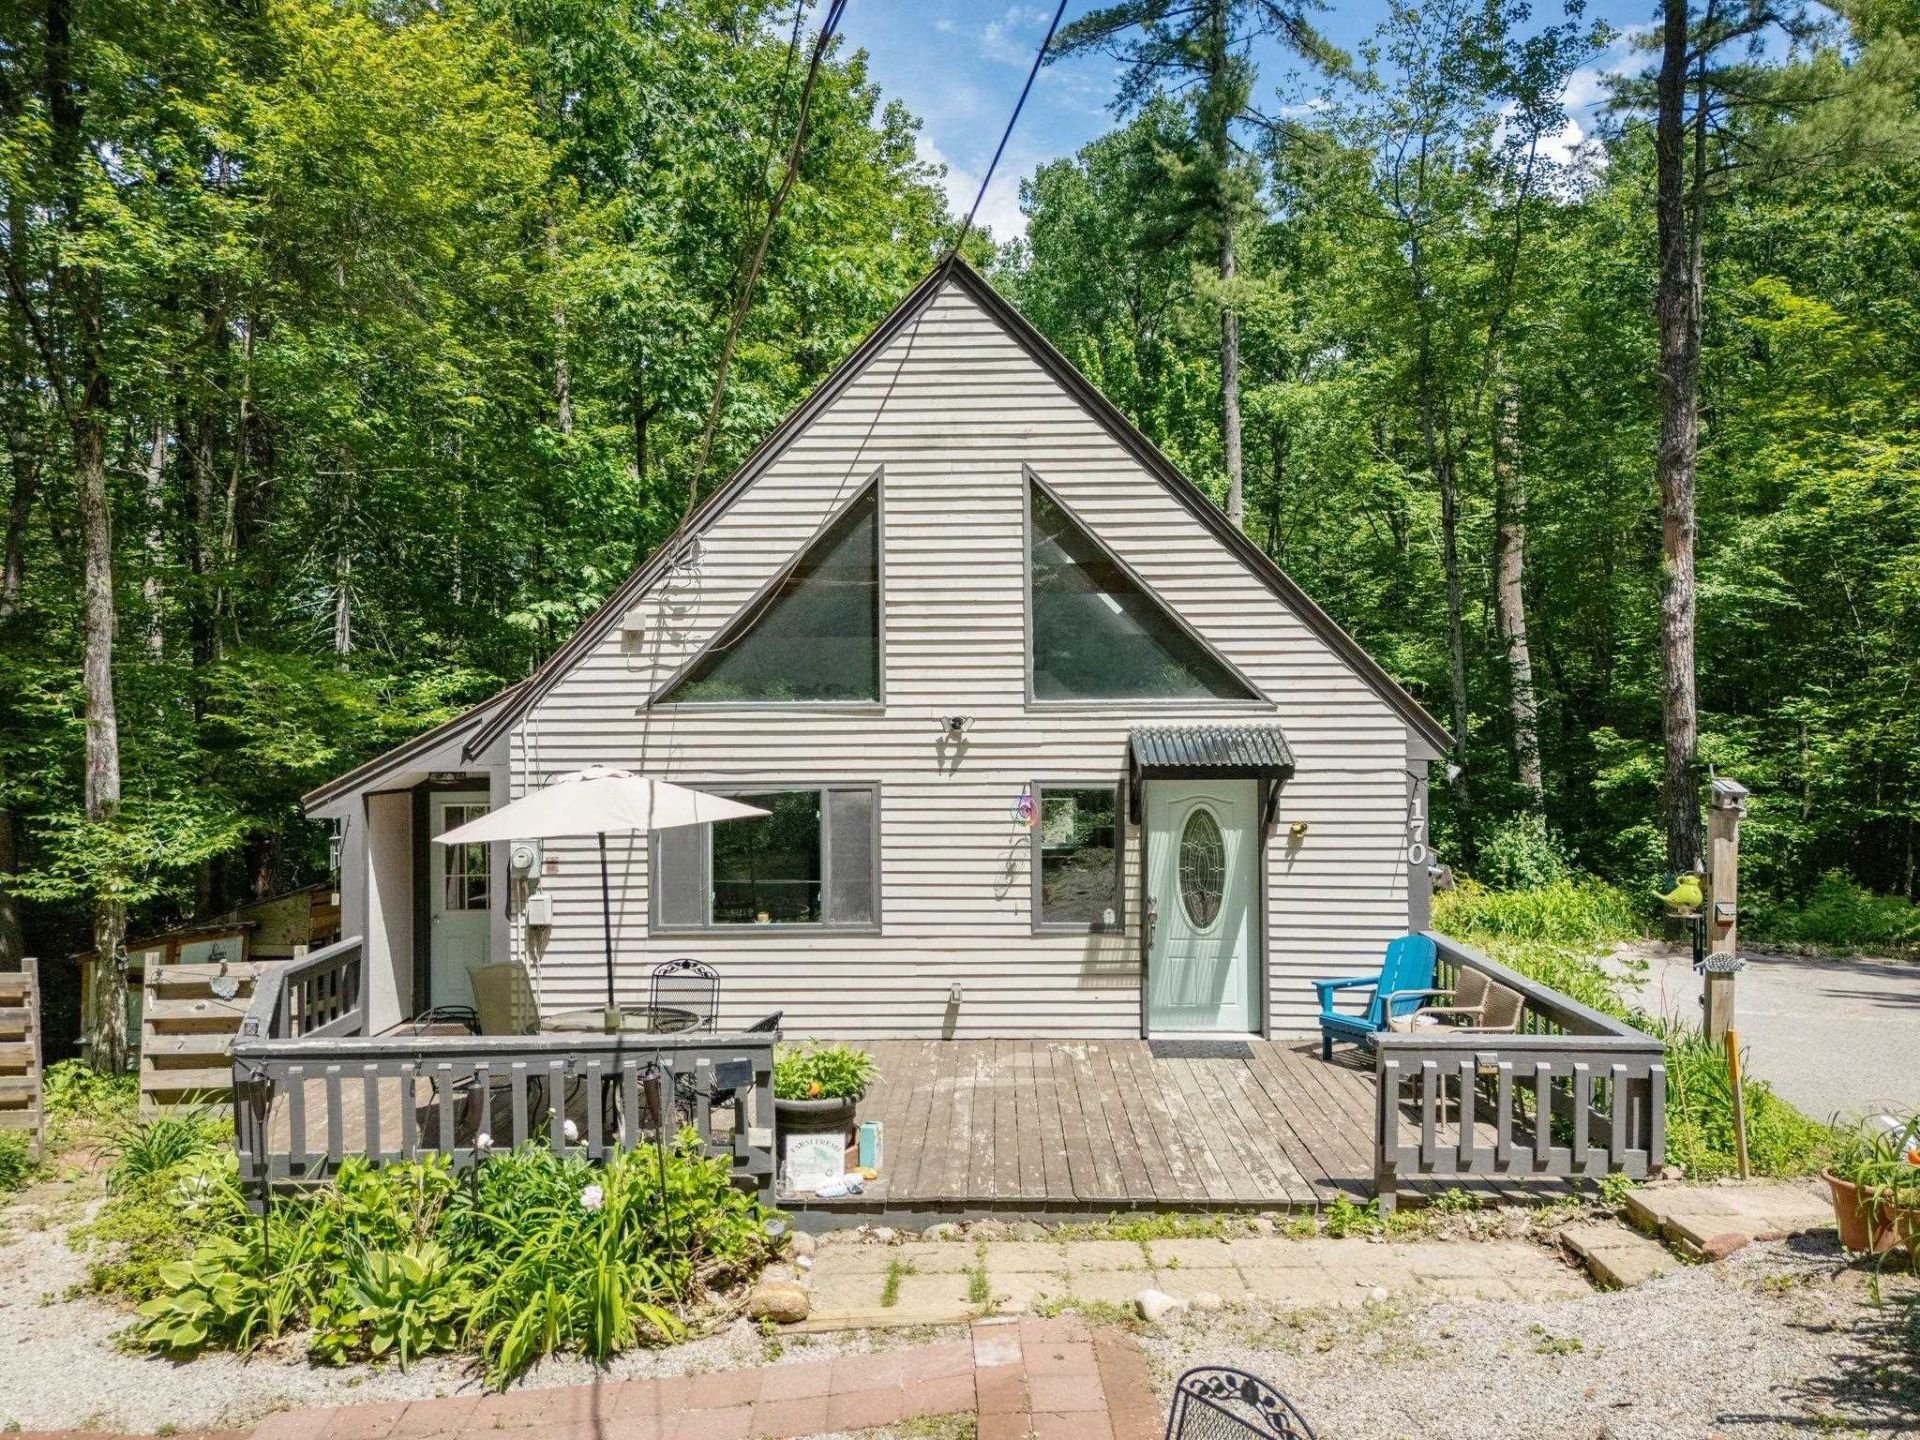
Enjoy four-season living in the sought-after Cranmore Shores community with private beach rights to Pequawket Pond. Recent upgrades include a brand-new heating system, newer pellet stove, and hot water tank, offering peace of mind and improved efficiency. This chalet-style home features multiple main-level bedrooms, a spacious finished loft, and a versatile lower level with a large bedroom and second bathroom. Ideally located in the heart of New Hampshire's Mount Washington Valley, you'll be just minutes from North Conway Village, Cranmore Mountain Resort, shopping, dining, hiking, skiing, and countless year-round recreational opportunities. Whether you're seeking a primary residence, vacation retreat, or investment property, this home offers the perfect base for enjoying everything the region has to offer. OPEN HOUSE - Saturday 06/20 from 11AM - 1PM
Property Features
Property Type: Residential - Single Family
Basement: Finished
Basement: Yes
Cooling: Mini Split
Heating: Baseboard
Home Style: Chalet
Lot Size: 0.79 Acres
Roof Type: Corrugated, Metal
Stories: 1.5
Taxes: $3,688
Year Built: 1984
Amenities
Basement Laundry
Deck
Garden Space
Shed
Poultry Coop
Feature Descriptions
Amenities: Beach Access, Beach Rights
Appliances: Dishwasher, Microwave, Refrigerator, Electric Stove
Baths Full: 2
Construction: Wood Siding
Construction Status: Existing
Days on Site: 29
Driveway: Paved
Electric: 100 Amp Service
Exterior: Wood Siding
Fee: $810/Yearly
Flood Zone: No
Flooring: Carpet, Wood
Foundation: Concrete
Lot: Wooded
Nearby Bodies of Water: Pequawket Pond
Number of Rooms: 5
Roads: Privately Maintained
Sewer: 1250 Gallon
Sq. Ft. Above Grade Finished: 1320
Sq. Ft. Below Grade Finished: 350
Sq. Ft. Total Finished: 1670
Total Stories: 1.5
Water: Public
Water Access: Yes
Water Body Type: Pond
Zoning: RA
Local Schools
High School: A. Crosby Kennett Sr. High
Middle School: A. Crosby Kennett Middle Sch
Elementary School: Conway Elem School
School District: Conway SAU #9
Listed By / Shown By
Listed By
Agency Name: Pine River Realty LLC
Agent Name: Patrick Desmond
Agency Phone: 603-815-2248
Shown By
Agency Title: A House to Home Realty
Agency Phone: (603) 752-7202
Estimate Your Payment
Estimated Payment
$ 1,311.71 per month $888.00 Principal & Interest $307.33 Property Tax $116.38 Homeowner's Insurance
170 Mountain View Drive | MLS# 5095602
This single family home located at 170 Mountain View Drive, Conway, NH 03818 is currently listed for sale with an asking price of $399,000. This property was built in 1984 and has 3 bedrooms and 2 full baths with 1670 sq. ft. Mountain View Drive is located in the Cranmore Shores Association subdivision within the Conway SAU #9 school district. Search Cranmore Shores Association real estate on www.ahousetohomerealty.com today.