
BEDS2
BATHS2 full
SQUARE FEET2,468
MLS#1684544
STATUSActive
PROPERTY TYPEResidential - Single Family
Property Description
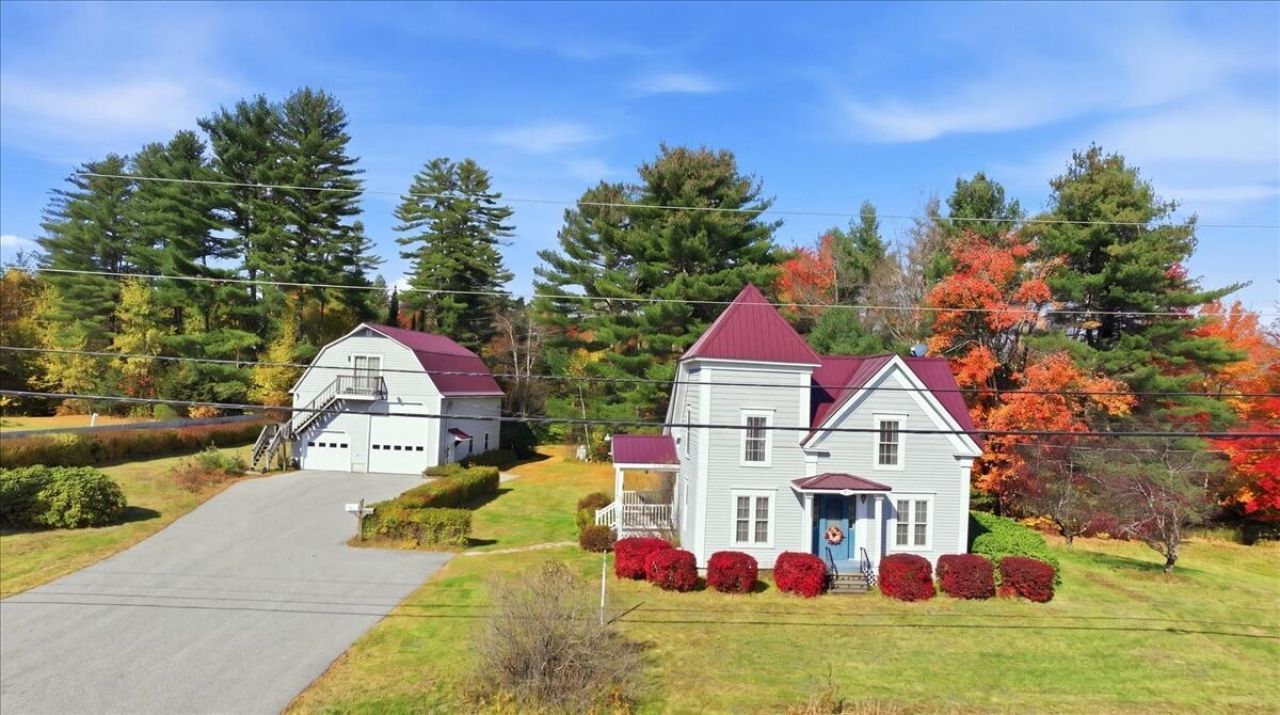
THE TOWER HOUSE IS FOR SALE! This intriguing Post and Beam constructed home with an incredible history and unique touches is a must see!! This home was moved to its current location in 1977. The den/possible third bedroom has gorgeous pocket doors and is adorned with beautiful trim that was saved from the Poland Spring Inn after the fire in the 1970's. The kitchen has gorgeous wide pine flooring and the living room a cozy fireplace. Upstairs are two bedrooms that have a shared connecting bathroom. In the basement you will find your hideaway, with a beautiful pine bar and woodstove! In the back room of the basement a train set that will let your imagination soar. The fabulouse heated garage with an oversized door has everything you could hope for! The possibilities for use of the garage are endless! The garage has so much space, storeage and 720 square feet of finished area including a full kitchen, bathroom and laundry area upstairs. Not only are the house and garage for sale, but also an adjoining 6.7 acre lot is included in the sale as well! This property is truely one of a kind!
Property Features
Property Type: Residential - Single Family
Basement: Yes
Basement: Bulkhead, Interior Entry, Full
Garage: 6
Heating: Electric, Oil, Propane, Wood, Baseboard, Hot Water, Othe
Home Style: Contemporary, Modern
Lot Size: 13.97 Acres
Roof Type: Metal
Taxes: $3,802
Year Built: 1977
Feature Descriptions
Appliances: Dishwasher, Dryer, Microwave, Electric Range, Refrigerator, Washer
Electric: Circuit Breakers
Exterior: Other, Vinyl Siding
Flooring: Carpet, Vinyl, Wood, Linoleum
Foundation: Poured Concrete
Lot: Near Town, Level, Open Lot, Rolling Slope, Wooded
Parking: Paved,5 - 10 Spaces, Detached, Heated Garage, Storage
Sewer: Septic Design Available, Septic Tank
SQ FT Above Grade: 1968
SQ FT Below Grade: 500
Total Rooms: 5
Water: Public
Wooded: Yes
Listed By / Shown By
Listed By
Agency Name: Ferraro Realty LLC
Agency Contact: Toni@Ferraro-Realty.com
Shown By
Agency Title: A House to Home Realty
Agency Phone: (603) 752-7202

Estimate Your Payment
Estimated Payment
$ 1,521.33 per month $1,064.93 Principal & Interest $316.83 Property Tax $139.56 Homeowner's Insurance
171 Depot Street | MLS# 1684544
This single family home located at 171 Depot Street , Buckfield, ME 04220 is currently listed for sale with an asking price of $478,500. This property was built in 1977 and has 2 bedrooms and 2 full baths with 2468 sq. ft. Search Buckfield real estate on www.ahousetohomerealty.com today.