
BEDS3
BATHS2 full 1 partial
SQUARE FEET2,432
MLS#5091016
STATUSActive
PROPERTY TYPEResidential - Single Family
Listing Courtesy of:
RE/MAX Synergy
Associate Name: NH Realty Gals
Agency Contact: Cell: 603-860-9464

Property Description
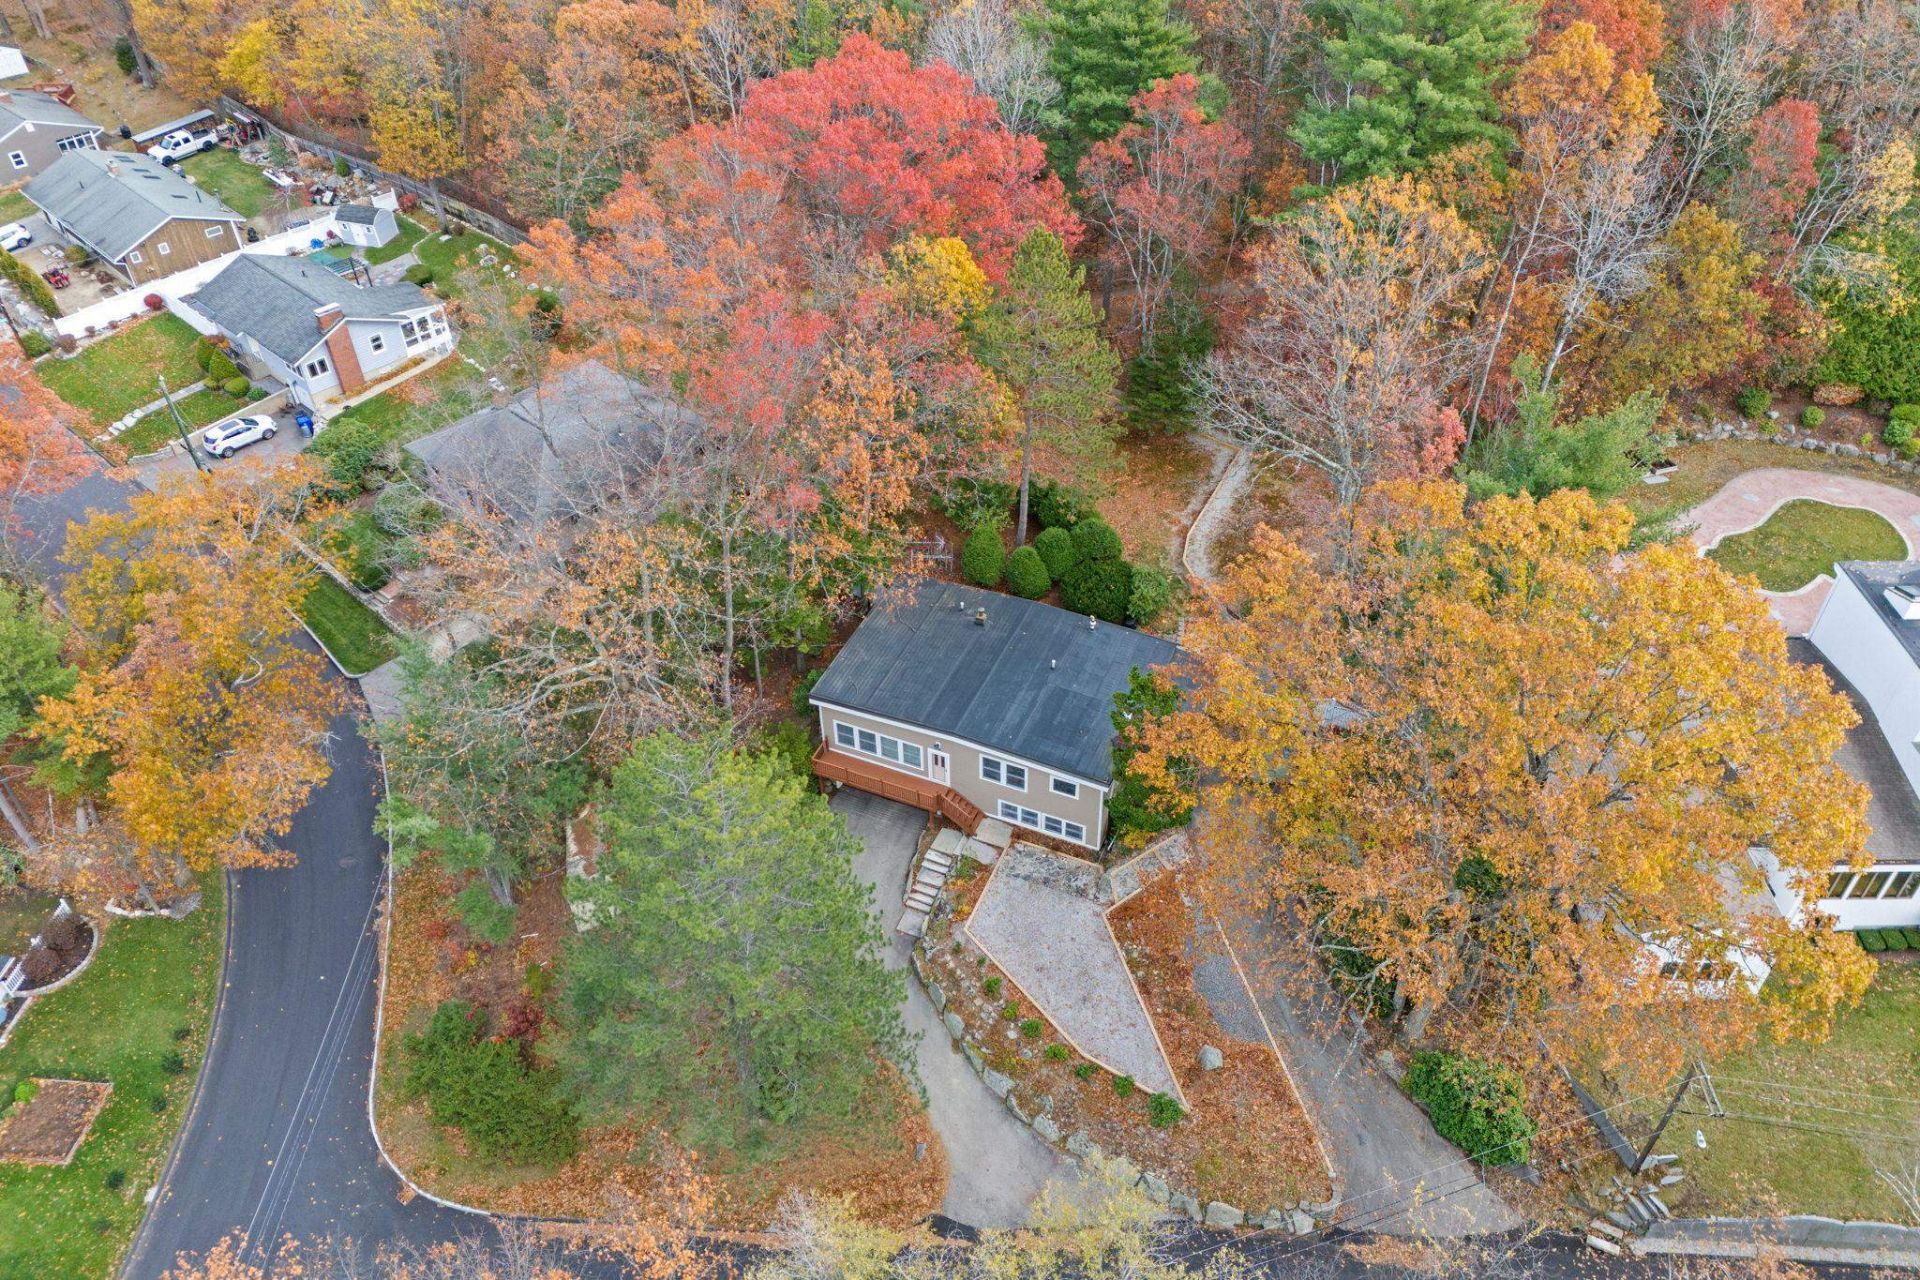
Authentic mid-century character, dramatic vaulted living space, and the big-ticket updates buyers want already done. Distinctive mid-century style quad-level home with character, privacy, and a setting that is hard to replicate. Warm wood tones, vaulted ceilings with exposed beams, oversized windows, and original architectural details create a true retro-modern feel throughout. The kitchen preserves its mid-century charm while offering updated counters and appliances, and the spacious family room features a fireplace with woodstove insert and great natural light. A glass-filled 4-season porch extends the living space and overlooks the wooded surroundings.The home is ready for cosmetic updating, but the major improvements have already been addressed, including a quality heating system, mini-splits, heat pump hot water tank, newer windows, new circuit breaker panel, 30-year rubber roof with upgraded foam insulation, Hardie board siding, and exterior updates. Set on a private lot abutting City Conservation land with maintained trails connecting Derryfield Park to McIntyre Ski Area, this property offers a rare blend of nature, convenience, and architectural personality. A special home for buyers who appreciate mid-century design, flexible living space, and a truly exceptional location.
Property Features
Property Type: Residential - Single Family
Basement: Yes
Basement: Finished
Cooling: Mini Split
Fenced: Yes
Garage: 2
Heating: Oil, Hot Water
Home Style: Contemporary, Tri-Level
Lot Size: 0.59 Acres
Roof Type: Membrane
Stories: 1.0
Taxes: $7,664
Year Built: 1968
Amenities
Cathedral Ceiling
Kitchen/Dining
Natural Light
Natural Woodwork
Wood Stove Hook-up
Full Fence
Natural Shade
Outbuilding
Patio
Low E Window(s)
Heated Porch
Feature Descriptions
Appliances: Dishwasher, Range Hood, Refrigerator, Electric Stove, Separate Water Heater, Water Heater
Baths 1/2: 1
Baths Full: 2
Color: Tan
Construction: Cement Exterior
Construction Status: Existing
Days on Site: 1
Driveway: Paved
Electric: Circuit Breaker(s)
Equipment: Wood Stove
Exterior: Cement Exterior
Flood Zone: No
Flooring: Carpet, Cork
Foundation: Concrete
Lot: City Lot, Trail/Near Trail, Wooded, Abuts Conservation, Near Skiing, Near Public Transportatn, Near Hospital
Number of Rooms: 9
Parking: Driveway, Garage
Road Frontage: 152
Roads: Public
Sewer: Public
Sq. Ft. Above Grade Finished: 2432
Sq. Ft. Total Finished: 2432
Total Stories: 1
Water: Public
Zoning: R-1B
Room Sizes
Family Room: 20x19 Level - 1
Laundry Room: 11x13 Level - 1
Bathroom Half: 5.5x4.5 Level - 1
Den: 11x9 Level - 1
Living Room: 22x13 Level - 2
Kitchen/Dining: 20x13 Level - 3
Porch: 7x21 Level - 1
Bedroom: 11x17.5 Level - 4
Bathroom Full: 5x8 Level - 4
Bedroom: 14.5x11 Level - 4
Bathroom Full: 6x6 3/4 bath Level - 4
Bedroom: 13x15 Level - 4
Local Schools
High School: Manchester Central High Sch
Middle School: Hillside Middle School
Elementary School: Smyth Road School
Listed By / Shown By
Listed By
Agency Name: RE/MAX Synergy
Agency Contact: Cell: 603-860-9464
Agent Name: NH Realty Gals
Shown By
Agency Title: A House to Home Realty
Agency Phone: (603) 752-7202
Estimate Your Payment
Estimated Payment
$ 1,897.03 per month $1,112.56 Principal & Interest $638.67 Property Tax $145.80 Homeowner's Insurance
171 High Ridge Road | MLS# 5091016
This single family home located at 171 High Ridge Road, Manchester, NH 03104 is currently listed for sale with an asking price of $499,900. This property was built in 1968 and has 3 bedrooms and 2 full and 1 partial baths with 2432 sq. ft. Search Manchester real estate on www.ahousetohomerealty.com today.