
BEDS2
BATHS1 full 1 partial
SQUARE FEET1,284
MLS#5101762
STATUSActive
PROPERTY TYPEResidential - Single Family
Listing Courtesy of:
WWW.FLATFEEMLS4FREE.COM
Agency Phone: 844-373-3657
Associate Name: Paul Marino

Property Description
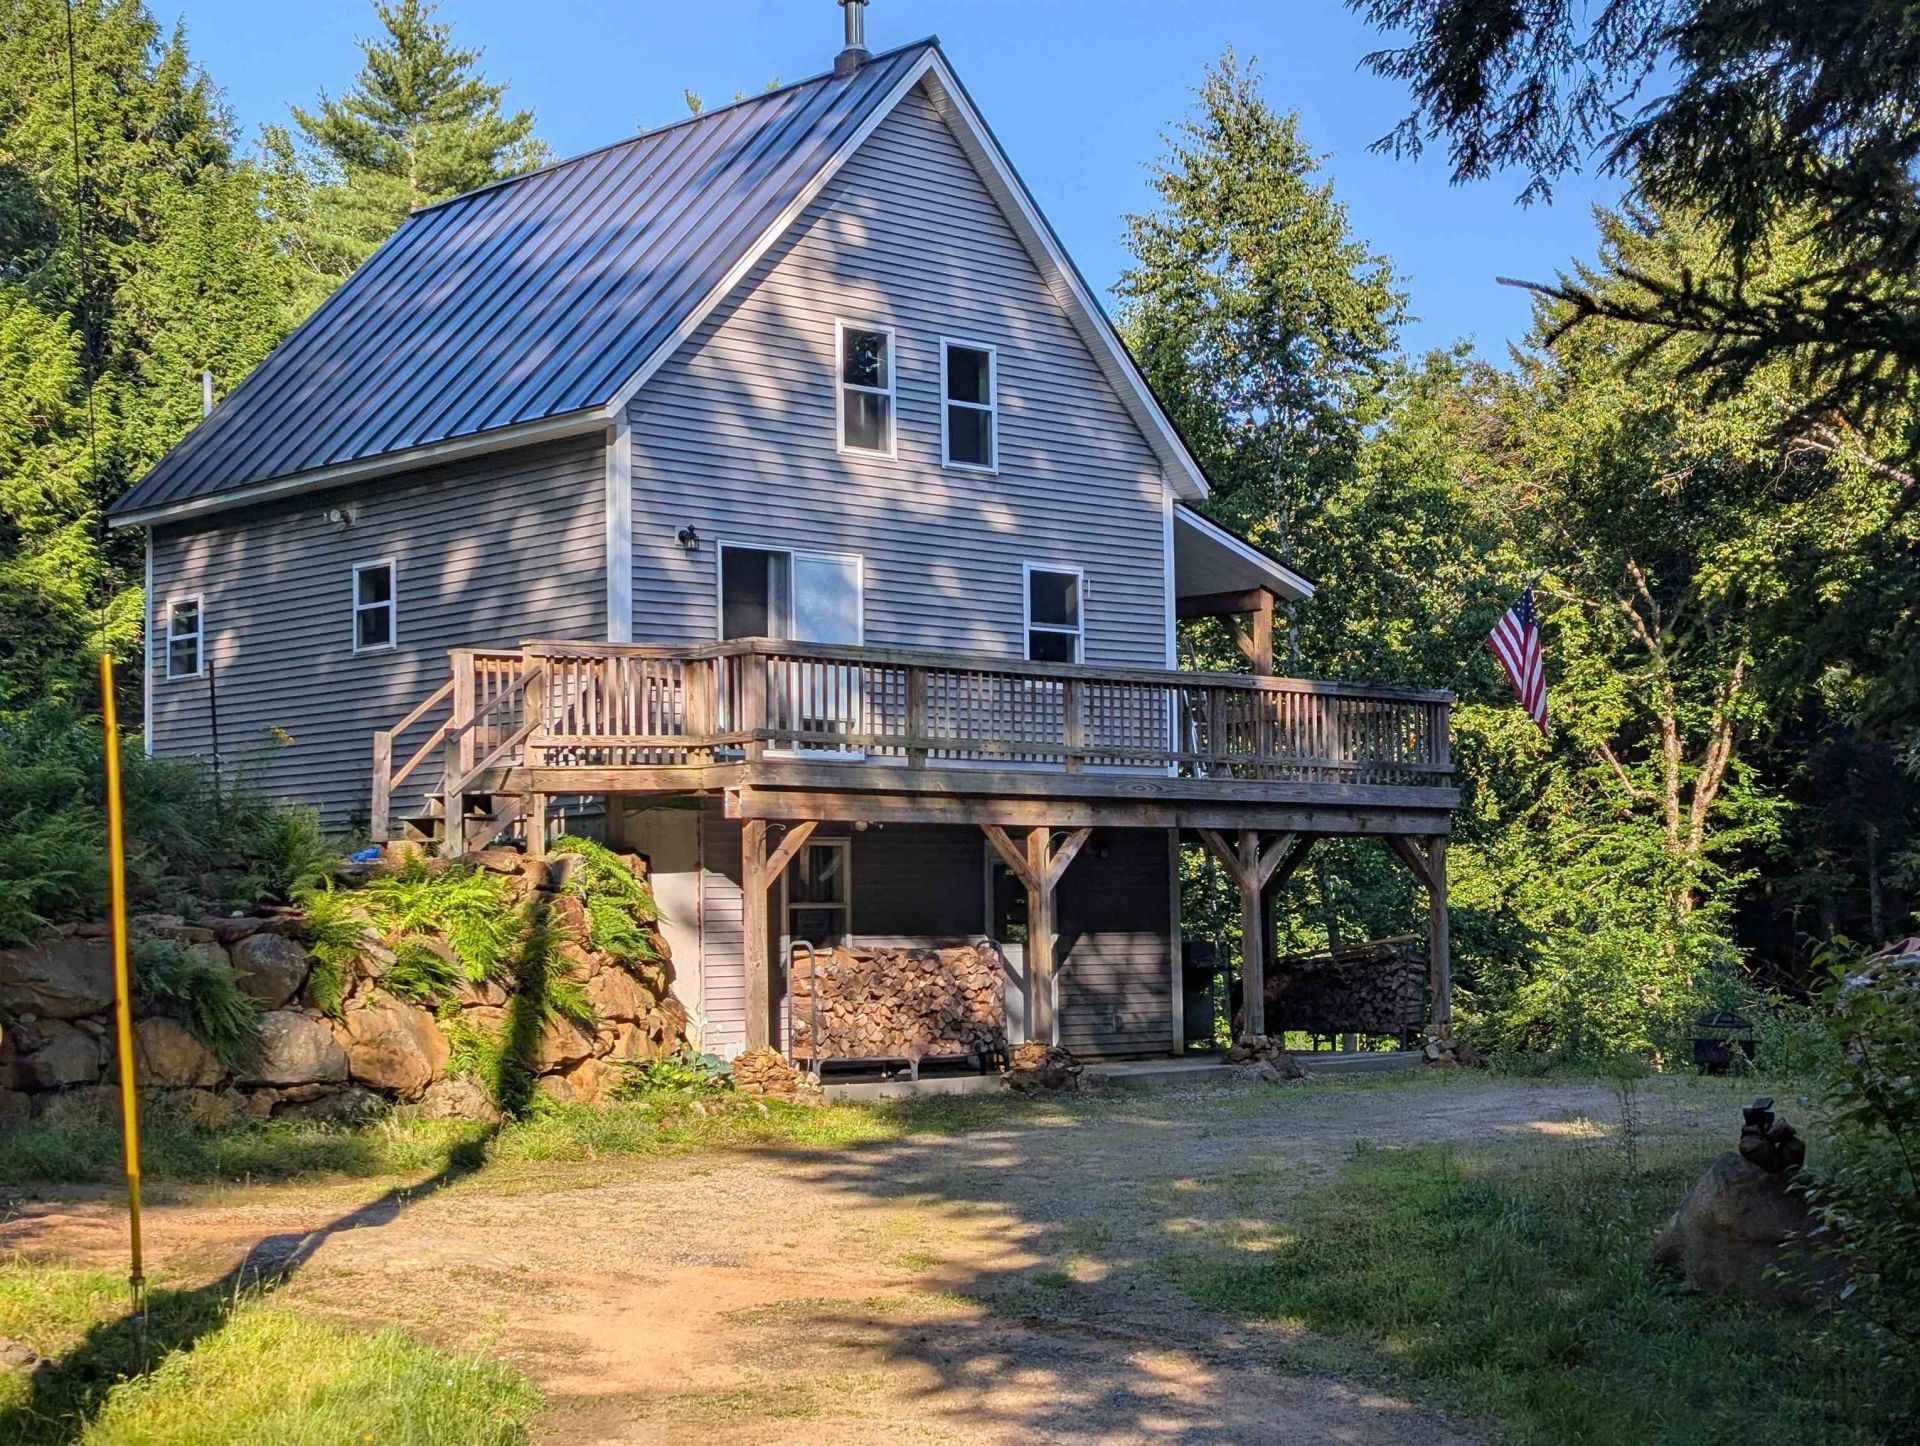
DON'T MISS the OPEN HOUSE, Sunday, September 6, 2026 from 11:00AM to 2:00PM. In the heart of SKI COUNTRY, this wooded mountain retreat provides quick access to both LOON MOUNTAIN and WATERVILLE VALLEY, just a short 22 minutes away. VERY ATTRACTIVELY PRICED at just $475,000. This is an EXCEPTIONALLY WELL CARED FOR single family CAPE COD, privately situated in a quiet, peaceful setting just YARDS from the WHITE MOUNTAIN NATIONAL FOREST. This COZY mountain home offers CATHEDRAL CEILINGS, a WOODSTOVE with oven and cooktop, a LARGE, 8' X 28' COVERED PORCH, an expansive 6' x 32' DECK, along with a separate COVERED PATIO. Never worry about power outages, with your 14 Kw GENERAC generator. In addition to the main living area, the BASEMENT IS FINISHED, providing a second living room or game room, or use it as an additional bedroom. EXTRA LARGE half bath with laundry space that is plumbed for a second shower or tub. BRAND NEW TANKLESS WATER heater. Home also features 8 foot ceilings in the LOFT BEDROOM, and GREAT STORAGE in the loft eaves. The PERFECT MOUNTAIN home, so very close to all the best the White Mountains have to offer, including downhill and cross country skiing, an expansive array of hiking and snowmobile trails, and the nearby Pemigewasset River. Did we mention PLYMOUTH STATE UNIVERSITY is just 11 minutes away! DON'T MISS the OPEN HOUSE, Sunday, September 6, 2026 from 11:00AM to 2:00PM.
Property Features
Property Type: Residential - Single Family
Basement: Yes
Basement: Concrete, Concrete Floor, Finished, Full, Insulated, Partially Finished, Interior Stairs, Storage Space, Walkout, Interior Access, Exterior Access
Cooling: None
Heating: Propane, Forced Air, Wood Stove
Home Style: Cape
Lot Size: 1.80 Acres
Roof Type: Metal
Stories: 1.7
Taxes: $3,891
Year Built: 2016
Amenities
Attic with Hatch/Scuttle
Cathedral Ceiling
Ceiling Fan
Kitchen Island
Kitchen/Living
Laundry Hook-ups
Natural Light
Natural Woodwork
Deck
Garden Space
Patio
Covered Porch
ENERGY STAR Qual Windows
Feature Descriptions
Accessibility: 1st Floor 1/2 Bathroom, 1st Floor Full Bathroom, Bathroom w/Step-in Shower
Amenities: Common Acreage
Appliances: Gas Cooktop, ENERGY STAR Qual Dishwshr, Gas Range, Gas Stove, Propane Water Heater, On Demand Water Heater, Tankless Water Heater
Baths 1/2: 1
Baths Full: 1
Color: Grey
Construction: Fiberglss Batt Insulation, Foam Insulation, Wood Frame, Vinyl Siding
Days on Site: 36
Driveway: Dirt
Electric: 200+ Amp Service, Circuit Breaker(s), Generator
Equipment: HW/Batt Smoke Detector, Wood Stove, Standby Generator
Exterior: Fiberglss Batt Insulation, Foam Insulatio
Fee: $150/Yearly
Flood Zone: No
Flooring: Laminate
Foundation: Concrete
Lot: Hilly
Number of Rooms: 8
Parking: Driveway, Parking Spaces 3 - 5, Unpaved
Road Frontage: 250
Roads: Gravel, Public Maintained Road
Sale Inclusions: Land/Building
Sewer: 1250 Gallon, Leach Field, Leach Field On-Site, On-Sit
Sq. Ft. Above Grade Finished: 780
Sq. Ft. Below Grade Finished: 504
Sq. Ft. Total Finished: 1284
Total Stories: 1.75
Water: Drilled Well, On-Site Well Exists, Private
Water Access: No
Water View: No
Zoning: Residential
Room Sizes
Rec Room: 28 x 12 Level - 1
Foyer: 12 x 11 Level - 1
Laundry Room: 13 x 7 Level - 1
Bedroom: 12 x 12 Level - 2
Bathroom Full: 8 x 8 Level - 2
Kitchen: 11 x 11 Level - 2
Living Room: 24 x 11 Level - 2
Bedroom: 16 x 13 Level - 2
Local Schools
High School: Plymouth Regional High School
Middle School: Thornton Central School
Elementary School: Plymouth Elementary School
Listed By / Shown By
Listed By
Agency Name: WWW.FLATFEEMLS4FREE.COM
Agent Name: Paul Marino
Agency Phone: 844-373-3657
Shown By
Agency Title: A House to Home Realty
Agency Phone: (603) 752-7202
Estimate Your Payment
Estimated Payment
$ 1,519.94 per month $1,057.14 Principal & Interest $324.25 Property Tax $138.54 Homeowner's Insurance
172 Covered Bridge Road | MLS# 5101762
This single family home located at 172 Covered Bridge Road, Thornton, NH 03285 is currently listed for sale with an asking price of $475,000. This property was built in 2016 and has 2 bedrooms and 1 full and 1 partial baths with 1284 sq. ft. Search Thornton real estate on www.ahousetohomerealty.com today.