
BEDS2
BATHS2 full
SQUARE FEET1,400
MLS#5107251
STATUSActive
PROPERTY TYPEResidential - Condominium
SUBDIVISIONRockwood Terrace
SCHOOLManchester Sch Dst SAU #37
Listing Courtesy of:
EXP Realty
Associate Name: Suzanne Damon
Agency Contact: Cell: 603-493-5561

Property Description
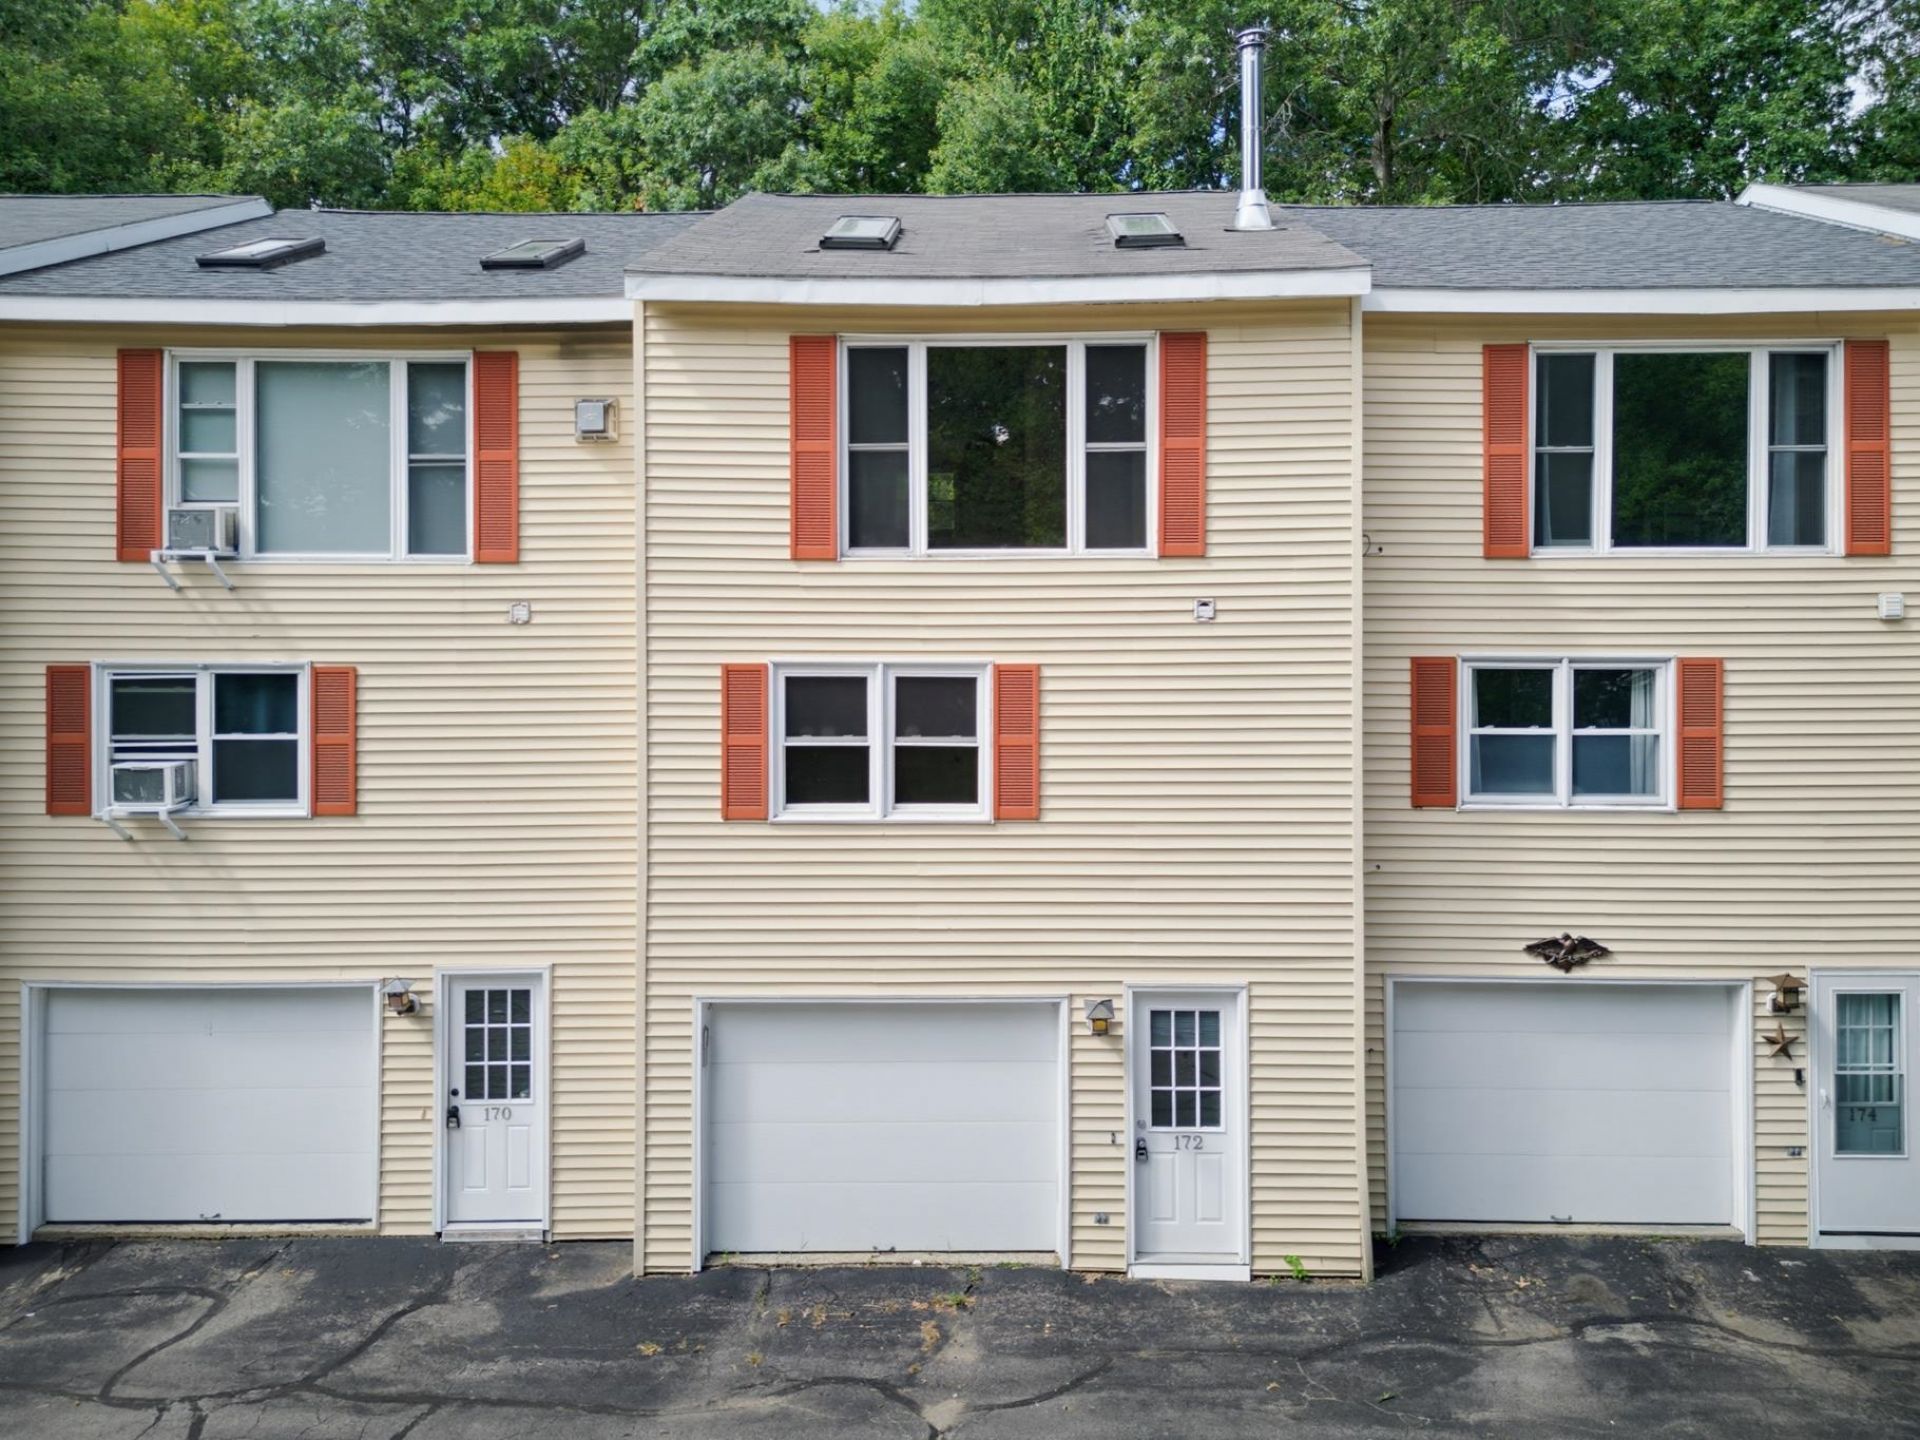
Tucked away and private is this 2-bedroom, 2.5-bath townhouse sits on a quiet dead-end street in South Manchester, NH, just minutes from Route 101 and I-93. Built in 1988, the home spans three levels with roughly 1,400 square feet of living space. The kitchen was fully remodeled with maple cabinetry and KitchenAid appliances. Heating and cooling are handled by a Mitsubishi Hyper Heat mini-split system, an energy-efficient setup that keeps utility costs low year-round. The main level includes a 3/4 bath next to the kitchen, a feature not found in most units in this community. An attached garage provides parking and extra storage. This is one of 10 townhomes in the Rockwood Terrace association. HOA dues cover deck and roof maintenance, landscaping, water, and sewer, so exterior upkeep is handled for you. Easy to show and ready to go!
Property Features
Property Type: Residential - Condominium
Basement: Yes
Basement: Concrete, Concrete Floor, Finished, Full, Insulated, Interior Access, Walkout
Cooling: Mini Split
Garage: 1
Heating: Wood, Electric, Mini Split
Home Style: Townhouse
Lot Size: 3.00 Acres
Roof Type: Asphalt Shingle
Stories: 2.0
Taxes: $5,004
Year Built: 1988
Amenities
Living/Dining
Natural Light
Natural Woodwork
Skylight
Wood Stove Hook-up
Basement Laundry
Deck
Feature Descriptions
Appliances: Dishwasher, Electric Range, Refrigerator
Baths 3/4: 1
Baths Full: 1
Color: yellow
Construction: Vinyl Siding
Days on Site: 3
Driveway: Paved
Electric: 150 Amp Service
Exterior: Vinyl Siding
Fee: $350/Monthly
Fee Includes: Landscaping, Plowing, Sewer, Trash, Water
Flood Zone: No
Flooring: Tile, Wood
Foundation: Concrete
Lot: Condo Development, Wooded
Number of Rooms: 7
Parking: Direct Entry, Finished, Driveway, Off-Site, Parking Spaces 2, Paved, Unassigned
Roads: Public
Sewer: Community
Sq. Ft. Above Grade Finished: 1250
Sq. Ft. Below Grade Finished: 150
Sq. Ft. Total Finished: 1400
Total Stories: 2
Units: 10
Water: Public
Zoning: residential
Local Schools
High School: Central High School
Middle School: McLaughlin Middle School
Elementary School: Weston Elementary School
School District: Manchester Sch Dst SAU #37
Listed By / Shown By
Listed By
Agency Name: EXP Realty
Agency Contact: Cell: 603-493-5561
Agent Name: Suzanne Damon
Shown By
Agency Title: A House to Home Realty
Agency Phone: (603) 752-7202
Estimate Your Payment
Estimated Payment
$ 1,297.78 per month $778.73 Principal & Interest $417.00 Property Tax $102.05 Homeowner's Insurance
172 Morse Road | MLS# 5107251
This condo located at 172 Morse Road, Manchester, NH 03104 is currently listed for sale with an asking price of $349,900. This property was built in 1988 and has 2 bedrooms and 2 full baths with 1400 sq. ft. Morse Road is located in the Rockwood Terrace subdivision within the Manchester Sch Dst SAU #37 school district. Search Rockwood Terrace real estate on www.ahousetohomerealty.com today.