
BEDS3
BATHS1 full 1 partial
SQUARE FEET2,032
MLS#5106926
STATUSActive
PROPERTY TYPEResidential - Single Family
Listing Courtesy of:
Cameron Real Estate Group
Agency Phone: 781-486-3180
Associate Name: Michael Wetherbee

Property Description
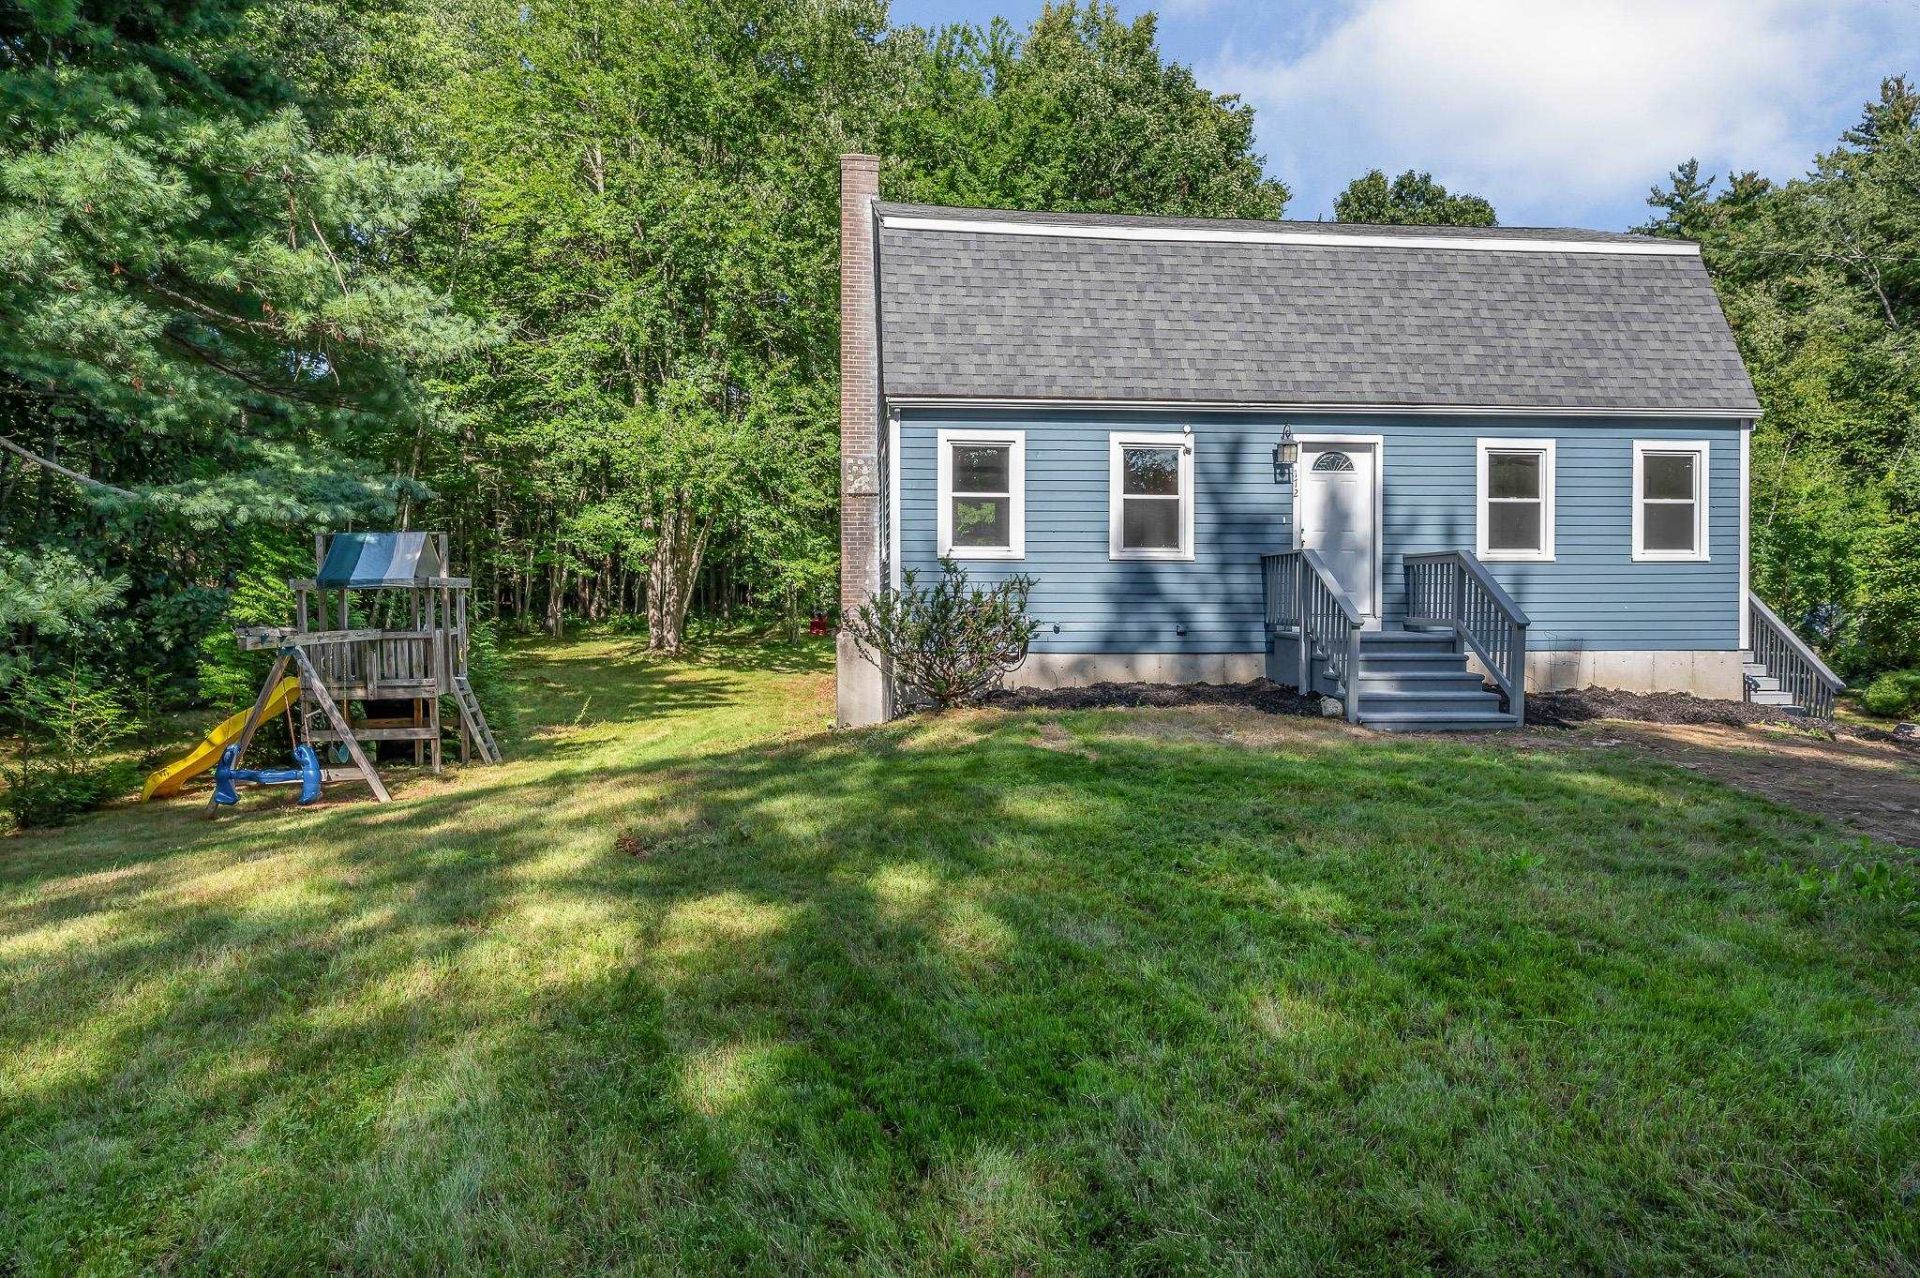
Welcome to 172 Warner Hill Road in Derry, NH! Enjoy the best of New Hampshire living with the Rockingham Recreational Rail Trail less than a mile away, offering convenient access to walking, ATV, and snowmobile trails. Inside, you'll find a fully updated kitchen featuring stainless steel appliances, stone countertops, and new cabinetry. The home has been freshly painted inside and out and features new LVP flooring throughout. The finished lower level provides additional versatile living space, perfect for a family room, home office, gym, or entertaining area. Step outside and enjoy outdoor entertaining on the deck overlooking 1.3 acres of land, offering plenty of space to relax and enjoy the outdoors. A storage shed provides additional space for tools, equipment, and outdoor gear. With modern updates, a spacious lot, and easy access to year-round outdoor recreation, this move-in-ready home is one you won't want to miss!
Property Features
Property Type: Residential - Single Family
Basement: Finished, Full, Walkout, Interior Access
Basement: Yes
Cooling: None
Fenced: Yes
Heating: Oil, Baseboard, Hot Water
Home Style: Gambrel
Lot Size: 1.30 Acres
Roof Type: Architectural Shingle
Stories: 2.0
Taxes: $8,562
Year Built: 1978
Amenities
Ceiling Fan
Dining Area
1 Fireplace
Deck
Full Fence
Feature Descriptions
Appliances: Dishwasher, Disposal, Microwave, Refrigerator, Electric Stove
Baths 1/2: 1
Baths Full: 1
Construction: Wood Siding
Days on Site: 4
Driveway: Paved
Electric: 100 Amp Service, Generator
Exterior: Wood Siding
Flood Zone: Unknown
Flooring: Vinyl
Foundation: Concrete
Lot: Country Setting, Level, Near Snowmobile Trails, Near ATV Trail
Number of Rooms: 7
Parking: Parking Spaces 3 - 5
Road Frontage: 171
Roads: Paved, Public Maintained Road
Sewer: Private
Sq. Ft. Above Grade Finished: 1567
Sq. Ft. Below Grade Finished: 465
Sq. Ft. Total Finished: 2032
Total Stories: 2
Water: Private
Zoning: LDR
Room Sizes
Kitchen: 13.2 x 11.2 Level - 1
Dining Room: 13.2 x 11.5 Level - 1
Living Room: 11.7x 22.11 Level - 1
Bathroom Half: 4.9 x 7.6 Level - 1
Primary Bedroom: 11.7 x 17.10 Level - 2
Bedroom: 15.4 x 10.2 Level - 2
Bedroom: 11.8 x 10.2 Level - 2
Bathroom Full: 7.9 x 6.9 Level - 2
Family Room: 21.3 x 22.4 Level - Basement
Listed By / Shown By
Listed By
Agency Name: Cameron Real Estate Group
Agent Name: Michael Wetherbee
Agency Phone: 781-486-3180
Shown By
Agency Title: A House to Home Realty
Agency Phone: (603) 752-7202
Estimate Your Payment
Estimated Payment
$ 2,160.91 per month $1,279.70 Principal & Interest $713.50 Property Tax $167.71 Homeowner's Insurance
172 Warner Hill Road | MLS# 5106926
This single family home located at 172 Warner Hill Road, Derry, NH 03038 is currently listed for sale with an asking price of $574,999. This property was built in 1978 and has 3 bedrooms and 1 full and 1 partial baths with 2032 sq. ft. Search Derry real estate on www.ahousetohomerealty.com today.