
BEDS4
BATHS2 full 1 partial
SQUARE FEET2,310
MLS#5104703
STATUSActive
PROPERTY TYPEResidential - Single Family
SCHOOLKeene Sch Dst SAU #29
Listing Courtesy of:
Tieger Realty Co. Inc.
Agency Phone: 603-532-8765
Associate Name: Larry Alvarez

Property Description
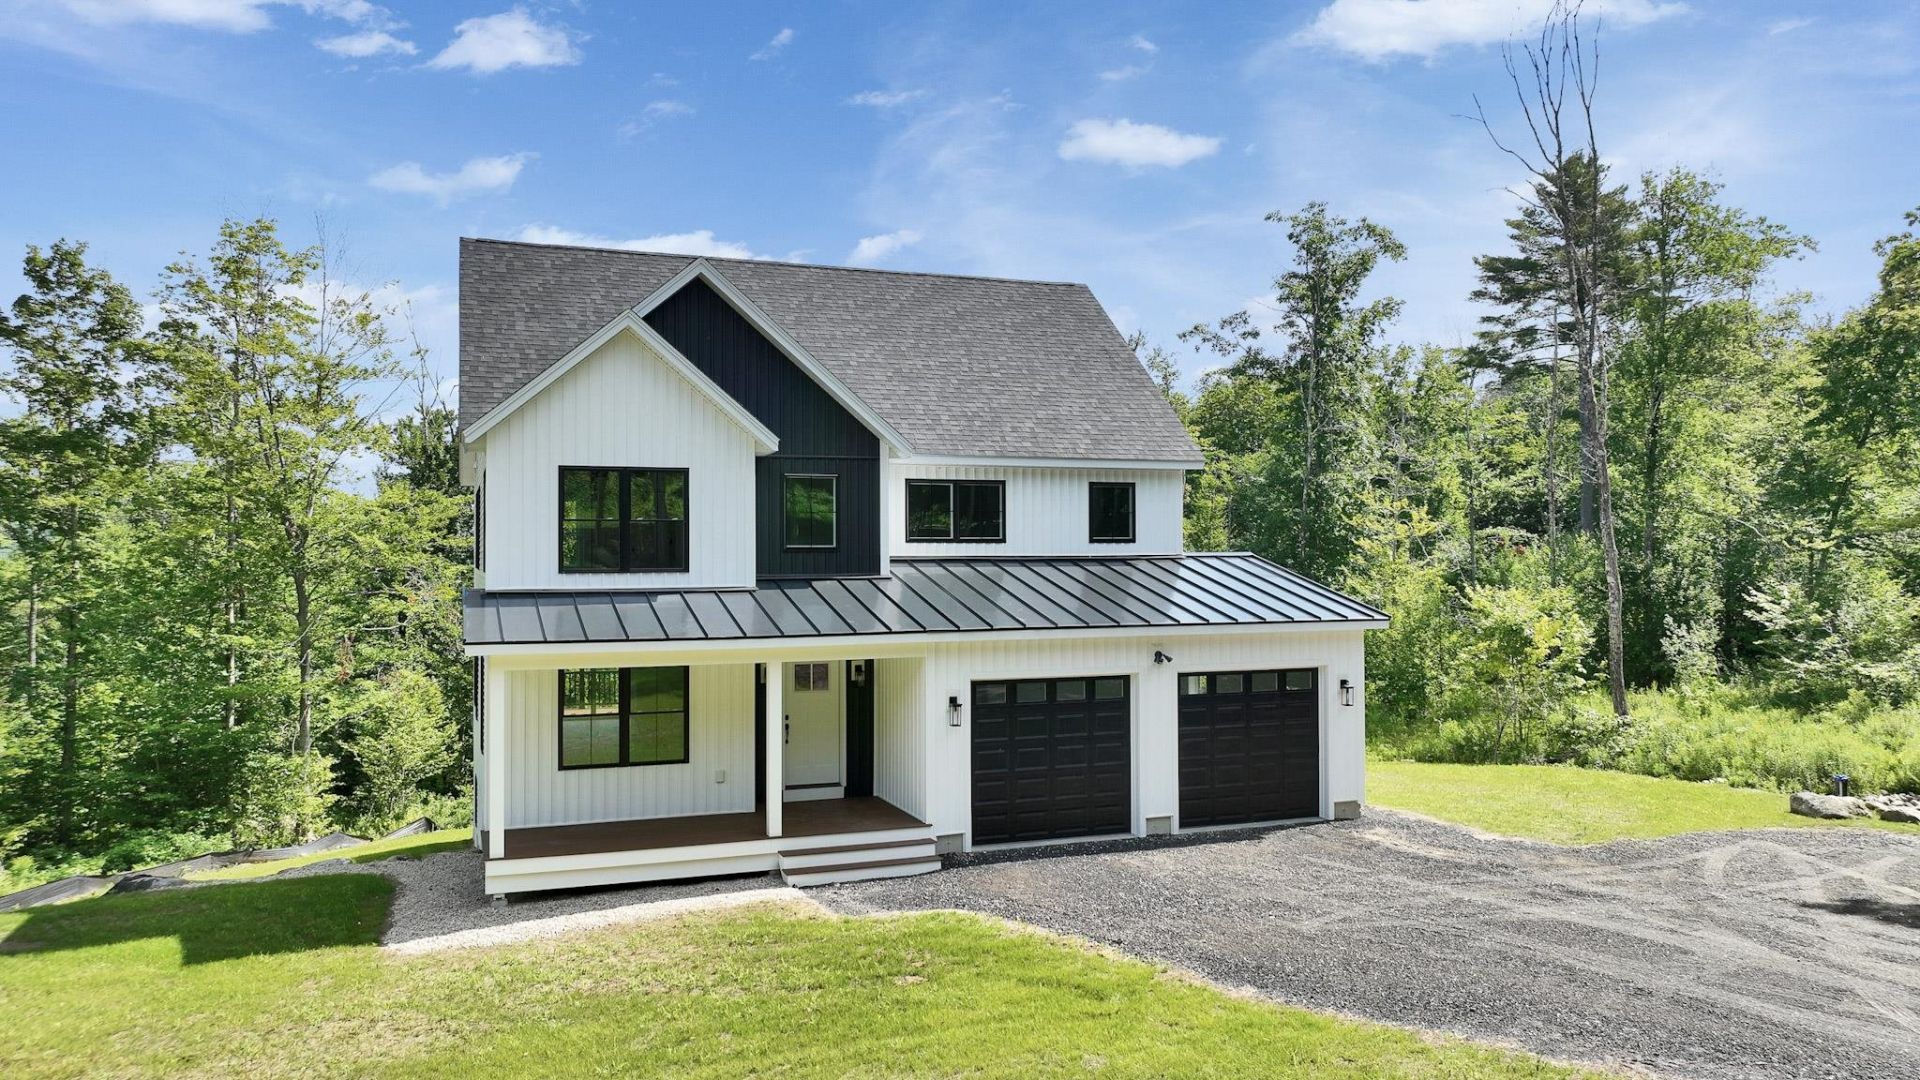
New construction in the town of Harrisville, offering over 2,310 sq ft of finished living space with the potential for an additional 1,025 sq ft in the walk-out daylight basement. This elegant 8-room colonial features 4 bedrooms, 3 baths, a separate laundry room, and a walk-in pantry complemented by an additional wall of pantry storage. The center-island kitchen showcases quartz countertops, two-tone cabinetry, under-cabinet lighting, and stainless-steel appliances. A dining area with slider access leads to an 1816 deck, ideal for outdoor enjoyment. The oversized living room provides generous space for gathering and relaxation. Attention to detail is evident throughout, including white oak stairs with black iron balusters, luxury plank flooring, and two-tone exterior siding with black windows for a modern, refined look. A 2424 garage with outside access and a metal accent roof over both the farmers porch and garage add to the home's distinctive style. All bedrooms are located on the second floor, including a spacious primary suite with two walk-in closets, a double-sink vanity, glass-door walk-in shower, and a modern soaking tub. The open floor plan, elegant finishes, and daylight walk-out lower level offer both comfort and future expansion possibilities. Located in the town of Harrisville on three plus or minus acres, with easy access to Rte 101 for convenient travel to Peterborough or Keene.
Property Features
Property Type: Residential - Single Family
Basement: Yes
Basement: Concrete, Concrete Floor, Daylight, Interior Access, Interior Stairs, Unfinished, Walkout
Cooling: None
Garage: 2 car attached
Heating: Baseboard, Hot Water
Home Style: Colonial
Lot Size: 3.05 Acres
Roof Type: Architectural Shingle, Metal
Stories: 2.0
Taxes: $1,293
Year Built: 2026
Feature Descriptions
Baths 1/2: 1
Baths Full: 2
Construction: Fiberglss Batt Insulation, Fiberglss Blwn Insulation, Foam Insulation, Wood Frame, Vinyl Exterior, Spray Foam Insulation
Days on Site: 19
Driveway: Crushed Stone, Gated, Gravel, Other
Electric: 200+ Amp Service, Circuit Breaker(s)
Exterior: Fiberglss Batt Insulation, Fiberglss Blwn Insu
Flood Zone: No
Flooring: Vinyl Plank
Foundation: Concrete
Lot: Country Setting, Sloping, Wetlands, Rural
Number of Rooms: 8
Parking: Driveway, Garage, Off Street, Unpaved, Attached
Road Frontage: 251
Roads: Paved, Public, Public Maintained Road
Sewer: 1500+ Gallon, Leach Field
Sq. Ft. Above Grade Finished: 2310
Sq. Ft. Total Finished: 2310
Total Stories: 2
Water: Drilled Well, Private
Zoning: ZONE 1
Room Sizes
Kitchen: 18x16 Level - 1
Dining Room: 18x15.6 Level - 1
Living Room: 17.215.8 Level - 1
Laundry Room: 6.10x8.5 Level - 1
Primary Bedroom: 22.11x12 Level - 2
Bedroom: 11.4x13.8 Level - 2
Bedroom: 12.8x13.1 Level - 2
Bedroom: 13.1x12.4 Level - 2
Local Schools
High School: Keene High School
Elementary School: Wells Memorial School
School District: Keene Sch Dst SAU #29
Listed By / Shown By
Listed By
Agency Name: Tieger Realty Co. Inc.
Agent Name: Larry Alvarez
Agency Phone: 603-532-8765
Shown By
Agency Title: A House to Home Realty
Agency Phone: (603) 752-7202
Estimate Your Payment
Estimated Payment
$ 2,096.11 per month $1,757.97 Principal & Interest $107.75 Property Tax $230.39 Homeowner's Insurance
173 Dublin Road | MLS# 5104703
This single family home located at 173 Dublin Road, Harrisville, NH 03450 is currently listed for sale with an asking price of $789,900. This property was built in 2026 and has 4 bedrooms and 2 full and 1 partial baths with 2310 sq. ft. Dublin Road is located within the Keene Sch Dst SAU #29 school district. Search Harrisville real estate on www.ahousetohomerealty.com today.