
BEDS3
BATHS2 full
SQUARE FEET2,059
MLS#5106922
STATUSActive
PROPERTY TYPEResidential - Single Family
SCHOOLChesterfield
Listing Courtesy of:
Galloway Real Estate LLC
Agency Phone: 603-756-3661
Associate Name: Heather Pelow

Property Description
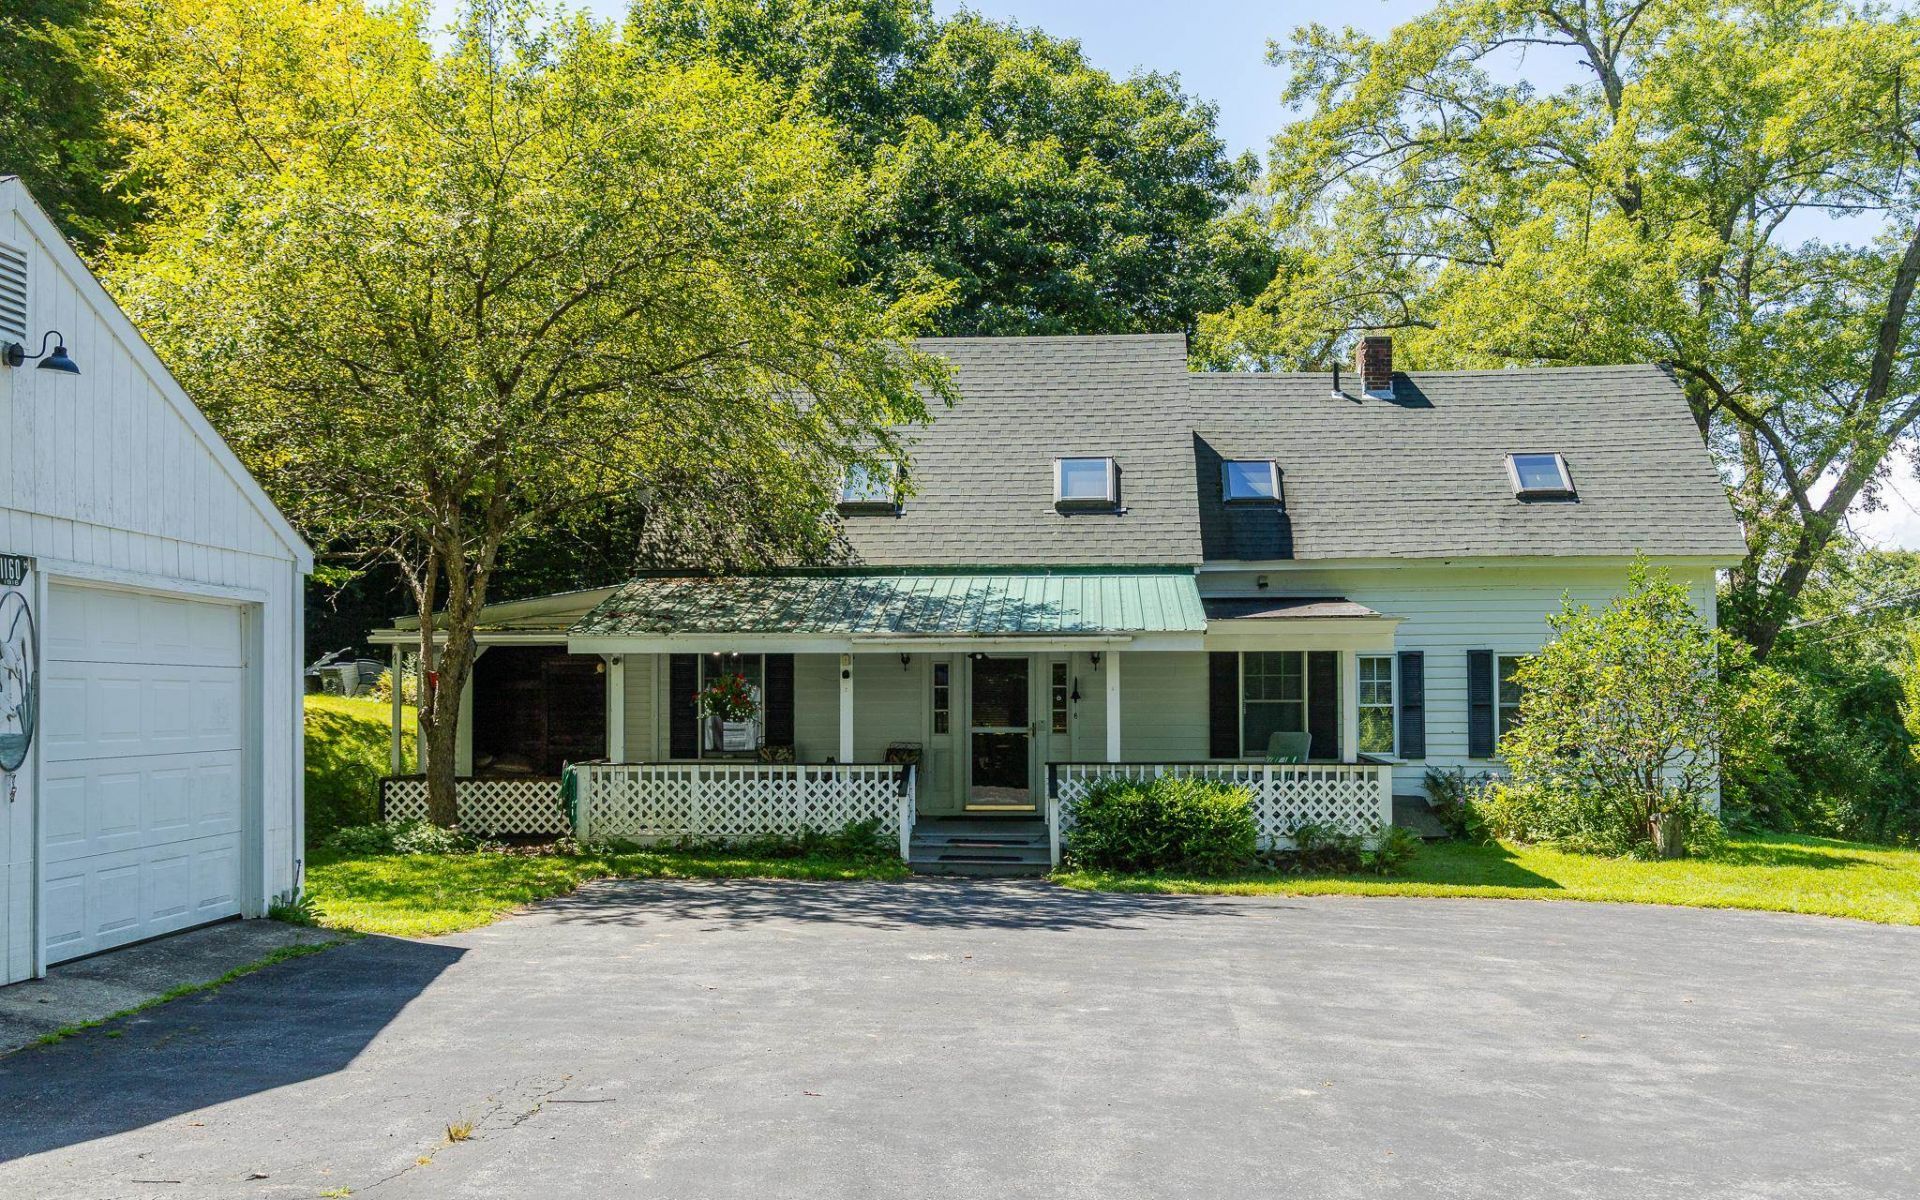
Welcome to 1750 Route 9 Chesterfield NH. Filled with lots of natural light and plenty of space, this 3 bedroom, 2 bath home is ready for new owners to bring their vision and make it their own. The home features a large pantry, hardwood floors, convenient second floor laundry and 2- car garage. (complete with an EV Charging station) The property previously featured an apartment on the 2nd floor, providing potential for additional living space for extended family, guests or rental income. This classic farmhouse is set on 3 acres in a country setting with plenty of land to enjoy outdoor activities and privacy. Just a short drive away is scenic Spofford Lake, known for its great fishing, water quality and water sports. Chesterfield Gorge is an even shorter drive away and is an excellent for short hikes and / or picnics. Nicely situated between both Brattleboro VT and Keene ( about 10 minutes either way ) OPEN HOUSE 8/28 4:30 to 6:30 and 8/30 1-3 pm
Property Features
Property Type: Residential - Single Family
Basement: Bulkhead, Concrete, Concrete Floor
Cooling: None
Garage: 2
Heating: Oil, Pellet Stove, Forced Air, Hot Water
Home Style: Farmhouse
Lot Size: 3.00 Acres
Roof Type: Metal, Shingle
Stories: 2.0
Taxes: $3,923
Year Built: 1915
Amenities
Blinds
Ceiling Fan
Dining Area
Skylight
Walk-in Pantry
2nd Floor Laundry
Garden Space
Natural Shade
Covered Porch
Feature Descriptions
Appliances: Dishwasher, Dryer, Microwave, Electric Range, Refrigerator, Washer, Electric Water Heater
Baths 3/4: 1
Baths Full: 1
Color: White
Construction: Wood Siding
Days on Site: 4
Driveway: Paved
Electric: 100 Amp Service
Equipment: Pellet Stove, Security System
Exterior: Wood Siding
Flood Zone: No
Flooring: Carpet, Combination, Hardwood, Vinyl
Foundation: Concrete
Lot: Sloping, Steep
Number of Rooms: 7
Parking: Garage, Parking Spaces 3 - 5, Paved, Detached
Road Frontage: 425
Roads: Paved, Public
Sewer: Mound
Sq. Ft. Above Grade Finished: 2059
Sq. Ft. Total Finished: 2059
Total Stories: 2
Water: Drilled Well
Zoning: Residential
Local Schools
High School: Keene High School
Middle School: Chesterfield School
Elementary School: Chesterfield Central
School District: Chesterfield
Listed By / Shown By
Listed By
Agency Name: Galloway Real Estate LLC
Agent Name: Heather Pelow
Agency Phone: 603-756-3661
Shown By
Agency Title: A House to Home Realty
Agency Phone: (603) 752-7202
Estimate Your Payment
Estimated Payment
$ 1,308.39 per month $867.75 Principal & Interest $326.92 Property Tax $113.72 Homeowner's Insurance
1750 Route 9 | MLS# 5106922
This single family home located at 1750 Route 9, Chesterfield, NH 03462 is currently listed for sale with an asking price of $389,900. This property was built in 1915 and has 3 bedrooms and 2 full baths with 2059 sq. ft. Route 9 is located within the Chesterfield school district. Search Chesterfield real estate on www.ahousetohomerealty.com today.