
BEDS3
BATHS1 full 1 partial
SQUARE FEET1,924
MLS#5100055
STATUSActive
PROPERTY TYPEResidential - Single Family
SCHOOLMascoma Valley Sch Dst SAU #62
Listing Courtesy of:
Vanessa Stone Real Estate
Agency Phone: 603-632-5757
Associate Name: Vanessa Stone

Property Description
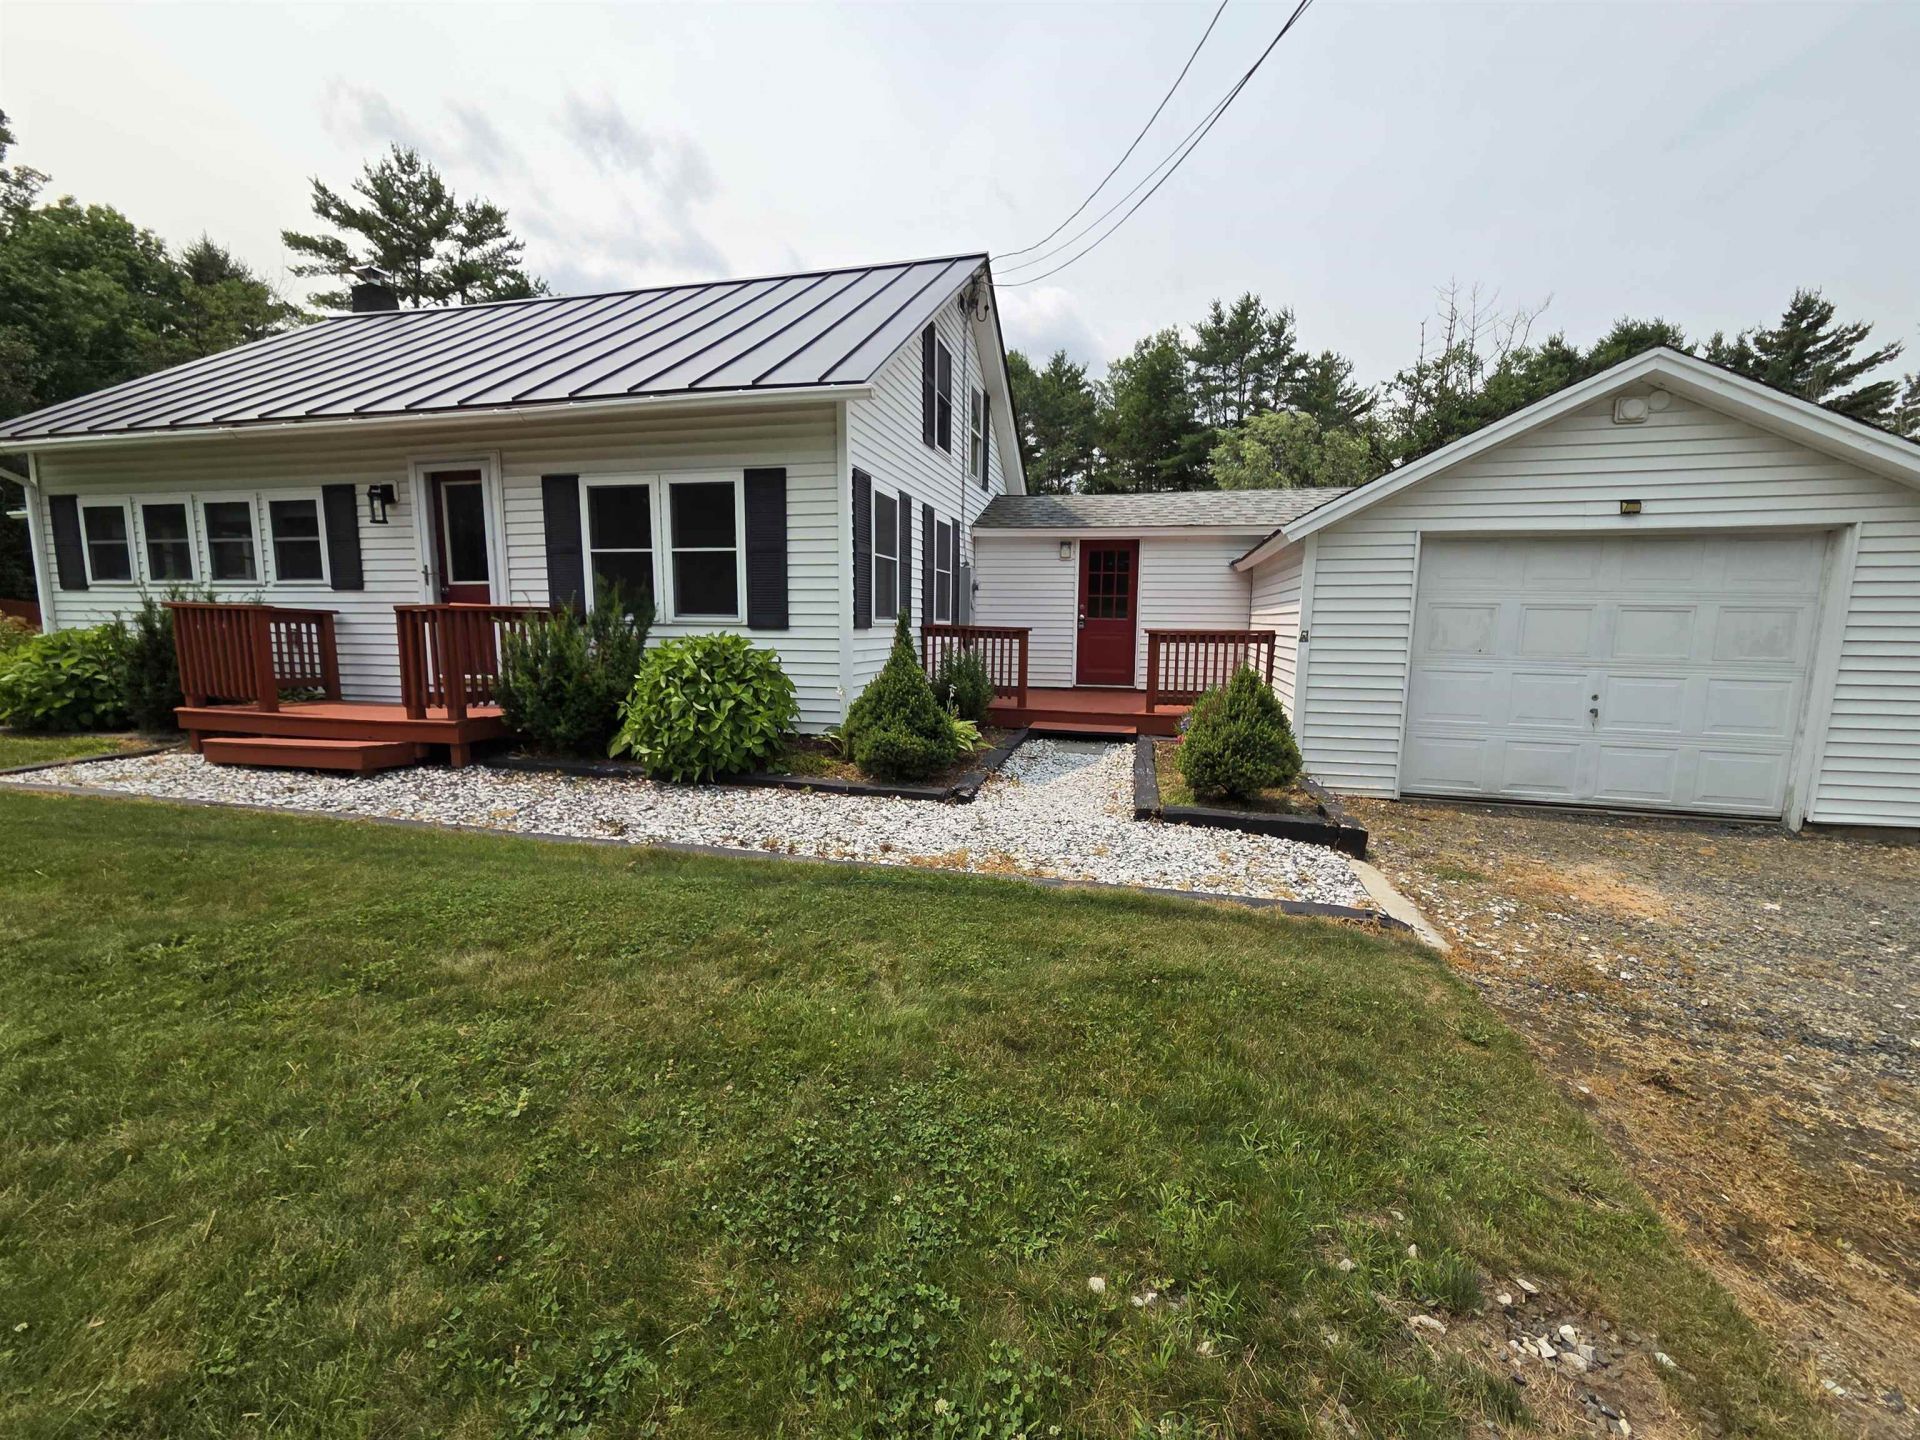
Welcome home to this lovingly maintained 1940 Cape offering 3 bedrooms and 1.5 bathrooms. This charming home blends classic character with thoughtful updates, including an updated kitchen, beautiful hardwood floors, and a convenient first-floor primary bedroom. The inviting mudroom provides the perfect transition from the attached one-car garage into the home, while the finished walk-out basement offers additional living space for a family room, home office, or recreation area. Step outside to enjoy a spacious backyard designed for relaxing and entertaining. Gather around the fire pit, cool off in the above-ground pool, or let the kids enjoy the playground area. A large barn provides plenty of storage for recreational vehicles, equipment, hobbies, or all your outdoor toys. This well-cared-for Cape is ready to welcome its next owners.
Property Features
Property Type: Residential - Single Family
Basement: Daylight, Full, Partially Finished, Interior Stairs, Walkout
Basement: Yes
Cooling: None
Garage: 1 car attached
Heating: Oil, Hot Air
Home Style: Cape
Lot Size: 0.75 Acres
Roof Type: Standing Seam
Stories: 1.5
Taxes: $5,837
Year Built: 1940
Amenities
Barn
Outbuilding
Above Ground Pool
Window Screens
Feature Descriptions
Accessibility: 1st Floor Bedroom, 1st Floor Full Bathroom, 1st Floor Hrd Surfce Flr, Kitchen w/5 Ft. Diameter
Appliances: Dishwasher, Dryer, Microwave, Electric Range, Refrigerator, Washer, Electric Water Heater
Baths 1/2: 1
Baths Full: 1
Color: White
Construction: Wood Frame, Vinyl Exterior
Construction Status: Existing
Days on Site: 2
Driveway: Gravel
Electric: 200+ Amp Service, Circuit Breaker(s)
Equipment: Dehumidifier
Exterior: Wood Frame, Vinyl Exterior
Flood Zone: No
Flooring: Carpet, Hardwood, Laminate
Foundation: Concrete
Lot: Landscaped
Number of Rooms: 8
Parking: Direct Entry, Barn, Attached
Road Frontage: 150
Roads: Paved, Public
Sewer: 1250 Gallon, Concrete, Private, Septic
Sq. Ft. Above Grade Finished: 1304
Sq. Ft. Below Grade Finished: 620
Sq. Ft. Total Finished: 1924
Total Stories: 1.5
Water: Public
Zoning: R1
Room Sizes
Kitchen: 9.6 x 11.6 Level - 1
Dining Room: 9.6 x 11.6 Level - 1
Living Room: 14.6 x 16 Level - 1
Family Room: 11.8 x 11.3 & 16.11 x 10.7 Level - Basement
Office/Study: 8 x 9.6 Level - 1
Foyer: 7.9 x 11.10 Level - 1
Primary Bedroom: 14.6 x16 Level - 1
Bedroom: 9.6 x 12 Level - 2
Bedroom: 12 x 12 Level - 2
Other: 9.4 x 10.11 with Laundry Level - Basement
Local Schools
High School: Mascoma Valley Regional High
Middle School: Indian River Middle School
Elementary School: Enfield Village School
School District: Mascoma Valley Sch Dst SAU #62
Listed By / Shown By
Listed By
Agency Name: Vanessa Stone Real Estate
Agent Name: Vanessa Stone
Agency Phone: 603-632-5757
Shown By
Agency Title: A House to Home Realty
Agency Phone: (603) 752-7202
Estimate Your Payment
Estimated Payment
$ 1,478.21 per month $876.87 Principal & Interest $486.42 Property Tax $114.92 Homeowner's Insurance
176 Shaker Hill Road | MLS# 5100055
This single family home located at 176 Shaker Hill Road, Enfield, NH 03748 is currently listed for sale with an asking price of $394,000. This property was built in 1940 and has 3 bedrooms and 1 full and 1 partial baths with 1924 sq. ft. Shaker Hill Road is located within the Mascoma Valley Sch Dst SAU #62 school district. Search Enfield real estate on www.ahousetohomerealty.com today.