
BEDS4
BATHS3 full 1 partial
SQUARE FEET4,594
MLS#5106396
STATUSActive
PROPERTY TYPEResidential - Single Family
SCHOOLGilmanton Sch Dsct SAU #79
Listing Courtesy of:
Walton Realty, LLC
Agency Phone: 603-520-8082
Associate Name: Heidi Walton

Property Description
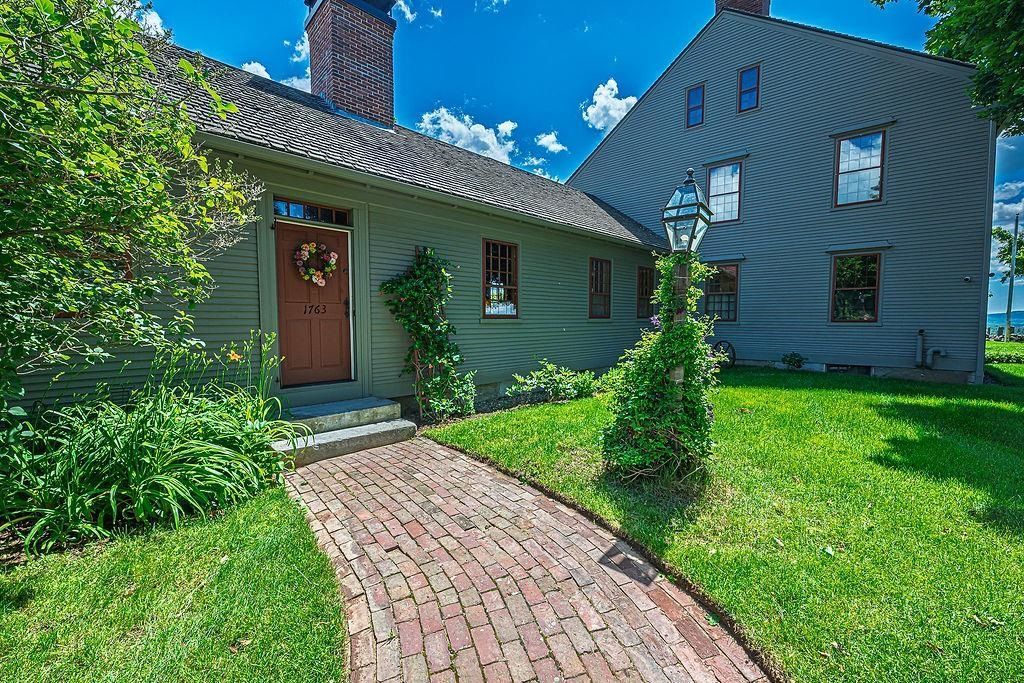
Circa 1763 Parsons Homestead is an architectural masterpiece seamlessly blending 18th-century craftsmanship with modern luxury. Meticulously restored, this 4-bedroom, 3.5 bath twin-chimney Colonial boasts period detail including wide-pine flooring, period hardware, and classic Gunstock corners. The formal main house showcases a harlequin-floored grand foyer, refined parlor and formal dining room with built-in corner cubbards, and a striking "blueroom" each featuring a character fireplace. The ideally situated ell hosts a premium chef's kitchen, a keeping room overlooking the rear patio, and a luxurious primary suite with a custom bath and radiant heat. A spectacular post-and-beam great room delivers dramatic architectural volume alongside in-floor radiant warmth. Three additional fireplaced bedrooms with walk-in closets occupy the second level, complemented by 7'8+ ceilings, a fully excavated cellar and walk-up attic storage. Equipped for modern peace of mind, the property features full security, a generator, an attached 2-story barn/garage, a detached barn, and a sugar shack. Spanning over 17+ acres with two lots of record and open fields offering exceptional stewardship. This property is an irreplaceable New England landmark with limitless possibilities! Truly exceptional!
Property Features
Property Type: Residential - Single Family
Basement: Yes
Basement: Concrete, Concrete Floor, Gravel, Interior Access, Interior Stairs, Storage Space, Unfinished
Cooling: Central AC, Mini Split
Garage: 2
Heating: Forced Air, Radiant Floor, Mini Split
Home Style: Colonial
Lot Size: 17.14 Acres
Roof Type: Metal, Shake, Standing Seam
Stories: 2.0
Taxes: $20,526
Year Built: 1763
Amenities
Blinds
Cedar Closet
Wood Fireplace
3+ Fireplaces
Kitchen/Living
Primary BR w/ BA
Natural Woodwork
Security
Soaking Tub
Walk-in Closet
Walk-in Pantry
1st Floor Laundry
Walkup Attic
Barn
Outbuilding
Patio
Feature Descriptions
Appliances: Gas Cooktop, Dishwasher, Dryer, Range Hood, Freezer, Microwave, Wall Oven, Refrigerator, Washer, Exhaust Fan
Baths 1/2: 1
Baths Full: 3
Color: Gray
Construction: Post and Beam, Wood Exterior, Wood Siding
Days on Site: 7
Driveway: Circular, Crushed Stone
Electric: 200+ Amp Service, Circuit Breaker(s), Generator
Equipment: Security System, Smoke Detector, Standby Generator
Exterior: Post and Beam, Wood Exterior, Wood Siding
Flood Zone: No
Flooring: Tile, Wood
Foundation: Concrete, Fieldstone, Granite, Poured Concrete
Lot: Agricultural, Alternative Lots Avail, Country Setting, Field/Pasture, Landscaped, Major Road Frontage, Mountain View, Open, Rolling, Trail/Near Trail, View, Walking Trails, Wooded, Abuts Conservation, Adjoins St/Nat'l Forest, Near Paths, Near Skiing, Rural
Number of Rooms: 12
Road Frontage: 2250
Roads: Paved, Public
Sewer: Leach Field, Private, Septic
Sq. Ft. Above Grade Finished: 4594
Sq. Ft. Total Finished: 4594
Total Stories: 2
Water: Drilled Well
Zoning: Rural
Room Sizes
Great Room: 23.7x29.7 Level - 1
Mudroom: 8.7x16.1 Level - 1
Kitchen: 16.8x12 Level - 1
Living/Dining: 17.8x22.11 Level - 1
Primary BR Suite: 14.4x12.8 Level - 1
Bathroom Full: 9.10x14.2 Level - 1
Dining Room: 15.5x13.3 Level - 1
Foyer: 8.3x27.9 Level - 1
Other: 15.5x12.6 Level - 1
Other: 11.2x19.9 Level - 1
Bedroom: 15.6x12.4 Level - 2
Bedroom: 15.5x13.4 Level - 2
Bedroom: 15.4x12.9 Level - 2
Local Schools
High School: Gilford High School
Middle School: Gilmanton School
Elementary School: Gilmanton Elementary
School District: Gilmanton Sch Dsct SAU #79
Listed By / Shown By
Listed By
Agency Name: Walton Realty, LLC
Agent Name: Heidi Walton
Agency Phone: 603-520-8082
Shown By
Agency Title: A House to Home Realty
Agency Phone: (603) 752-7202
Estimate Your Payment
Estimated Payment
$ 5,108.76 per month $3,004.51 Principal & Interest $1,710.50 Property Tax $393.75 Homeowner's Insurance
1763 Province Road | MLS# 5106396
This single family home located at 1763 Province Road, Gilmanton, NH 03237 is currently listed for sale with an asking price of $1,350,000. This property was built in 1763 and has 4 bedrooms and 3 full and 1 partial baths with 4594 sq. ft. Province Road is located within the Gilmanton Sch Dsct SAU #79 school district. Search Gilmanton real estate on www.ahousetohomerealty.com today.