
BEDS2
BATHS2 full
SQUARE FEET1,272
MLS#5112642
STATUSPending
PROPERTY TYPEResidential - Condominium
SUBDIVISIONFlintlock at Danville Con
Listing Courtesy of:
KSRJ Signature Realty Group
Agency Phone: 603-819-4844
Associate Name: Janine Sawyer-Standley

Property Description
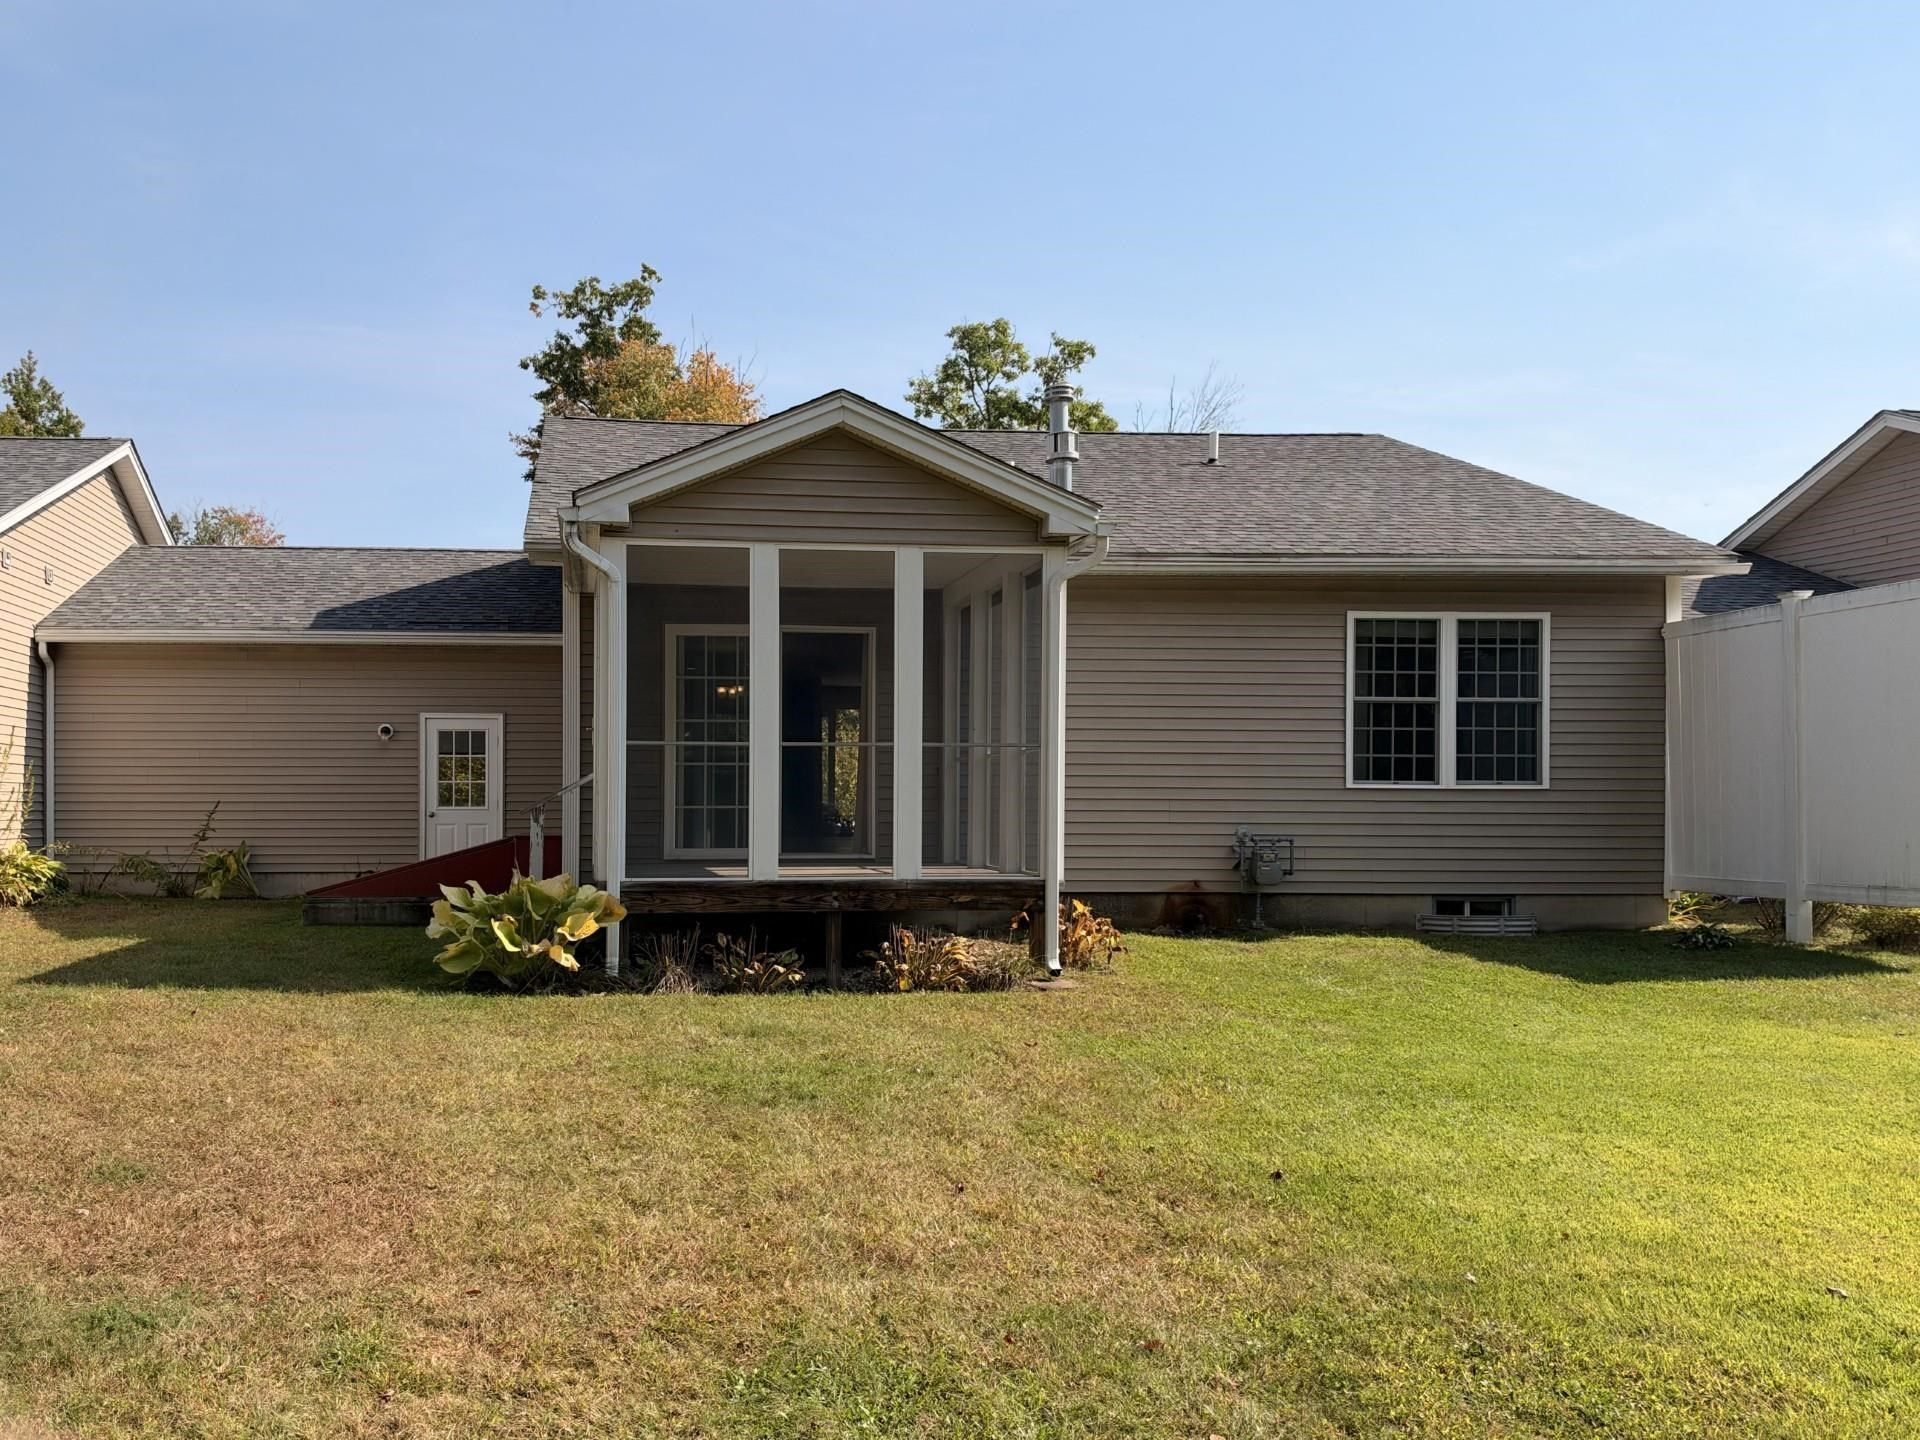
Enjoy easy one-level living in this charming 2-bedroom condo tucked away at the end of a quiet cul-de-sac in a small, intimate community of just 8 units. The home features hardwood floors, central air, stainless steel appliances and convenient first-floor laundry. The spacious primary bedroom offers a private bath and walk-in closet, with a second bedroom providing space for guests, an office or den. Relax and unwind on the screened-in porch, or take advantage of the large basement offering plenty of potential for additional living space, storage or a workshop. Complete with an attached two-car garage, this home offers comfort, convenience and low-maintenance living in a peaceful setting.Open Houses Saturday 3-5 and Sunday 11-1
Property Features
Property Type: Residential - Condominium
Basement: Yes
Basement: Bulkhead, Concrete Floor, Full, Interior Stairs, Unfinished, Exterior Access, Basement Stairs
Cooling: Central AC
Garage: 2 car attached
Heating: Forced Air, Gas Fireplace
Home Style: Ranch, Townhouse
Roof Type: Asphalt Shingle
Stories: 1.0
Taxes: $6,676
Year Built: 2014
Amenities
Attic with Hatch/Scuttle
Blinds
Ceiling Fan
Gas Fireplace
Primary BR w/ BA
Natural Light
Walk-in Closet
1st Floor Laundry
Screened Porch
Feature Descriptions
Appliances: Dishwasher, Dryer, Microwave, Electric Range, Washer, Separate Water Heater
Baths 3/4: 1
Baths Full: 1
Color: gray
Construction: Vinyl Siding
Days on Site: 27
Driveway: Paved
Electric: Circuit Breaker(s)
Equipment: Smoke Detector, Hardwired Smoke Detector
Exterior: Vinyl Siding
Fee: $300/Monthly
Flood Zone: No
Flooring: Carpet, Hardwood, Tile
Foundation: Concrete
Lot: Condo Development, Country Setting, Landscaped, Level, Abuts Conservation, Private
Number of Rooms: 4
Parking: Auto Open, Direct Entry, Driveway, Garage, Parking Spaces 1 - 10, Paved, Attached
Roads: Association, Cul-de-Sac, Dead End, Paved, Private Road, Public Maintained Road
Sewer: Community, Leach Field
Sq. Ft. Above Grade Finished: 1272
Sq. Ft. Total Finished: 1272
Total Stories: 1
Units: 4
Water: Community
Water Access: No
Water View: No
Zoning: residential
Local Schools
High School: Timberlane Regional High Sch
Middle School: Timberlane Regional Middle
Elementary School: Danville Elementary School
Listed By / Shown By
Listed By
Agency Name: KSRJ Signature Realty Group
Agent Name: Janine Sawyer-Standley
Agency Phone: 603-819-4844
Shown By
Agency Title: A House to Home Realty
Agency Phone: (603) 752-7202
Estimate Your Payment
Estimated Payment
$ 1,562.97 per month $890.00 Principal & Interest $556.33 Property Tax $116.64 Homeowner's Insurance
17c Granite Drive | MLS# 5112642
This condo located at 17c Granite Drive, Danville, NH 03819 is currently listed for sale with an asking price of $399,900. This property was built in 2014 and has 2 bedrooms and 2 full baths with 1272 sq. ft. 17c Granite Drive is located in the Flintlock at Danville Con subdivision. Search Flintlock At Danville Con real estate on www.ahousetohomerealty.com today.