
BEDS1
BATHS1 full
SQUARE FEET770
MLS#5087450
STATUSActive
PROPERTY TYPEResidential - Condominium
SUBDIVISION18 Artisan
SCHOOLSalem
Listing Courtesy of:
603 Birch Realty, LLC
Agency Phone: 603-856-7420
Associate Name: Amy Solomons

Property Description
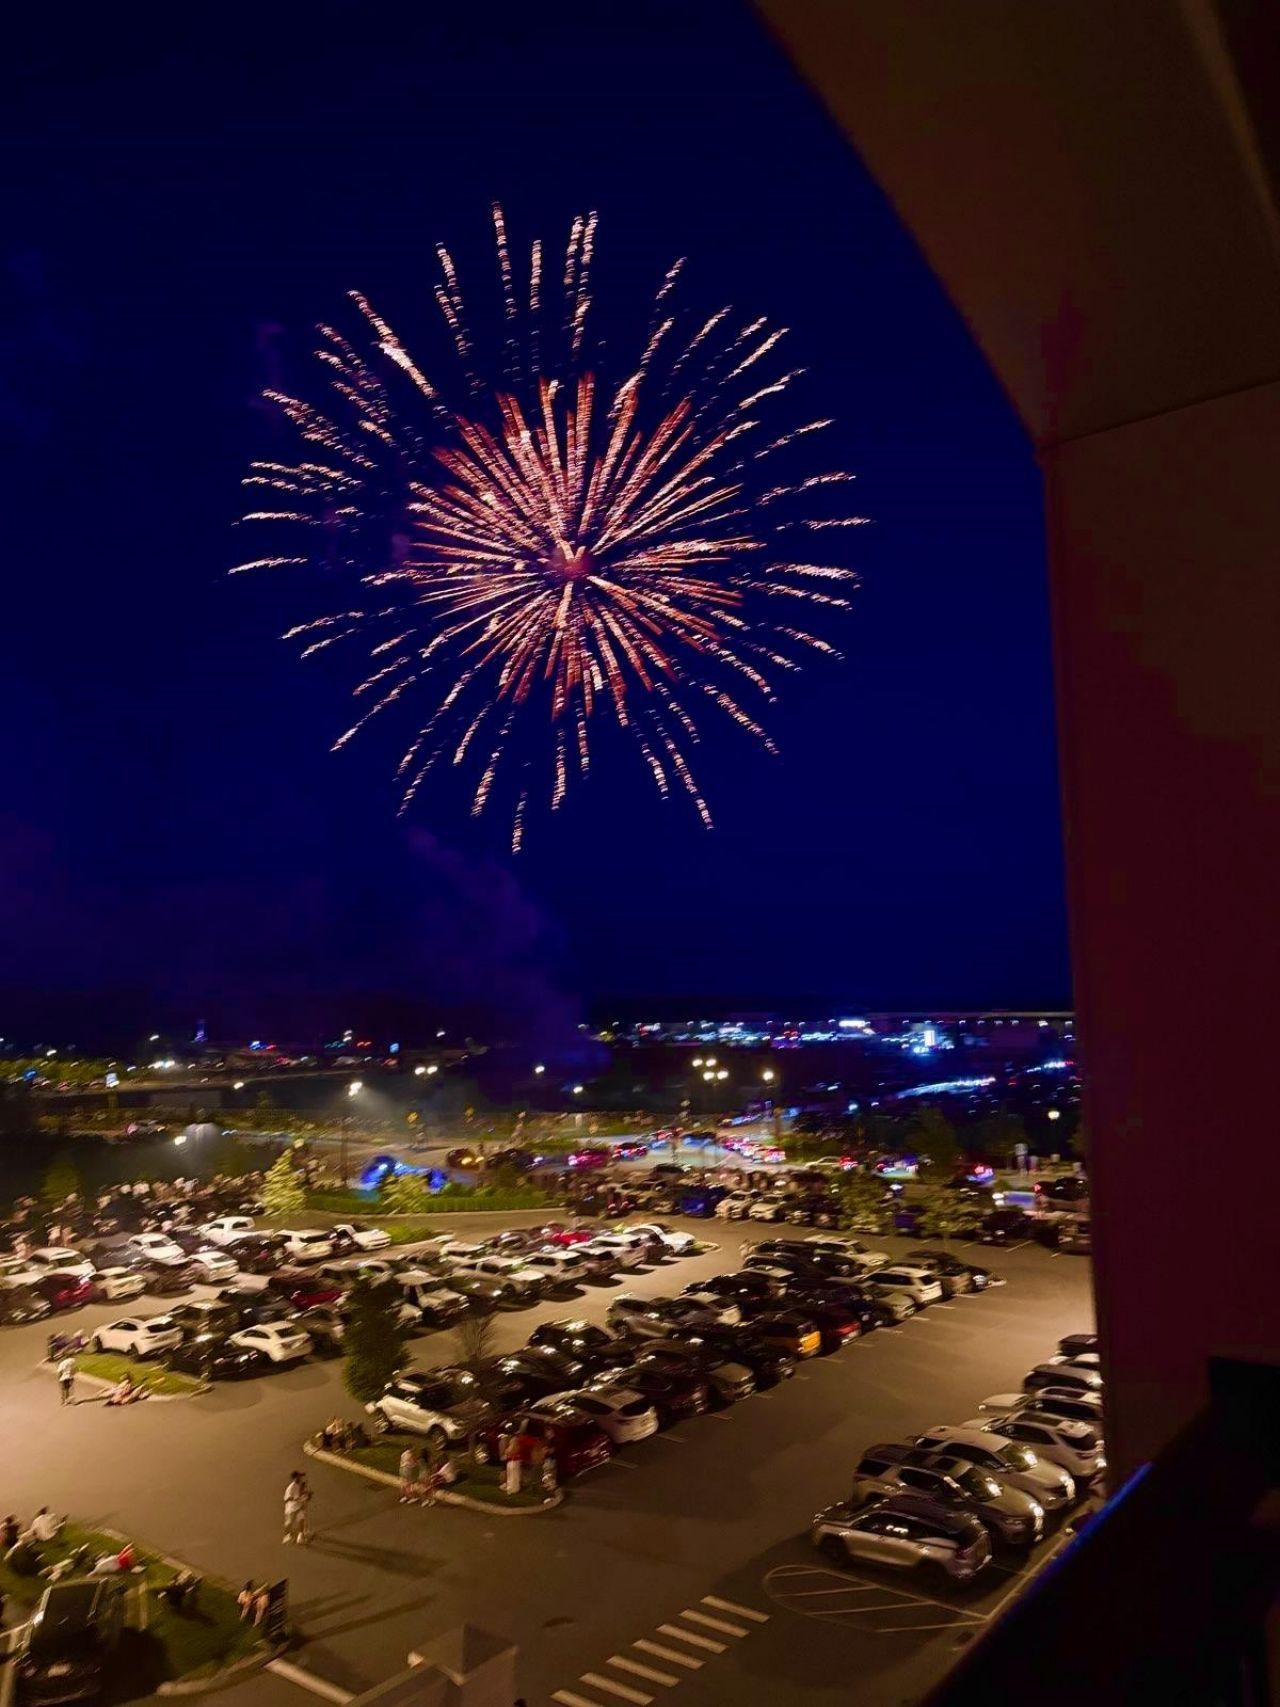
Improved price! This absolutely stunning one-bedroom garden-style condo on the 4th floor delivers the perfect blend of luxury, convenience, and vibrant community living. From the moment you step inside, you'll be impressed by the bright, open layout, upscale finishes, and impeccable condition throughout. Sunlight pours in creating an inviting space that feels both elevated and effortless. A private balcony off of the living room offers front-row views of the pool and the heart of Tuscan Village. Enjoy morning coffee, unwind in the evening, or take in seasonal fireworks and community events right from your own space. Step outside your door and experience true 'work, play, live living! Restaurants, shopping, fitness, and entertainment all just steps away. Whether you're grabbing coffee, meeting friends for dinner, or enjoying the incredible on-site amenities this building offers, this is a lifestyle that's hard to match.
Property Features
Property Type: Residential - Condominium
Cooling: Central AC
Garage: 1
Heating: Electric, Heat Pump, In Ceiling, Individual
Home Style: Apartment Building
Roof Type: Asphalt Shingle
Stories: 4.0
Taxes: $7,482
Year Built: 2023
Amenities
Elevator
Kitchen Island
LED Lighting
Natural Light
Security
Feature Descriptions
Amenities: Building Maintenance, Clubhouse, Exercise Facility, Master Insurance, Recreation Facility, In-Ground Pool , Security, Snow Removal, Trash Removal, Heated Pool
Appliances: Dishwasher, Microwave, Gas Range, Refrigerator, ENERGY STAR Qual Washer
Baths Full: 1
Color: Tan
Construction: Steel Frame, Wood Frame, Brick Exterior, Stone Exterior, Stucco Exterior
Construction Status: Existing
Days on Site: 72
Driveway: Paved
Electric: 100 Amp Service
Exterior: Steel Frame, Wood Frame, Brick Exterior, Stone Exteri
Fee: $565/Monthly
Flood Zone: No
Foundation: Concrete
Lot: Condo Development, Recreational, Sidewalks, View, Walking Trails, Near Shopping
Number of Rooms: 3
Parking: Assigned, Garage, Visitor
Roads: Public
Sewer: Public
Sq. Ft. Above Grade Finished: 770
Sq. Ft. Total Finished: 770
Total Stories: 4+
Units: 70
Water: Public
Zoning: Residential
Local Schools
School District: Salem
Listed By / Shown By
Listed By
Agency Name: 603 Birch Realty, LLC
Agent Name: Amy Solomons
Agency Phone: 603-856-7420
Shown By
Agency Title: A House to Home Realty
Agency Phone: (603) 752-7202
Estimate Your Payment
Estimated Payment
$ 2,486.25 per month $1,646.92 Principal & Interest $623.50 Property Tax $215.83 Homeowner's Insurance
18 Artisan Drive, Unit 404 | MLS# 5087450
This condo located at 18 Artisan Drive, Unit 404, Salem, NH 03079 is currently listed for sale with an asking price of $740,000. This property was built in 2023 and has 1 bedrooms and 1 full baths with 770 sq. ft. Artisan Drive, Unit 404 is located in the 18 Artisan subdivision within the Salem school district. Search 18 Artisan real estate on www.ahousetohomerealty.com today.