
BEDS3
BATHS2 full 1 partial
SQUARE FEET1,632
MLS#5107260
STATUSActive
PROPERTY TYPEResidential - Condominium
SUBDIVISION18 Artisan
SCHOOLSalem
Listing Courtesy of:
Keller Williams Gateway Realty/Salem
Agency Phone: 603-912-5470
Associate Name: Phil Harasek

Property Description
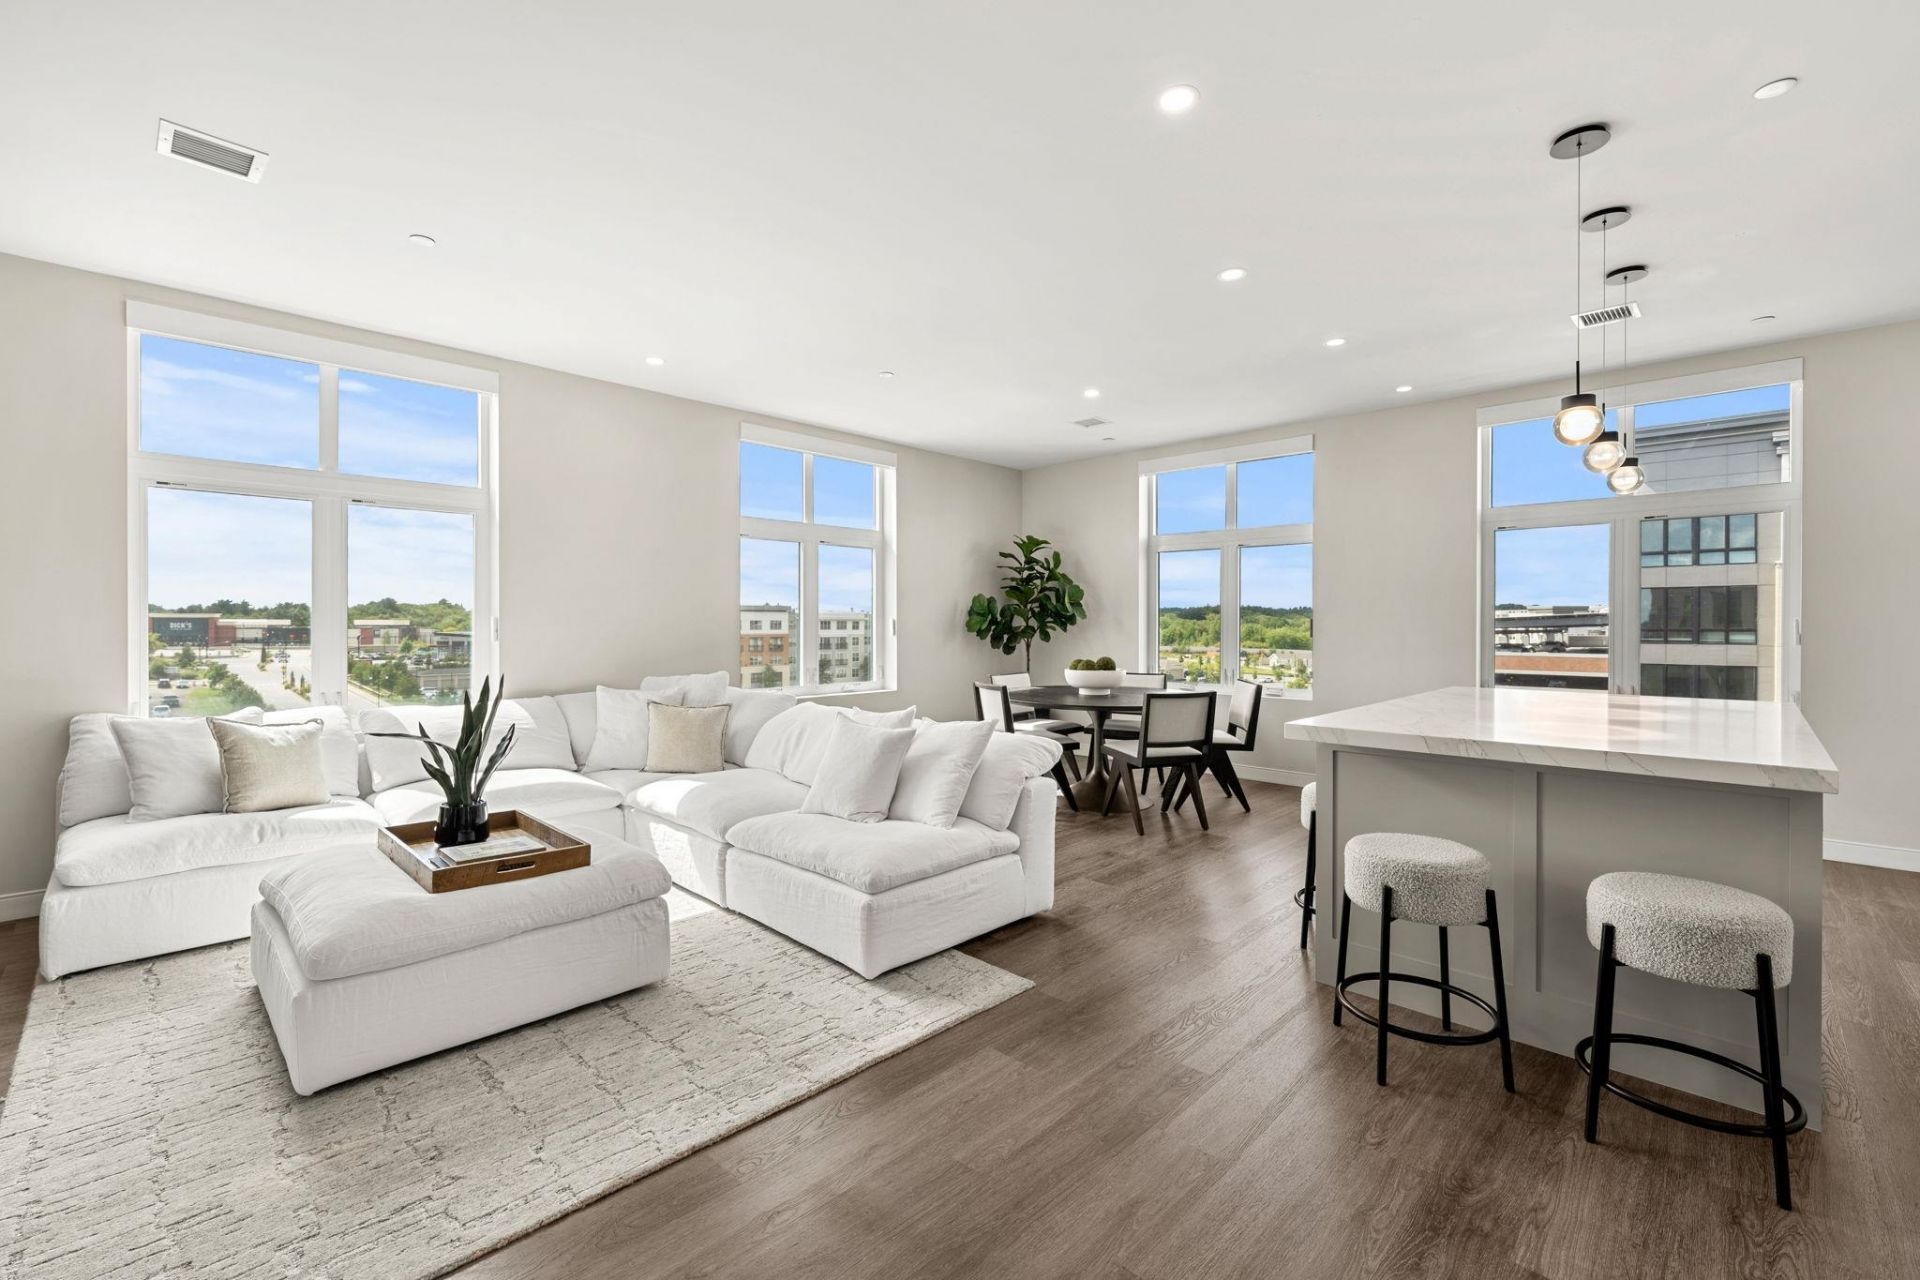
Rarely does an opportunity like this present itself, one of only two 3-bedroom residences in the entire building, and the only one set on the coveted top-floor Penthouse Level in the corner position. This unit at 18 Artisan delivers an elevated lifestyle for the buyer seeking sophisticated, low-maintenance living in the heart of Tuscan Village. Set on the top floor and wrapped in oversized windows on two exposures, this corner residence fills every room with natural light while framing sweeping, elevated views of Tuscan Village below. The open, flowing layout is designed for both effortless everyday living and elegant entertaining, with the added privacy and prestige that comes with its corner placement. Two coveted side-by-side parking spaces in the heated underground garage are included, a rare convenience that adds both comfort and value. Residents also enjoy access to a resort-style pool, a private clubhouse, and an exclusive residents-only patio, creating a true retreat just steps from home. Living at 18 Artisan puts standout dining and shopping practically at your doorstep. The building connects directly to Tuscan Kitchen, The Artisan Cafe, and The Rooftop Bar, while Tuscan Village itself offers Whole Foods, The Capital Grille, and Tuscan Market just moments away. This is turnkey luxury living at its finest, lock-and-leave simplicity paired with five-star amenities and top-floor exclusivity, in one of Southern New Hampshire's most sought-after addresses.
Property Features
Property Type: Residential - Condominium
Cooling: Central AC, Multi Zone
Garage: 2 car attached
Heating: Electric, Heat Pump
Home Style: Garden
Roof Type: Other
Stories: 4.0
Taxes: $16,627
Year Built: 2023
Amenities
Blinds
Dining Area
Living/Dining
Primary BR w/ BA
Walk-in Closet
Wet Bar
Window Treatment
Programmable Thermostat
In-Ground Pool
Built in Gas Grill
Feature Descriptions
Accessibility: Access to Common Areas, Access to Parking, Bathroom w/Step-in Shower, No Stairs, No Stairs from Parking, One-Level Home, Paved Parking
Amenities: Building Maintenance, Clubhouse, Exercise Facility, Management Plan, Master Insurance, Indoor Storage, Landscaping, Elevator(s), Hot Tub, In-Ground Pool , Security, Snow Removal, Trash Removal, Heated Pool
Appliances: Dishwasher, Dryer, Range Hood, Microwave, Mini Fridge, Double Oven, Wall Oven, Gas Range, Refrigerator, Washer, Tank Water Heater, Exhaust Fan
Baths 1/2: 1
Baths Full: 2
Construction: Brick Exterior
Days on Site: 3
Driveway: Common/Shared, Paved
Electric: 100 Amp Service
Equipment: Air Conditioner, Intercom, Security System, Hardwired Smoke Detector
Exterior: Brick Exterior
Fee: $1205/Monthly
Fee 2: $270/Monthly
Fee 3: $75/Monthly
Fee Includes: Landscaping, Plowing, Trash, Water, Condo Association Fee, HOA Fee, For Reserves
Flood Zone: No
Flooring: Ceramic Tile, Vinyl Plank
Foundation: Poured Concrete
Lot: Condo Development
Number of Rooms: 7
Parking: Auto Open, Heated Garage, Assigned, Deeded, Garage, Off Street, On-Site, Parking Spaces 2, Underground, Covered
Roads: Association, Paved, Private Road, Privately Maintained
Sewer: Public
Sq. Ft. Above Grade Finished: 1632
Sq. Ft. Total Finished: 1632
Total Stories: 4+
Units: 70
Water: Public
Zoning: RES
Room Sizes
Dining Room: 11.11 x 10.2 Level - 1
Kitchen: 12.5 x 14.9 Level - 1
Living Room: 22.4 x 14.7 Level - 1
Bedroom with Bath: 10.5 x 19.2 Level - 1
Bathroom Full: 6.3 x 12.11 Level - 1
Bedroom: 10.0 x 12.5 Level - 1
Bedroom: 10.0 x 12.5 Level - 1
Local Schools
School District: Salem
Listed By / Shown By
Listed By
Agency Name: Keller Williams Gateway Realty/Salem
Agent Name: Phil Harasek
Agency Phone: 603-912-5470
Shown By
Agency Title: A House to Home Realty
Agency Phone: (603) 752-7202
Estimate Your Payment
Estimated Payment
$ 5,413.16 per month $3,560.91 Principal & Interest $1,385.58 Property Tax $466.67 Homeowner's Insurance
18 Artisan Drive, Unit 501 | MLS# 5107260
This condo located at 18 Artisan Drive, Unit 501, Salem, NH 03079 is currently listed for sale with an asking price of $1,599,999. This property was built in 2023 and has 3 bedrooms and 2 full and 1 partial baths with 1632 sq. ft. Artisan Drive, Unit 501 is located in the 18 Artisan subdivision within the Salem school district. Search 18 Artisan real estate on www.ahousetohomerealty.com today.