
BEDS3
BATHS1 full
SQUARE FEET1,339
MLS#5104309
STATUSActive
PROPERTY TYPEResidential - Single Family
SCHOOLMascenic Sch Dst SAU #87
Listing Courtesy of:
Derek Greene
Agency Phone: 888-278-5840
Associate Name: Derek Greene

Property Description
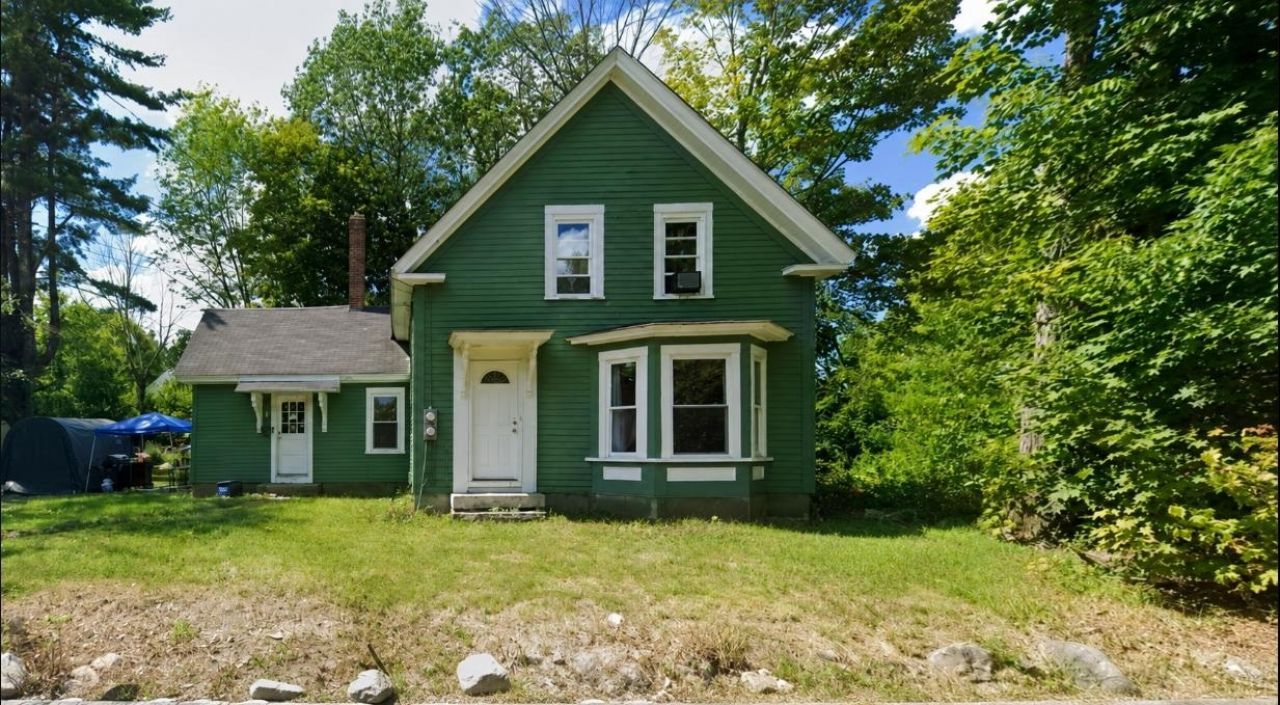
Charming 1850 New Englander offering 3 bedrooms, 1 full bath, and approximately 1,339 sq ft of living space. Situated on a level 0.20-acre lot in a convenient in-town location, this home features a bright living area, spacious kitchen and dining area, first-floor laundry, natural woodwork, and a partial basement. Enjoy a covered front porch, public water and sewer, oil-fired forced hot air heat, and easy access to local shops, schools, and commuter routes. A great opportunity for owner-occupants or investors seeking a classic New England home with character.
Property Features
Property Type: Residential - Single Family
Basement: Crawl Space, Interior Stairs, Partial
Basement: Yes
Cooling: None
Heating: Oil, Forced Air, Hot Air, Stove
Home Style: New Englander
Lot Size: 0.20 Acres
Roof Type: Asphalt Shingle, Shingle
Stories: 2.0
Taxes: $3,735
Year Built: 1850
Amenities
Ceiling Fan
Dining Area
Kitchen/Dining
Natural Light
Natural Woodwork
1st Floor Laundry
Garden Space
Natural Shade
Porch
Storage
Feature Descriptions
Appliances: Dishwasher, Gas Range, Refrigerator
Baths Full: 1
Construction: Wood Frame, Wood Siding
Days on Site: 21
Driveway: Dirt
Electric: 100 Amp Service, Circuit Breaker(s)
Exterior: Wood Frame, Wood Siding
Flood Zone: No
Flooring: Combination, Hardwood, Softwood, Vinyl
Foundation: Fieldstone, Stone
Lot: Country Setting, Landscaped, Level, Open
Number of Rooms: 6
Parking: Driveway, Off Street, Parking Spaces 2, Unpaved
Roads: Paved, Public
Sewer: Public, Public Sewer On-Site
Sq. Ft. Above Grade Finished: 1339
Sq. Ft. Total Finished: 1339
Total Stories: 2
Water: Public
Zoning: DTWNW
Local Schools
High School: Mascenic Regional High School
Middle School: Boynton Middle School
Elementary School: Highbridge Hill Elementary Sch
School District: Mascenic Sch Dst SAU #87
Listed By / Shown By
Listed By
Agency Name: Derek Greene
Agent Name: Derek Greene
Agency Phone: 888-278-5840
Shown By
Agency Title: A House to Home Realty
Agency Phone: (603) 752-7202
Estimate Your Payment
Estimated Payment
$ 738.93 per month $378.12 Principal & Interest $311.25 Property Tax $49.55 Homeowner's Insurance
18 Granite Avenue | MLS# 5104309
This single family home located at 18 Granite Avenue, Greenville, NH 03048 is currently listed for sale with an asking price of $169,900. This property was built in 1850 and has 3 bedrooms and 1 full baths with 1339 sq. ft. Granite Avenue is located within the Mascenic Sch Dst SAU #87 school district. Search Greenville real estate on www.ahousetohomerealty.com today.