
BEDS3
BATHS3 full 1 partial
SQUARE FEET6,326
MLS#1662521
STATUSActive
PROPERTY TYPEResidential - Single Family
Property Description
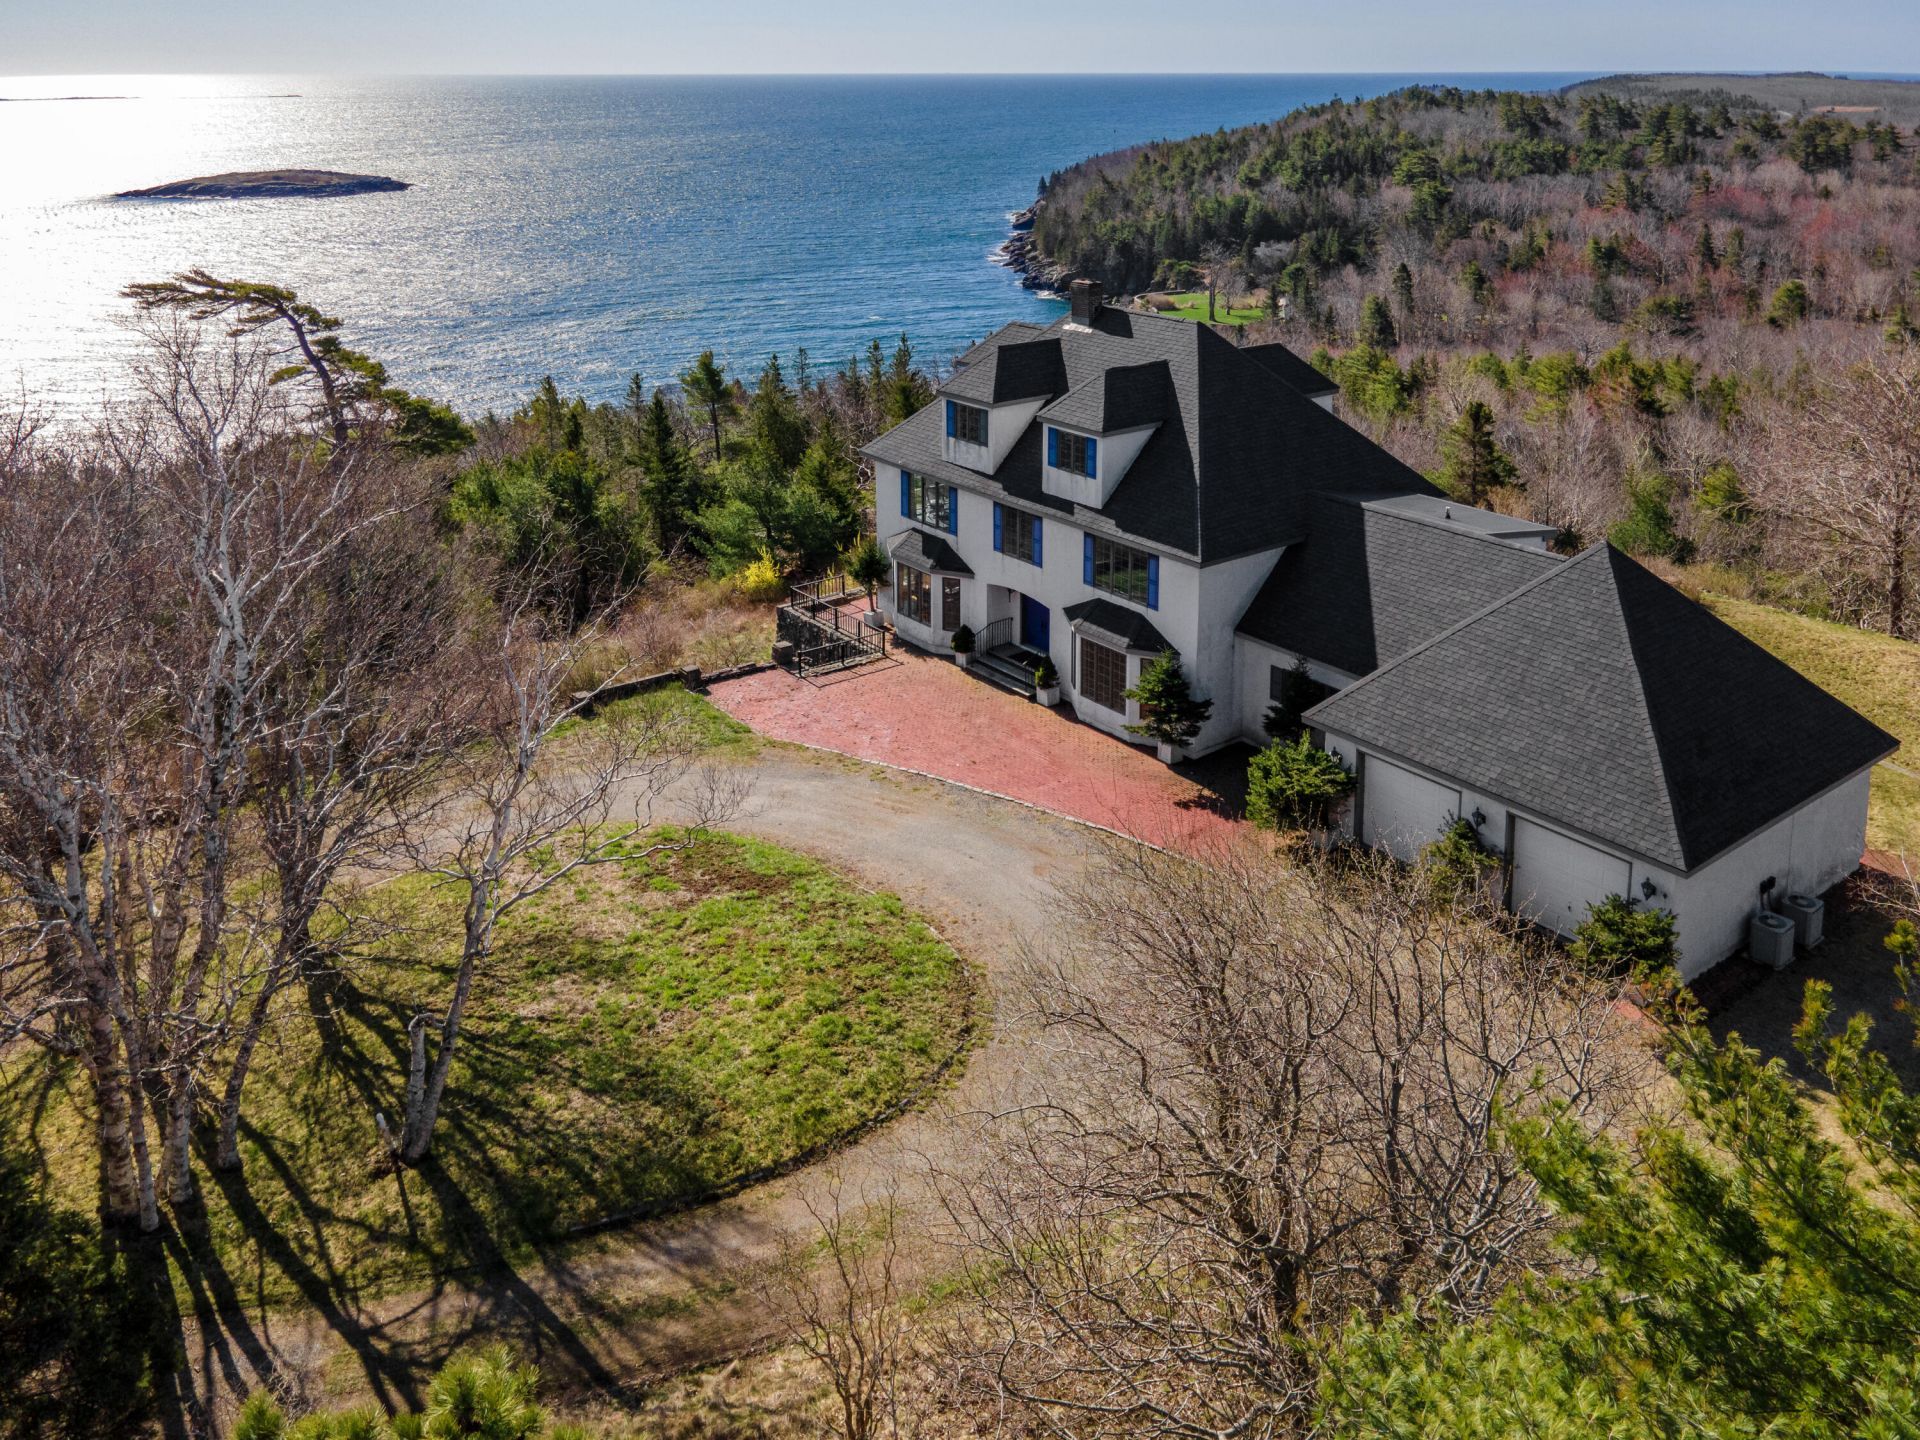
Greenway Court is the romantic epitome of pre Fire of 1947 grand cottages in Bar Harbor whose property today still commands the jaw dropping views that made it so awe inspiring in the heyday. The neighborhood is one of the historic pockets of town with multiple storied homes to have existed here. The TWELVE acres maintain several buildable spots to experience all of what the Coast of Maine offers from Acadia National Park's mountains to uninterrupted ocean to the horizon to the lighthouse right off its rocky shore. Hints of the original estate are everywhere with brick patios, crumbling entry pillars and decorative landscaping walls throughout. The current house was built in the 1980s with seemingly full walls of glass reaffirming that the story of this property is what you are looking at - a mesmerizing juxtaposition of water, forest and islands. Whether the future expanse of a primary home with guest cottage(s) and recreational spaces or the potential split with planning board approval, the size and location of this property has myriad possibilities.
Property Features
Property Type: Residential - Single Family
Basement: Interior Entry, Partial, Unfinished
Basement: Yes
Garage: 2 car attached
Heating: Oil, Baseboard
Home Style: Colonial
Lot Size: 12.30 Acres
Roof Type: Composition
Taxes: $17,541
Year Built: 1988
Feature Descriptions
Amenities: Bathtub, Laundry - 1st Floor, Walk-in Closets, Primary Bedroom w/Bath
Appliances: Dishwasher, Dryer, Electric Range, Refrigerator, Washer
Electric: Circuit Breakers
Exterior: Masonry, Stucco
Flooring: Carpet, Vinyl, Wood
Foundation: Poured Concrete
Lot: Near Town, Rolling Slope, Wooded
Parking: Gravel, On Site
Road frontage: Private Road
Road Surface: Gravel, Dirt
Special View Info: Mountain(s), Scenic, Trees/Woods
SQ FT Above Grade: 4400
SQ FT Below Grade: 1926
Total Rooms: 8
Water: Private, Well
Water Body Name: Frenchman Bay
Wooded: Yes
Listed By / Shown By
Listed By
Agency Name: Portside Real Estate Group
Agency Phone: 207-276-5080
Shown By
Agency Title: A House to Home Realty
Agency Phone: (603) 752-7202

Estimate Your Payment
Estimated Payment
$ 13,922.05 per month $11,016.55 Principal & Interest $1,461.75 Property Tax $1,443.75 Homeowner's Insurance
18 Greenway Court | MLS# 1662521
This single family home located at 18 Greenway Court , Bar Harbor, ME 04609 is currently listed for sale with an asking price of $4,950,000. This property was built in 1988 and has 3 bedrooms and 3 full and 1 partial baths with 6326 sq. ft. Search Bar Harbor real estate on www.ahousetohomerealty.com today.