
BEDS3
BATHS2 full
SQUARE FEET1,844
MLS#5104555
STATUSPending
PROPERTY TYPEResidential - Single Family
SCHOOLKearsarge Sch Dst SAU #65
Listing Courtesy of:
BHG The Masiello Group New London
Agency Phone: 603-526-4116
Associate Name: Donna Forest

Property Description
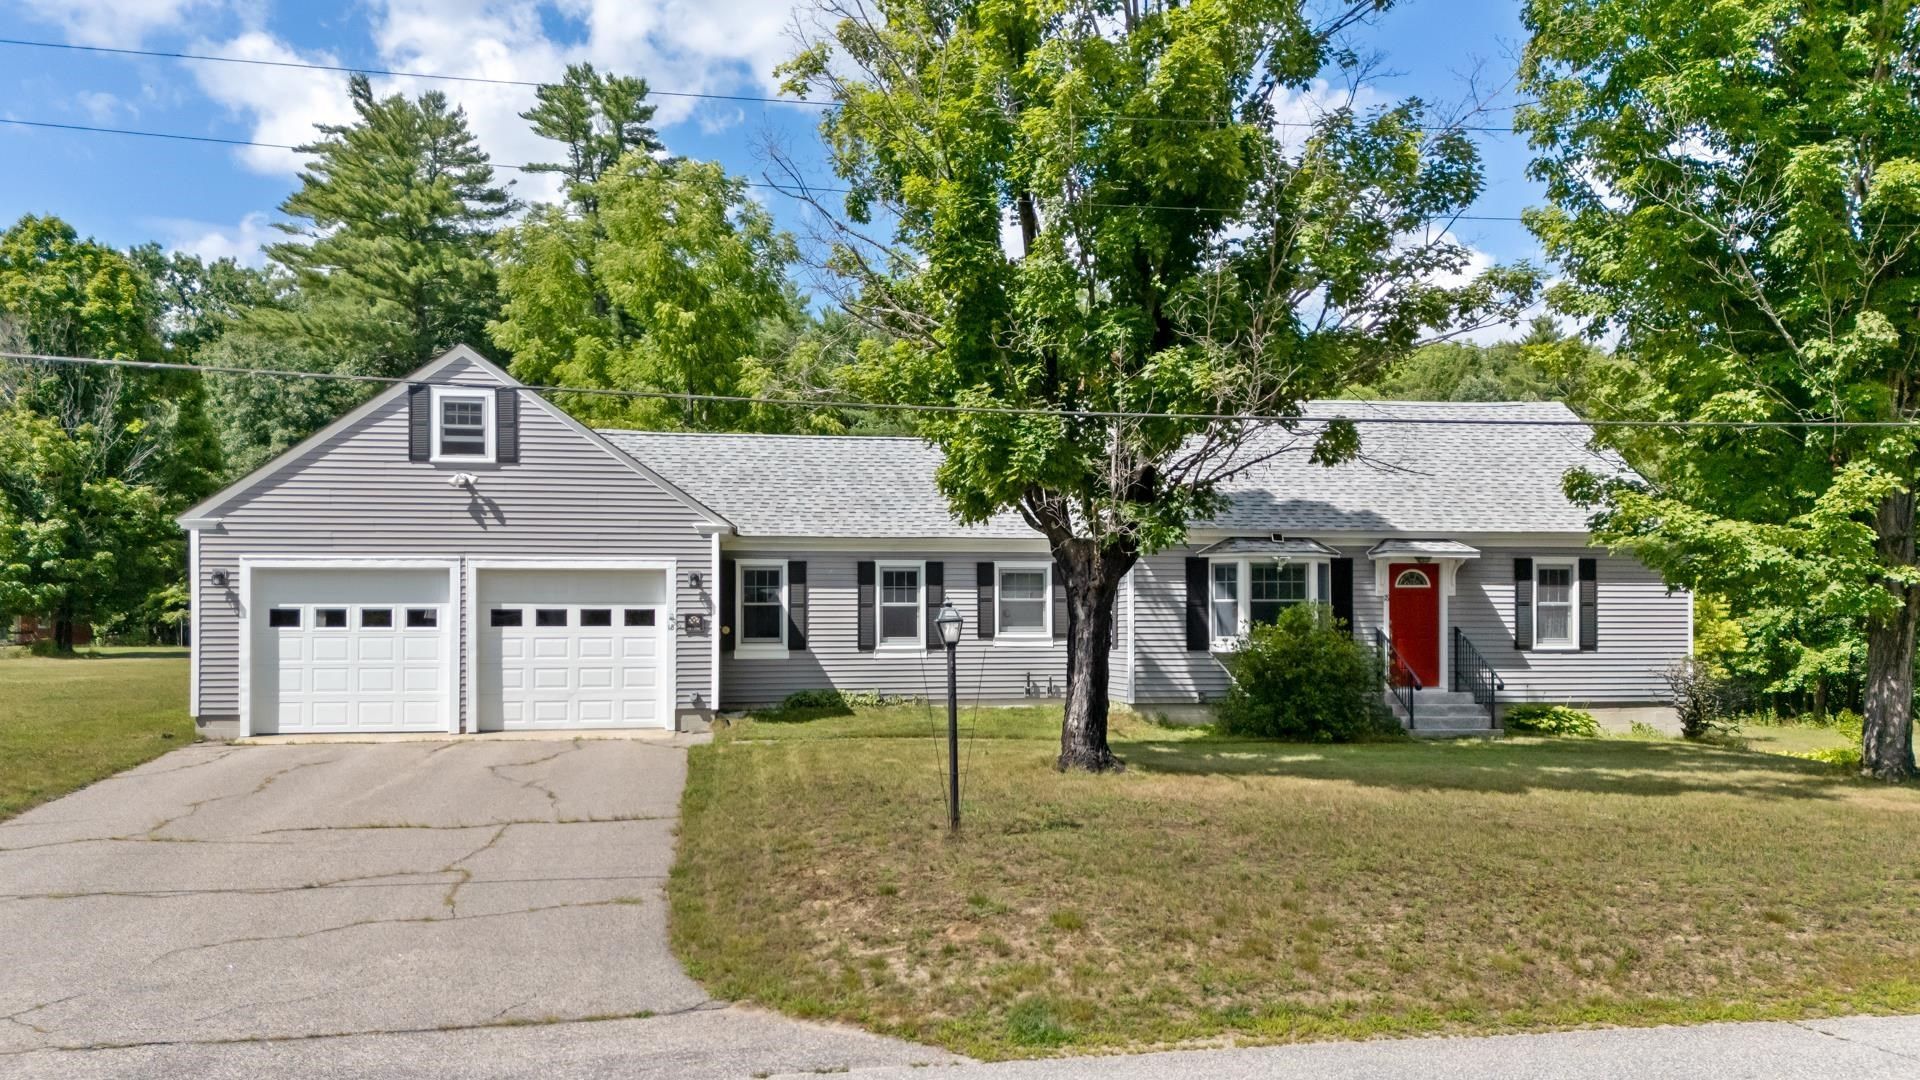
It's rare to find a home that lets you enjoy the best of both worlds. Here, you'll have 5.4-acres to call your own while living just a short stroll from Warner's welcoming Main Street. Whether you're picking up fresh produce at the farmers market, walking to meet friends for dinner at the local restaurants, browsing the local bookstore, or enjoying the crafts and food trucks at the Fall Foliage Festival, everything that makes this community so special is within easy reach. At home, the pace slows. Inside, the home has been thoughtfully updated and is filled with warmth and character. The entire second level is dedicated to a spacious primary suite complete with a large walk-in closet, providing a private retreat at the end of the day. Gather around the fireplace, enjoy the private backyard, and appreciate the privacy and space that make this property such an uncommon find.
Property Features
Property Type: Residential - Single Family
Basement: Yes
Basement: Concrete Floor, Crawl Space, Exterior Access, Interior Access, Interior Stairs, Partial, Unfinished, Walkout
Cooling: Mini Split
Garage: 2 car attached
Heating: Oil, Hot Water
Home Style: Cape
Lot Size: 5.40 Acres
Roof Type: Asphalt Shingle
Stories: 2.0
Taxes: $9,804
Year Built: 1950
Amenities
1 Fireplace
Primary BR w/ BA
Walk-in Closet
1st Floor Laundry
Deck
Garden Space
Feature Descriptions
Appliances: Dishwasher, Dryer, Microwave, Electric Range, Refrigerator, Washer, Water Heater off Boiler
Baths 3/4: 1
Baths Full: 1
Color: Grey
Construction: Vinyl Siding
Days on Site: 19
Driveway: Paved
Electric: Circuit Breaker(s)
Equipment: Air Conditioner, Portable Generator, Wood Stove
Exterior: Vinyl Siding
Flood Zone: No
Flooring: Vinyl Plank, Wood
Foundation: Block
Lot: Level, Open, Wooded, In Town, Neighborhood
Number of Rooms: 8
Parking: Auto Open, Storage Above, Attached
Road Frontage: 175
Roads: Paved, Public Maintained Road
Sewer: Public
Sq. Ft. Above Grade Finished: 1844
Sq. Ft. Total Finished: 1844
Total Stories: 2
Water: Public
Zoning: R1 Village Residential
Room Sizes
Living Room: 13 x 16.10 Level - 1
Bedroom: 9.10 x 10.11 Level - 1
Bedroom: 13 x 13.7 Level - 1
Bathroom Full: 6.3 x 7.3 Level - 1
Bedroom: 13 x 13.7 Level - 2
Bathroom Three Quarter: 10.4 x 7.5 Level - 2
Laundry Room: 8.6 x 17.5 Level - 1
Local Schools
High School: Kearsarge Regional HS
Middle School: Kearsarge Regional Middle Sch
Elementary School: Simonds Elementary
School District: Kearsarge Sch Dst SAU #65
Listed By / Shown By
Listed By
Agency Name: BHG The Masiello Group New London
Agent Name: Donna Forest
Agency Phone: 603-526-4116
Shown By
Agency Title: A House to Home Realty
Agency Phone: (603) 752-7202
Estimate Your Payment
Estimated Payment
$ 2,365.10 per month $1,368.72 Principal & Interest $817.00 Property Tax $179.38 Homeowner's Insurance
18 Kirtland Street | MLS# 5104555
This single family home located at 18 Kirtland Street, Warner, NH 03278 is currently listed for sale with an asking price of $615,000. This property was built in 1950 and has 3 bedrooms and 2 full baths with 1844 sq. ft. Kirtland Street is located within the Kearsarge Sch Dst SAU #65 school district. Search Warner real estate on www.ahousetohomerealty.com today.