
BEDS4
BATHS2 full 1 partial
SQUARE FEET3,660
MLS#5115765
STATUSActive
PROPERTY TYPEResidential - Single Family
SCHOOLHollis-Brookline Sch Dst
Listing Courtesy of:
Arris Realty
Agency Phone: 603-966-3409
Associate Name: Jeana Jordan

Property Description
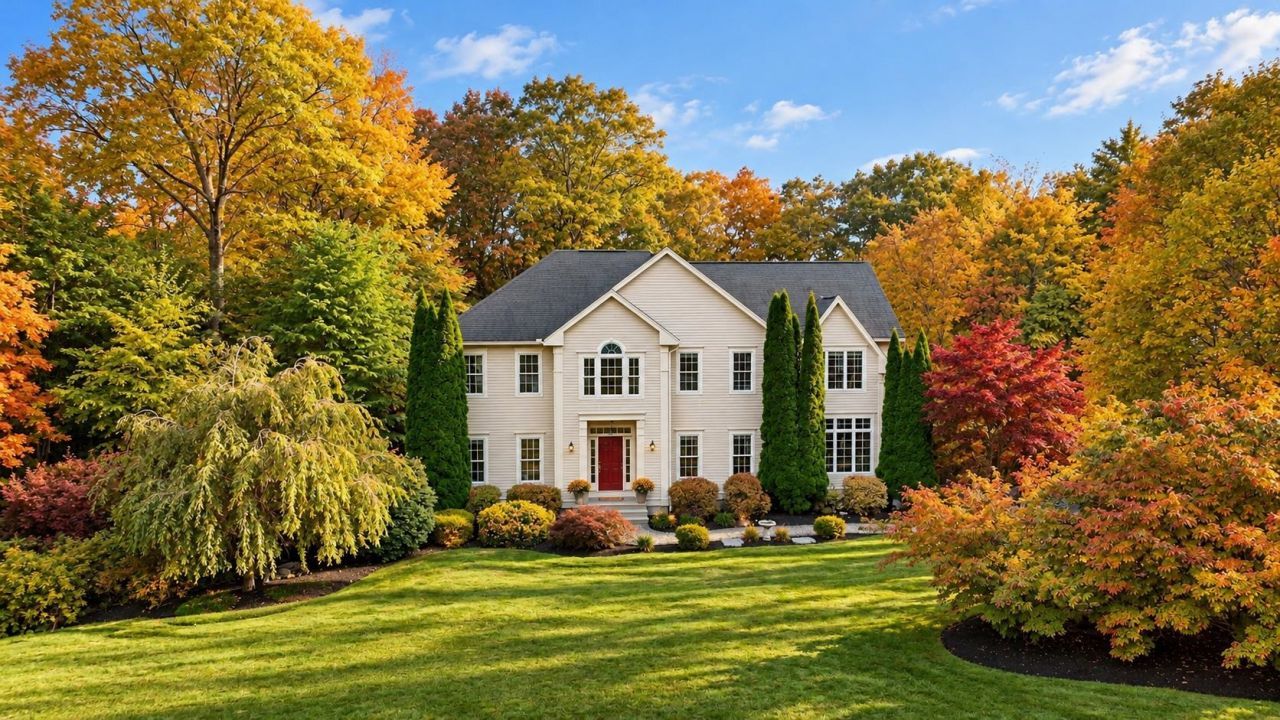
Rarely available in Hollis' coveted Long Hill neighborhood! Set on 2.84 professionally landscaped acres-one of the larger lots in the neighborhood-this beautifully appointed Colonial offers approximately 2,860 sq. ft. above grade plus 800 sq. ft. of finished lower-level space. A soaring foyer and staircase welcome you inside, where 9-foot ceilings, extensive hardwood flooring, crown molding, and decorative paneling add character throughout. The main level offers an eat-in kitchen, spacious living and entertaining areas, and a dedicated home office with adjoining workspace. A three-season room opens to an expansive deck surrounding an integrated above-ground heated pool, perfect for outdoor entertaining. Upstairs are four bedrooms, including a generous primary suite with jetted tub, plus convenient second-floor laundry. The finished lower level offers flexible space for recreation, fitness or hobbies. Three garage bays provide ample parking and storage. Mature landscaping, sidewalks and 2.84 acres abutting town land offer privacy in a true neighborhood setting. Just 1/4 mile up the street is a trailhead for Hollis mountain biking and snowmobile trails. Located within the highly regarded Hollis-Brookline school district, opportunities in Long Hill are rare! Open House 10/31 and 11/1 10:00 - 1:00
Property Features
Property Type: Residential - Single Family
Basement: Yes
Basement: Daylight, Finished, Interior Stairs, Exterior Access
Cooling: Central AC
Fenced: Yes
Garage: 3 car attached
Heating: Propane, Hot Water
Home Style: Colonial
Lot Size: 2.84 Acres
Roof Type: Asphalt Shingle
Stories: 2.0
Taxes: $15,766
Year Built: 2003
Amenities
Central Vacuum
Blinds
Dining Area
Gas Fireplace
Kitchen Island
Primary BR w/ BA
Natural Light
Walk-in Closet
Whirlpool Tub
2nd Floor Laundry
Attic with Pulldown
Deck
Invisible Pet Fence
Garden Space
Above Ground Pool
Screened Porch
Window Screens
Feature Descriptions
Appliances: Disposal, Microwave, Gas Range, Refrigerator, Trash Compactor, Washer, Gas Dryer
Baths 1/2: 1
Baths Full: 2
Color: Beige
Construction: Cedar Exterior
Days on Site: 4
Driveway: Paved
Electric: 200+ Amp Service, Generator Ready, Underground
Equipment: Dehumidifier, Irrigation System, Security System, Hardwired Smoke Detector
Exterior: Cedar Exterior
Flood Zone: No
Flooring: Carpet, Wood, Vinyl Plank
Foundation: Concrete
Lot: Curbing, Sidewalks, Subdivision, Trail/Near Trail, Neighborhood
Number of Rooms: 8
Parking: Auto Open, Direct Entry, Garage, Parking Spaces 6+, Paved, Attached
Roads: Paved, Public
Sewer: 1500+ Gallon
Sq. Ft. Above Grade Finished: 2860
Sq. Ft. Below Grade Finished: 800
Sq. Ft. Total Finished: 3660
Total Stories: 2
Water: Drilled Well, Purifier/Soft
Zoning: RA
Local Schools
High School: Hollis-Brookline High School
Middle School: Hollis Brookline Middle Sch
Elementary School: Hollis Primary School
School District: Hollis-Brookline Sch Dst
Listed By / Shown By
Listed By
Agency Name: Arris Realty
Agent Name: Jeana Jordan
Agency Phone: 603-966-3409
Shown By
Agency Title: A House to Home Realty
Agency Phone: (603) 752-7202
Estimate Your Payment
Estimated Payment
$ 4,080.27 per month $2,445.90 Principal & Interest $1,313.83 Property Tax $320.54 Homeowner's Insurance
18 Long Hill Road | MLS# 5115765
This single family home located at 18 Long Hill Road, Hollis, NH 03049 is currently listed for sale with an asking price of $1,099,000. This property was built in 2003 and has 4 bedrooms and 2 full and 1 partial baths with 3660 sq. ft. Long Hill Road is located within the Hollis-Brookline Sch Dst school district. Search Hollis real estate on www.ahousetohomerealty.com today.