
BEDS3
BATHS2 full
SQUARE FEET1,296
MLS#5081906
STATUSActive Under Contract
PROPERTY TYPEResidential - Mobile Home
SUBDIVISIONContoocook River Coop Inc
SCHOOLHillsboro-Deering SAU #34
Listing Courtesy of:
Coldwell Banker Realty Nashua
Associate Name: Caitlin Rebe
Agency Contact: Phone: 603-825-6537

Property Description
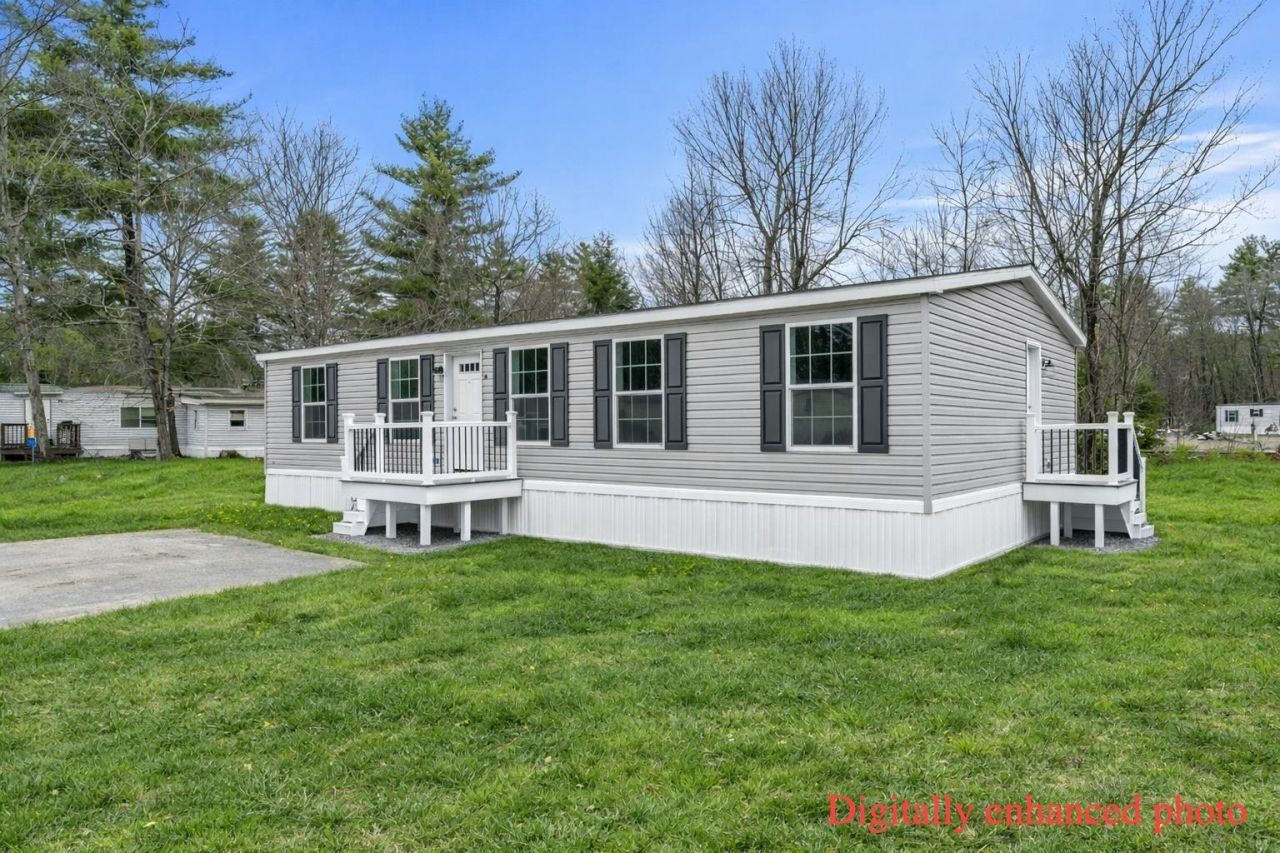
$210,000 for a BRAND NEW 3-bedroom home? Yep. You read that right. If you've been looking at homes in this price range, you already know what $210K usually gets you - and it's probably not this. Built in 2026, this 3-bedroom, 2-bath home offers nearly 1,300 square feet of bright, easy one-level living. The open layout features vaulted ceilings, a spacious kitchen with a large island and walk-in pantry, and plenty of room to actually gather and entertain. The primary bedroom has its own full bath and walk-in closet, with two additional bedrooms for family, guests, an office, or whatever you need. And here's the best part: it's NEW. No outdated kitchen to rip apart. No flooring to replace. No wondering how much life is left in everything. Move in and enjoy it. Set on a sunny corner lot in the Contoocook River Co-Op, the $600 monthly fee includes water, sewer, trash, plowing and park rent. Oh - and the town recently assessed it at $293,500. It's listed for $210,000. If you've been waiting for an affordable way to stop renting, downsize, or simply own something you don't have to spend the next five years fixing up, come take a look at 18 Martin Road.
Property Features
Property Type: Residential - Mobile Home
Cooling: None
Heating: Propane, Energy Star System, Forced Air, Hot Air
Home Style: Double Wide, Manuf/Mobile, Single Level
Roof Type: Asphalt Shingle
Stories: 1.0
Taxes: $5,095
Year Built: 2026
Amenities
Blinds
Ceiling Fan
Dining Area
Kitchen Island
Kitchen/Dining
Laundry Hook-ups
Enrgy Rtd Lite Fixture(s)
LED Lighting
Primary BR w/ BA
Vaulted Ceiling
Walk-in Closet
Walk-in Pantry
Programmable Thermostat
1st Floor Laundry
Deck
ENERGY STAR Qual Doors
Garden Space
Porch
Double Pane Window(s)
ENERGY STAR Qual Windows
Feature Descriptions
Accessibility: 1st Floor Bedroom, 1st Floor Full Bathroom, 1st Floor Hrd Surfce Flr, Bathroom w/Tub, One-Level Home, 1st Floor Laundry
Amenities: Common Acreage, Other, Snow Removal, Trash Removal
Appliances: ENERGY STAR Qual Dishwshr, Microwave, Gas Range, ENERGY STAR Qual Fridge, Electric Water Heater, Vented Exhaust Fan
Baths Full: 2
Color: Grey
Construction: Vinyl Exterior, Vinyl Siding
Days on Site: 151
Driveway: Paved
Electric: 100 Amp Service, Circuit Breaker(s)
Equipment: HW/Batt Smoke Detector, Gas Stove
Exterior: Vinyl Exterior, Vinyl Siding
Fee: $600/Monthly
Fee 2: $250/One-Time
Fee Includes: Plowing, Sewer, Trash, Water, Park Fees, Park Rent
Flood Zone: Unknown
Flooring: Vinyl
Foundation: Skirted, Concrete Slab
Lot: Corner, Country Setting, Deed Restricted
Number of Rooms: 6
Parking: Deeded, Driveway, Off Street
Road Frontage: 90
Roads: Association, Paved, Private Road, Privately Maintained
Sewer: Private, Septic Shared
Sq. Ft. Above Grade Finished: 1296
Sq. Ft. Total Finished: 1296
Total Stories: 1
Water: Private, Shared
Water Access: No
Water View: No
Zoning: RES
Room Sizes
Primary BR Suite: 11.4x12.7 Level - 1
Bedroom: 10x10.3 Level - 1
Bedroom: 7.8x12.7 Level - 1
Living Room: 14.9x12.7 Level - 1
Local Schools
High School: Hillsboro-Deering High School
Middle School: Hillsboro-Deering Middle
Elementary School: Hillsboro-Deering Elementary
School District: Hillsboro-Deering SAU #34
Listed By / Shown By
Listed By
Agency Name: Coldwell Banker Realty Nashua
Agency Contact: Phone: 603-825-6537
Agent Name: Caitlin Rebe
Shown By
Agency Title: A House to Home Realty
Agency Phone: (603) 752-7202
Estimate Your Payment
Estimated Payment
$ 953.20 per month $467.37 Principal & Interest $424.58 Property Tax $61.25 Homeowner's Insurance
18 Martin Road | MLS# 5081906
This single family home located at 18 Martin Road, Deering, NH 03244 is currently listed for sale with an asking price of $210,000. This property was built in 2026 and has 3 bedrooms and 2 full baths with 1296 sq. ft. Martin Road is located in the Contoocook River Coop Inc subdivision within the Hillsboro-Deering SAU #34 school district. Search Contoocook River Coop Inc real estate on www.ahousetohomerealty.com today.