
BEDS4
BATHS2 full 2 partial
SQUARE FEET4,247
MLS#5104727
STATUSActive Under Contract
PROPERTY TYPEResidential - Single Family
SCHOOLLondonderry
Listing Courtesy of:
RE/MAX Synergy
Associate Name: Ashley Rioux
Agency Contact: Cell: 603-315-8790

Property Description
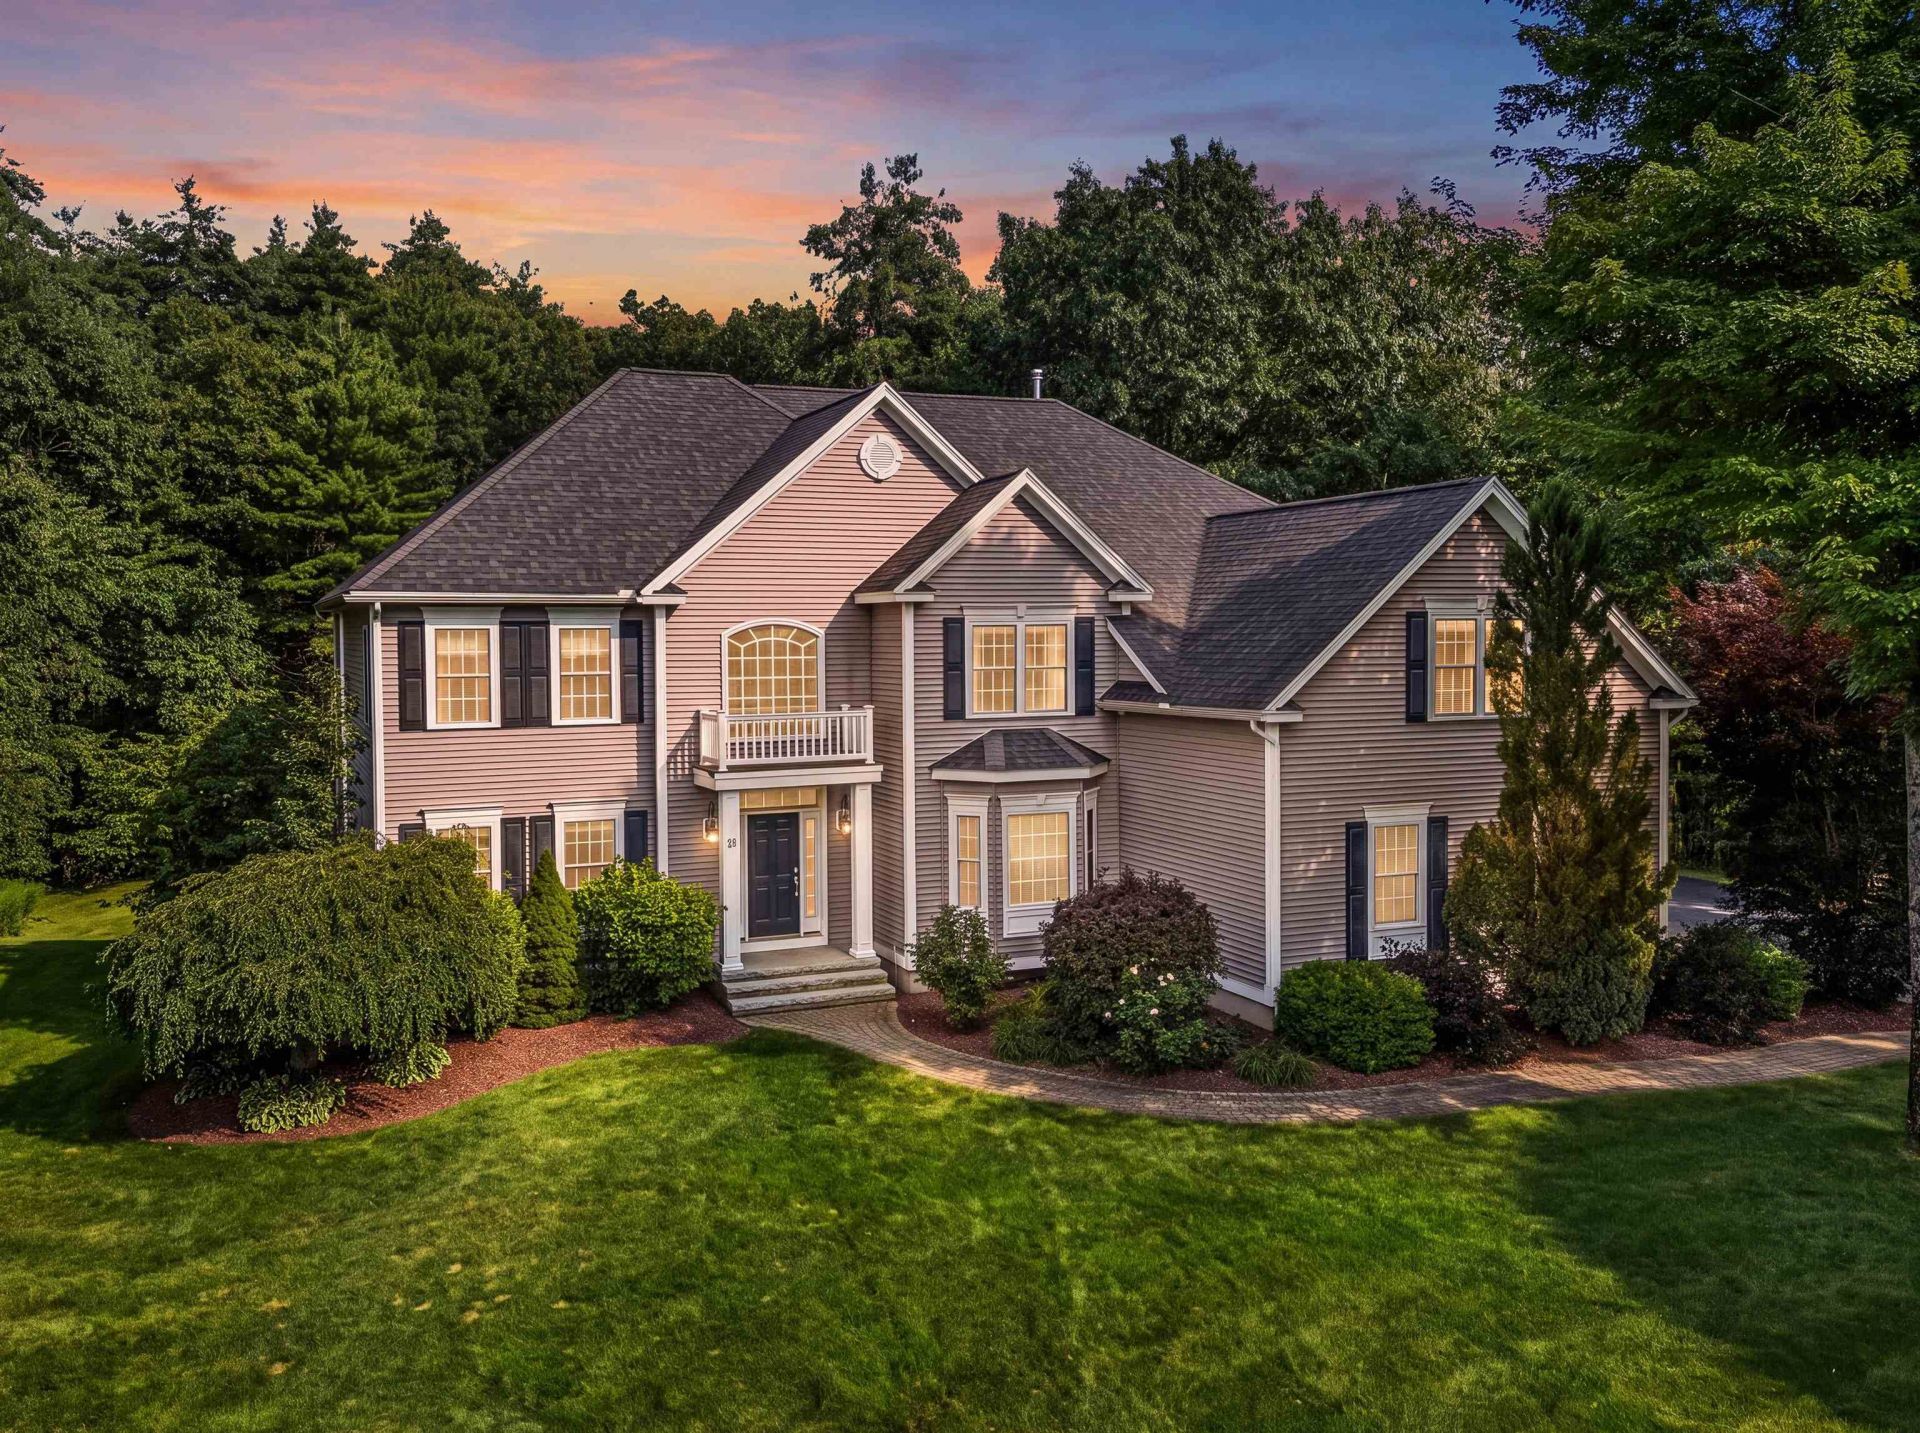
Welcome to this stunning colonial set in a highly desirable neighborhood, offering an exceptional blend of elegance, comfort, and modern design. Step inside to soaring 18-ft cathedral ceilings and a bright open-concept layout perfect for entertaining. The gourmet chef's kitchen features granite countertops, stainless steel appliances, a double oven, and thoughtful design for cooking and gathering. This home offers 4 spacious bedrooms, a dedicated office, and beautiful tray ceilings with accent lighting throughout. Enjoy multiple heating options with a gas fireplace for ambiance and an energy-efficient pellet stove for cost-effective warmth. The walkout basement includes a partially finished area ideal for a game room, gym, or additional living space. Outside, your private oasis awaits with an in-ground heated pool, expansive patio, and a beautifully landscaped lot perfect for summer relaxation. A 3-car garage completes this exceptional property. This is truly a stunning home on a gorgeous lot, an ideal place to call home.
Property Features
Property Type: Residential - Single Family
Basement: Partially Finished
Basement: Yes
Cooling: Central AC
Garage: 3
Heating: Propane, Pellet Stove, Forced Air
Home Style: Colonial
Lot Size: 1.64 Acres
Roof Type: Shingle
Stories: 2.0
Taxes: $14,061
Year Built: 2007
Amenities
Deck
Garden Space
In-Ground Pool
Feature Descriptions
Baths 1/2: 2
Baths Full: 2
Color: Beige
Construction: Vinyl Siding
Days on Site: 19
Driveway: Paved
Electric: Circuit Breaker(s)
Exterior: Vinyl Siding
Flood Zone: No
Foundation: Concrete
Lot: Neighborhood
Number of Rooms: 9
Roads: Public
Sewer: Private
Sq. Ft. Above Grade Finished: 3632
Sq. Ft. Below Grade Finished: 615
Sq. Ft. Total Finished: 4247
Total Stories: 2
Water: Drilled Well
Zoning: AR-I
Local Schools
High School: Londonderry Senior HS
Middle School: Londonderry Middle School
Elementary School: Matthew Thornton Elem
School District: Londonderry
Listed By / Shown By
Listed By
Agency Name: RE/MAX Synergy
Agency Contact: Cell: 603-315-8790
Agent Name: Ashley Rioux
Shown By
Agency Title: A House to Home Realty
Agency Phone: (603) 752-7202
Estimate Your Payment
Estimated Payment
$ 4,192.43 per month $2,670.68 Principal & Interest $1,171.75 Property Tax $350.00 Homeowner's Insurance
18 Priscilla Lane | MLS# 5104727
This single family home located at 18 Priscilla Lane, Londonderry, NH 03053 is currently listed for sale with an asking price of $1,200,000. This property was built in 2007 and has 4 bedrooms and 2 full and 2 partial baths with 4247 sq. ft. Priscilla Lane is located within the Londonderry school district. Search Londonderry real estate on www.ahousetohomerealty.com today.