
BEDS3
BATHS2 full
SQUARE FEET1,716
MLS#5080747
STATUSActive Under Contract
PROPERTY TYPEResidential - Mobile Home
SUBDIVISIONDeer Meadow
SCHOOLHopkinton
Listing Courtesy of:
Keller Williams Realty Metro-Concord
Agency Phone: 603-226-2220
Associate Name: Kris LaBrake

Property Description
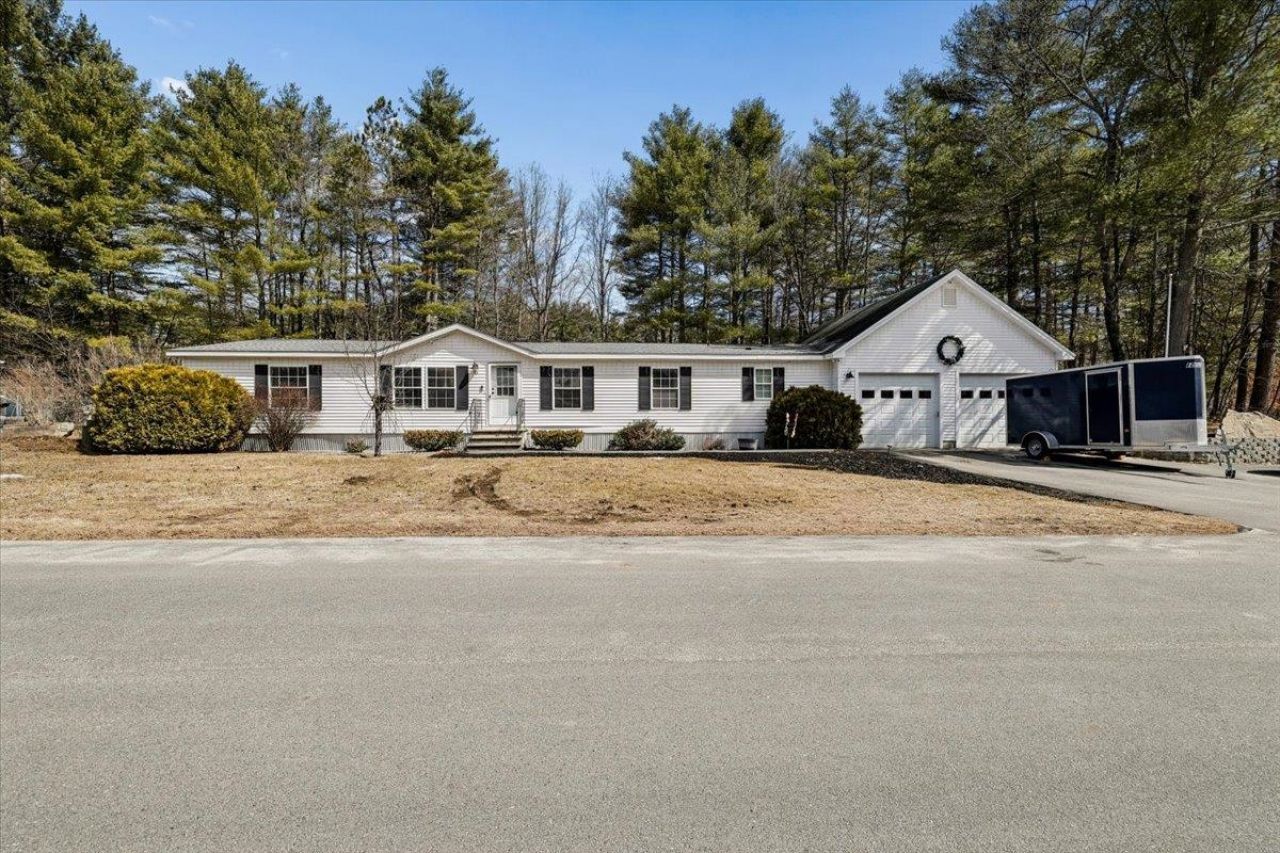
One of the largest homes in the community! Offering over 1,700 square feet of living space, this well-maintained 3-bedroom, 2-bath home combines size, updates, and an exceptional 24x32 attached garage that is rarely found at this price point. Recent improvements include a renovated kitchen, updated flooring, fresh interior paint, newer roof, and on-demand hot water. Multiple living areas provide flexibility for everyday living, guests, hobbies, or a home office. Outside, enjoy a large fenced yard with room for pets, gardening, entertaining, and outdoor activities. The standout feature is the oversized 24x32 garage?ideal for car enthusiasts, contractors, storage, workshop space, recreational equipment, or anyone who simply needs extra room. Located in desirable Hopkinton, just minutes from Concord, Contoocook Village, shopping, dining, healthcare, and commuter routes. Move-in ready and offering a combination of square footage, updates, yard space, and garage capacity that is difficult to find in today's market.
Property Features
Property Type: Residential - Mobile Home
Basement: Slab
Cooling: None
Fenced: Yes
Garage: 4
Heating: Propane, Hot Air
Home Style: Manuf/Mobile
Roof Type: Asphalt Shingle
Stories: 1.0
Taxes: $5,982
Year Built: 1998
Amenities
Blinds
Ceiling Fan
Dining Area
Kitchen Island
Kitchen/Dining
Kitchen/Family
Living/Dining
Primary BR w/ BA
Natural Light
Skylight
Soaking Tub
Vaulted Ceiling
Walk-in Closet
Window Treatment
1st Floor Laundry
Walkup Attic
Deck
Full Fence
Shed
Feature Descriptions
Accessibility: 1st Floor 3/4 Bathroom, 1st Floor Bedroom, 1st Floor Full Bathroom, 1st Floor Hrd Surfce Flr, Laundry Access w/No Steps, Access to Parking, Hard Surface Flooring, One-Level Home, 1st Floor Laundry
Amenities: Master Insurance, Landscaping, Common Acreage, Snow Removal, Trash Removal
Appliances: Dishwasher, Microwave, Electric Range, Refrigerator, Propane Water Heater, On Demand Water Heater
Baths Full: 2
Color: white
Construction: Vinyl Exterior
Construction Status: Existing
Days on Site: 112
Driveway: Paved
Electric: Circuit Breaker(s)
Exterior: Vinyl Exterior
Fee: $1285/Monthly
Fee 2: $100/Quarterly
Fee 3: $1285/One-Time
Flood Zone: No
Flooring: Vinyl Plank
Foundation: Slab w/ Frost Wall
Lot: Country Setting, Landscaped, Level, Near Golf Course, Near Paths, Near Shopping, Near Skiing, Near Snowmobile Trails, Neighborhood, Near Hospital, Near ATV Trail, Near School(s)
Number of Rooms: 7
Parking: Auto Open, Direct Entry, Storage Above, Driveway, Garage, Paved
Roads: Paved
Sewer: Community, Septic
Sq. Ft. Above Grade Finished: 1716
Sq. Ft. Total Finished: 1716
Total Stories: 1
Water: Community
Zoning: R-3
Local Schools
High School: Hopkinton High School
Middle School: Hopkinton Middle School
School District: Hopkinton
Listed By / Shown By
Listed By
Agency Name: Keller Williams Realty Metro-Concord
Agent Name: Kris LaBrake
Agency Phone: 603-226-2220
Shown By
Agency Title: A House to Home Realty
Agency Phone: (603) 752-7202
Estimate Your Payment
Estimated Payment
$ 1,064.88 per month $500.75 Principal & Interest $498.50 Property Tax $65.63 Homeowner's Insurance
18 Stacey Drive | MLS# 5080747
This single family home located at 18 Stacey Drive, Hopkinton, NH 03229 is currently listed for sale with an asking price of $225,000. This property was built in 1998 and has 3 bedrooms and 2 full baths with 1716 sq. ft. Stacey Drive is located in the Deer Meadow subdivision within the Hopkinton school district. Search Deer Meadow real estate on www.ahousetohomerealty.com today.