
BEDS2
BATHS1 full 1 partial
SQUARE FEET1,450
MLS#5094551
STATUSActive
PROPERTY TYPEResidential - Condominium
SUBDIVISIONRidgewood Condominiums
SCHOOLBedford Sch District SAU #25
Listing Courtesy of:
Coldwell Banker Realty Bedford NH
Associate Name: Barbara Garry
Agency Contact: Cell: 603-289-5309

Property Description
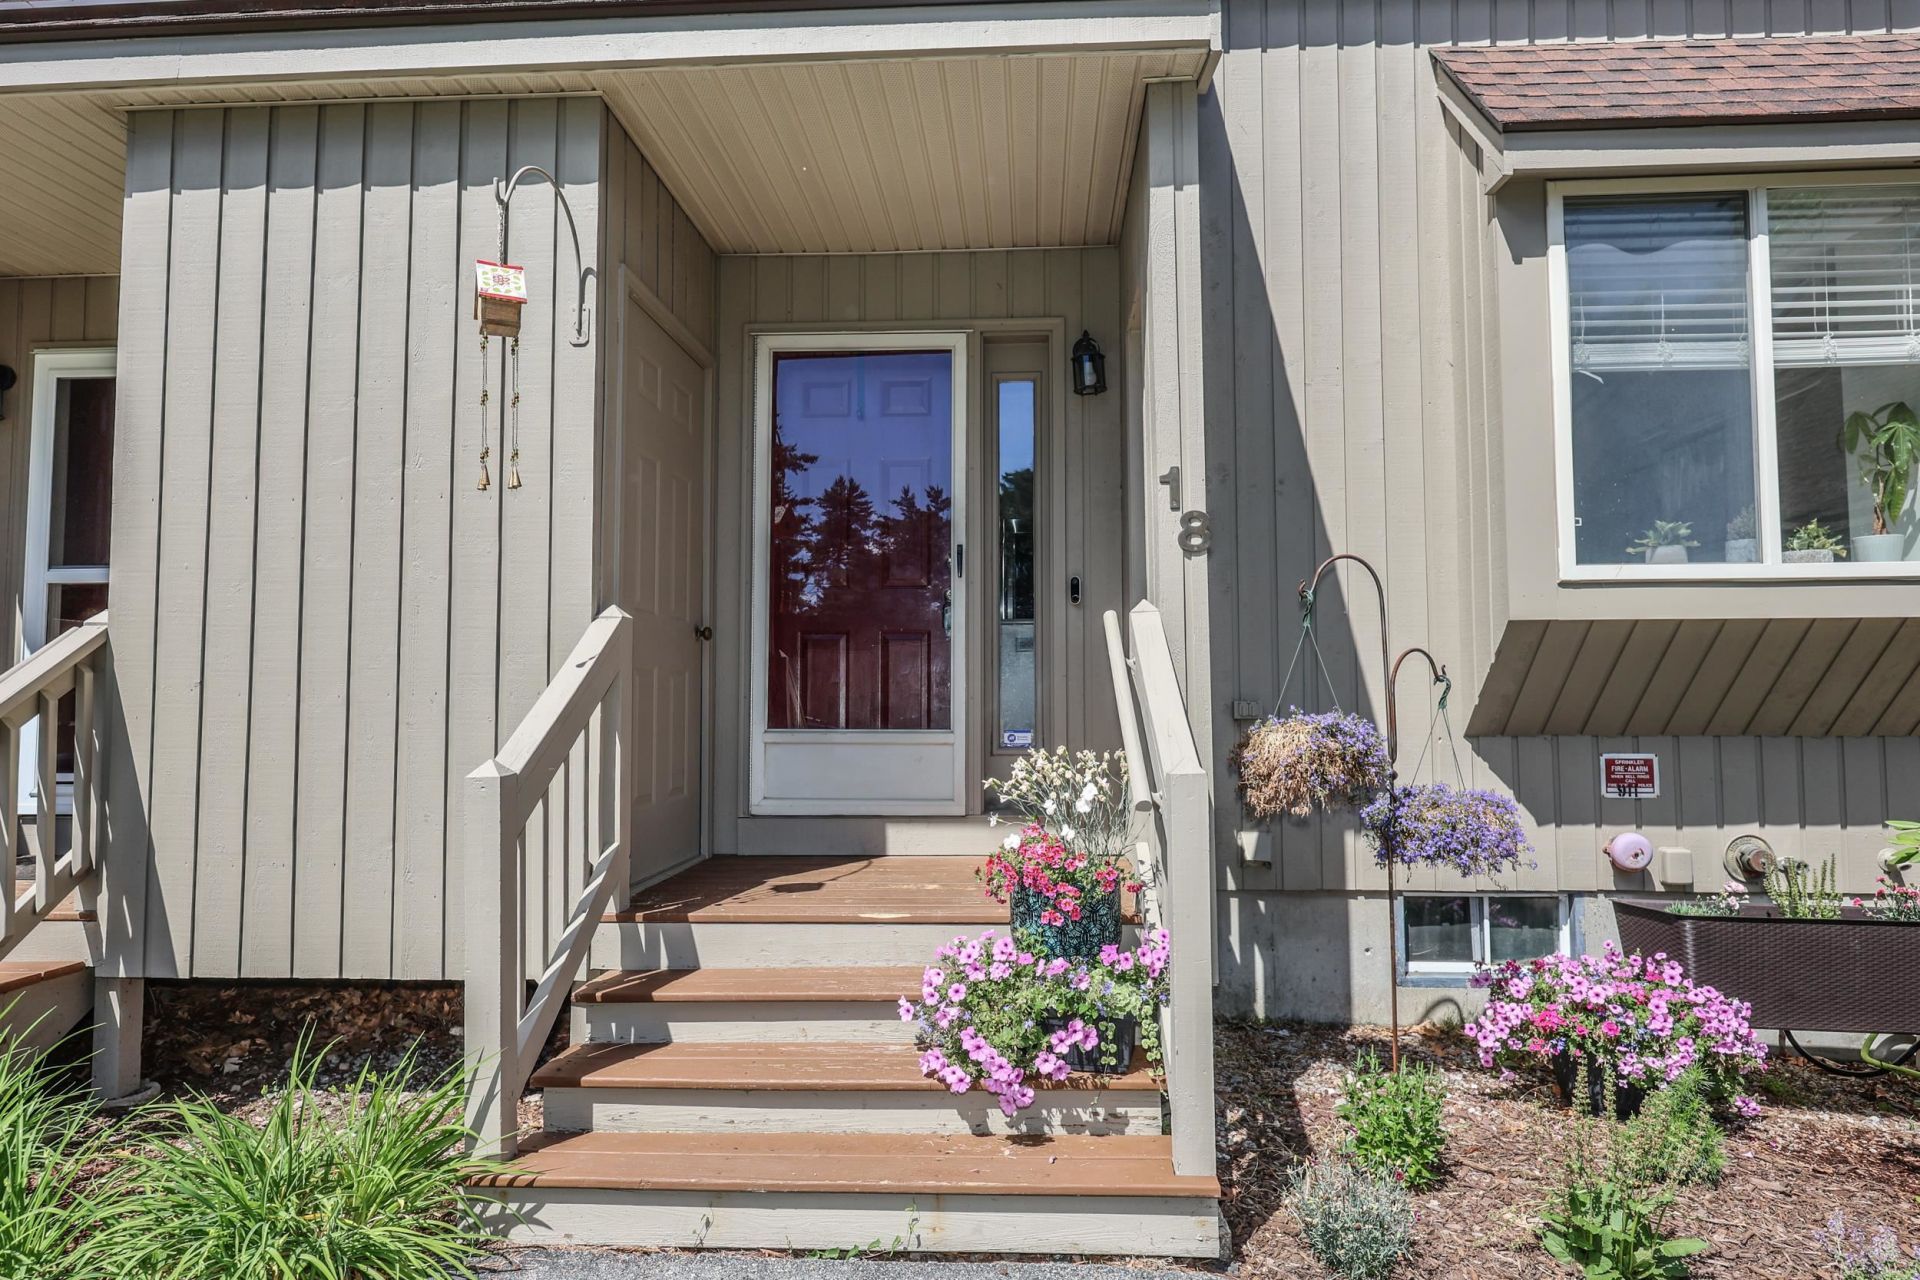
Welcome to Ridgewood Condominiums in Bedford, NH. This lovely 2 bedroom condo is an end unit in a cul de sac location. A beautiful deck and patio is off the back for your grilling parties. This home has 1450 sq. ft. of living space. Many updates have been made, including granite counters and stainless appliances in the kitchen. There is a gas stove and microwave oven. The kitchen has a large area for dining. The living room is spacious with a gas fireplace and pretty light fixtures with fans. Upstairs there are 2 bedrooms. The master has 2 large closets and a skylight. There is also a full bathroom upstairs and a half bathroom downstairs. The basement is partially finished with the laundry area and space for rec room or office. A few steps away is a detached one car deeded garage. Bedford is known for its great schools. This location is close to shopping, medical centers and airport.
Property Features
Property Type: Residential - Condominium
Basement: Full, Partially Finished, Interior Stairs, Storage Space, Interior Access
Basement: Yes
Cooling: Central AC
Garage: 1
Heating: Forced Air, Gas Fireplace
Home Style: Townhouse
Roof Type: Asphalt Shingle
Stories: 2.0
Taxes: $5,779
Year Built: 1998
Amenities
Ceiling Fan
Dining Area
Gas Fireplace
Skylight
Smart Thermostat
Deck
Garden Space
Patio
Window Screens
Feature Descriptions
Accessibility: 1st Floor 1/2 Bathroom
Amenities: Master Insurance, Common Acreage, Snow Removal, Trash Removal
Appliances: Dishwasher, Dryer, Microwave, Gas Range, ENERGY STAR Qual Fridge, Washer
Baths 1/2: 1
Baths Full: 1
Color: Brown
Construction: Wood Frame, Wood Siding
Construction Status: Existing
Days on Site: 35
Driveway: Paved
Electric: 200+ Amp Service, Circuit Breaker(s)
Equipment: Smoke Detector
Exterior: Wood Frame, Wood Siding
Fee: $430/Monthly
Flood Zone: No
Flooring: Ceramic Tile, Vinyl Plank
Foundation: Concrete
Lot: Condo Development
Number of Rooms: 5
Parking: Auto Open, Deeded, Parking Spaces 1, Detached
Roads: Cul-de-Sac, Paved, Private Road, Privately Maintained
Sewer: Public
Sq. Ft. Above Grade Finished: 1050
Sq. Ft. Below Grade Finished: 400
Sq. Ft. Total Finished: 1450
Total Stories: 2
Units: 4
Water: Public
Zoning: residential
Local Schools
High School: Bedford High School
Middle School: McKelvie Intermediate School
Elementary School: Memorial School
School District: Bedford Sch District SAU #25
Listed By / Shown By
Listed By
Agency Name: Coldwell Banker Realty Bedford NH
Agency Contact: Cell: 603-289-5309
Agent Name: Barbara Garry
Shown By
Agency Title: A House to Home Realty
Agency Phone: (603) 752-7202
Estimate Your Payment
Estimated Payment
$ 1,689.60 per month $1,068.05 Principal & Interest $481.58 Property Tax $139.97 Homeowner's Insurance
18 Suffolk Court, Unit 159 | MLS# 5094551
This condo located at 18 Suffolk Court, Unit 159, Bedford, NH 03110 is currently listed for sale with an asking price of $479,900. This property was built in 1998 and has 2 bedrooms and 1 full and 1 partial baths with 1450 sq. ft. Suffolk Court, Unit 159 is located in the Ridgewood Condominiums subdivision within the Bedford Sch District SAU #25 school district. Search Ridgewood Condominiums real estate on www.ahousetohomerealty.com today.