
BEDS3
BATHS1 full 1 partial
SQUARE FEET1,552
MLS#5096886
STATUSActive
PROPERTY TYPEResidential - Single Family
SCHOOLBarnstead Sch District SAU #86
Listing Courtesy of:
Maxfield Real Estate/ Alton
Agency Phone: 603-875-3128
Associate Name: Terry Small

Property Description
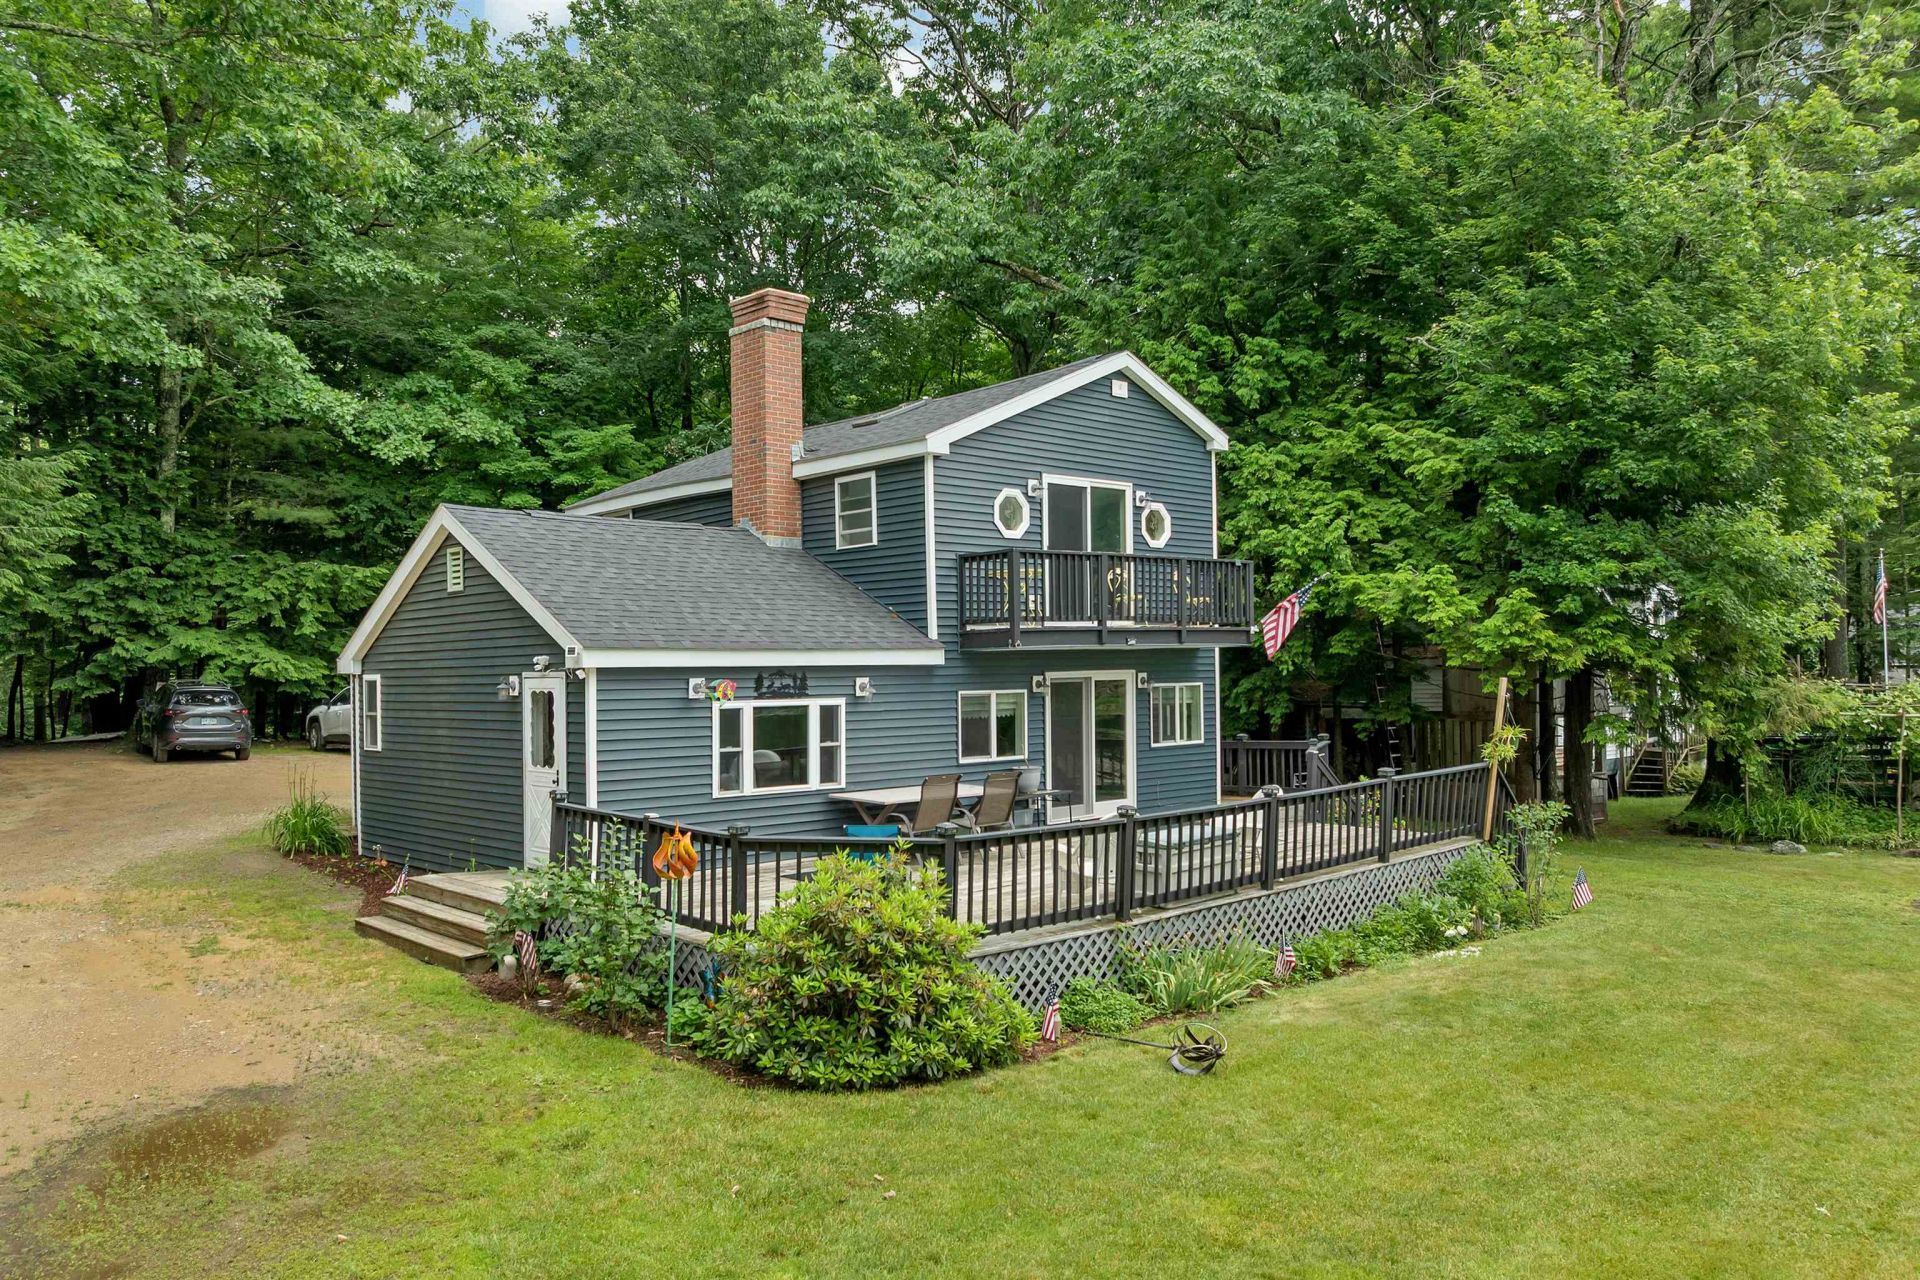
Rare Huntress Pond Waterfront Opportunity! Bring your vision to one of the most unique waterfront properties in the Lakes Region. Set on a beautifully level 220-foot waterfront lot on 58-acre Huntress Pond, this property offers a private beach, dock, boat launch, expansive lawn, and beautiful water views. Enjoy boating, waterskiing, fishing, kayaking, paddleboarding, swimming, or simply relaxing by the water from your own backyard. The existing home is ready for renovation and is being sold as-is, offering an outstanding opportunity to restore, remodel, or create the waterfront retreat you've always wanted. An oversized deck overlooks the pond and provides the perfect place to entertain family and friends. The newer roof and siding offer a valuable head start on your project. Waterfront properties with this much level shoreline, usable yard, and private water access are increasingly hard to find. Whether you're looking for a year-round home, vacation getaway, or investment opportunity, this is your chance to own a truly special property on one of the Lakes Region's hidden gems. Bring your contractor?and your imagination!
Property Features
Property Type: Residential - Single Family
Cooling: Wall AC Units
Heating: Pellet Stove, Baseboard
Home Style: Contemporary
Lot Size: 0.64 Acres
Roof Type: Asphalt Shingle
Stories: 2.0
Taxes: $8,457
Year Built: 1989
Amenities
Ceiling Fan
Dining Area
Kitchen/Dining
Living/Dining
Natural Light
Skylight
1st Floor Laundry
Boat Launch
Boat Slip/Dock
Deck
Natural Shade
Private Dock
Shed
Beach Access
Feature Descriptions
Accessibility: 1st Floor Bedroom, 1st Floor Full Bathroom, 1st Floor Laundry
Appliances: Dryer, Refrigerator, Washer, Gas Stove
Baths 1/2: 1
Baths Full: 1
Construction: Wood Frame, Vinyl Siding
Construction Status: Existing
Days on Site: 21
Driveway: Dirt, Gravel, Right-Of-Way (ROW)
Electric: Circuit Breaker(s)
Equipment: Battery Smoke Detector, Pellet Stove
Exterior: Wood Frame, Vinyl Siding
Flood Zone: Unknown
Flooring: Carpet, Laminate, Vinyl
Foundation: Concrete
Lot: Beach Access, Lake Access, Lake Frontage, Lake View, Level, Pond Frontage, View, Waterfront, Near Snowmobile Trails, Near School(s)
Nearby Bodies of Water: Huntress Pond
Number of Rooms: 5
Parking: Driveway
Roads: Dirt, Gravel, Private Road, Unpaved, Privately Maintained
Sewer: 1250 Gallon, Concrete, Leach Field, On-Site Septic Ex
Sq. Ft. Above Grade Finished: 1552
Sq. Ft. Total Finished: 1552
Total Stories: 2
Water: Drilled Well, On-Site Well Exists, Private
Water Access: Yes
Water Body Type: Pond
Water Frontage: 220
Water Rights: Exclusively Owned
Water View: Yes
Zoning: 207 HU
Room Sizes
Kitchen/Dining: 18.8 x 14.7 Level - 1
Living Room: 17.10 x 24.6 Level - 1
Laundry Room: 8.7 x 12 Level - 1
Bedroom: 9.5 x 15.2 Level - 1
Bathroom Half: 7.10 x 4.2 Level - 1
Utility Room: 5.4 x 5.10 Level - 1
Primary Bedroom: 14.1 x 15.3 Level - 2
Bedroom: 13.3 x 15.3 Level - 2
Bathroom Full: 9.5 x 10.8 Level - 2
Local Schools
High School: Prospect Mountain High School
Elementary School: Barnstead Elementary School
School District: Barnstead Sch District SAU #86
Listed By / Shown By
Listed By
Agency Name: Maxfield Real Estate/ Alton
Agent Name: Terry Small
Agency Phone: 603-875-3128
Shown By
Agency Title: A House to Home Realty
Agency Phone: (603) 752-7202
Estimate Your Payment
Estimated Payment
$ 2,101.81 per month $1,235.19 Principal & Interest $704.75 Property Tax $161.88 Homeowner's Insurance
18 W Huntress Pond Road | MLS# 5096886
This single family home located at 18 W Huntress Pond Road, Barnstead, NH 03225 is currently listed for sale with an asking price of $555,000. This property was built in 1989 and has 3 bedrooms and 1 full and 1 partial baths with 1552 sq. ft. W Huntress Pond Road is located within the Barnstead Sch District SAU #86 school district. Search Barnstead real estate on www.ahousetohomerealty.com today.