
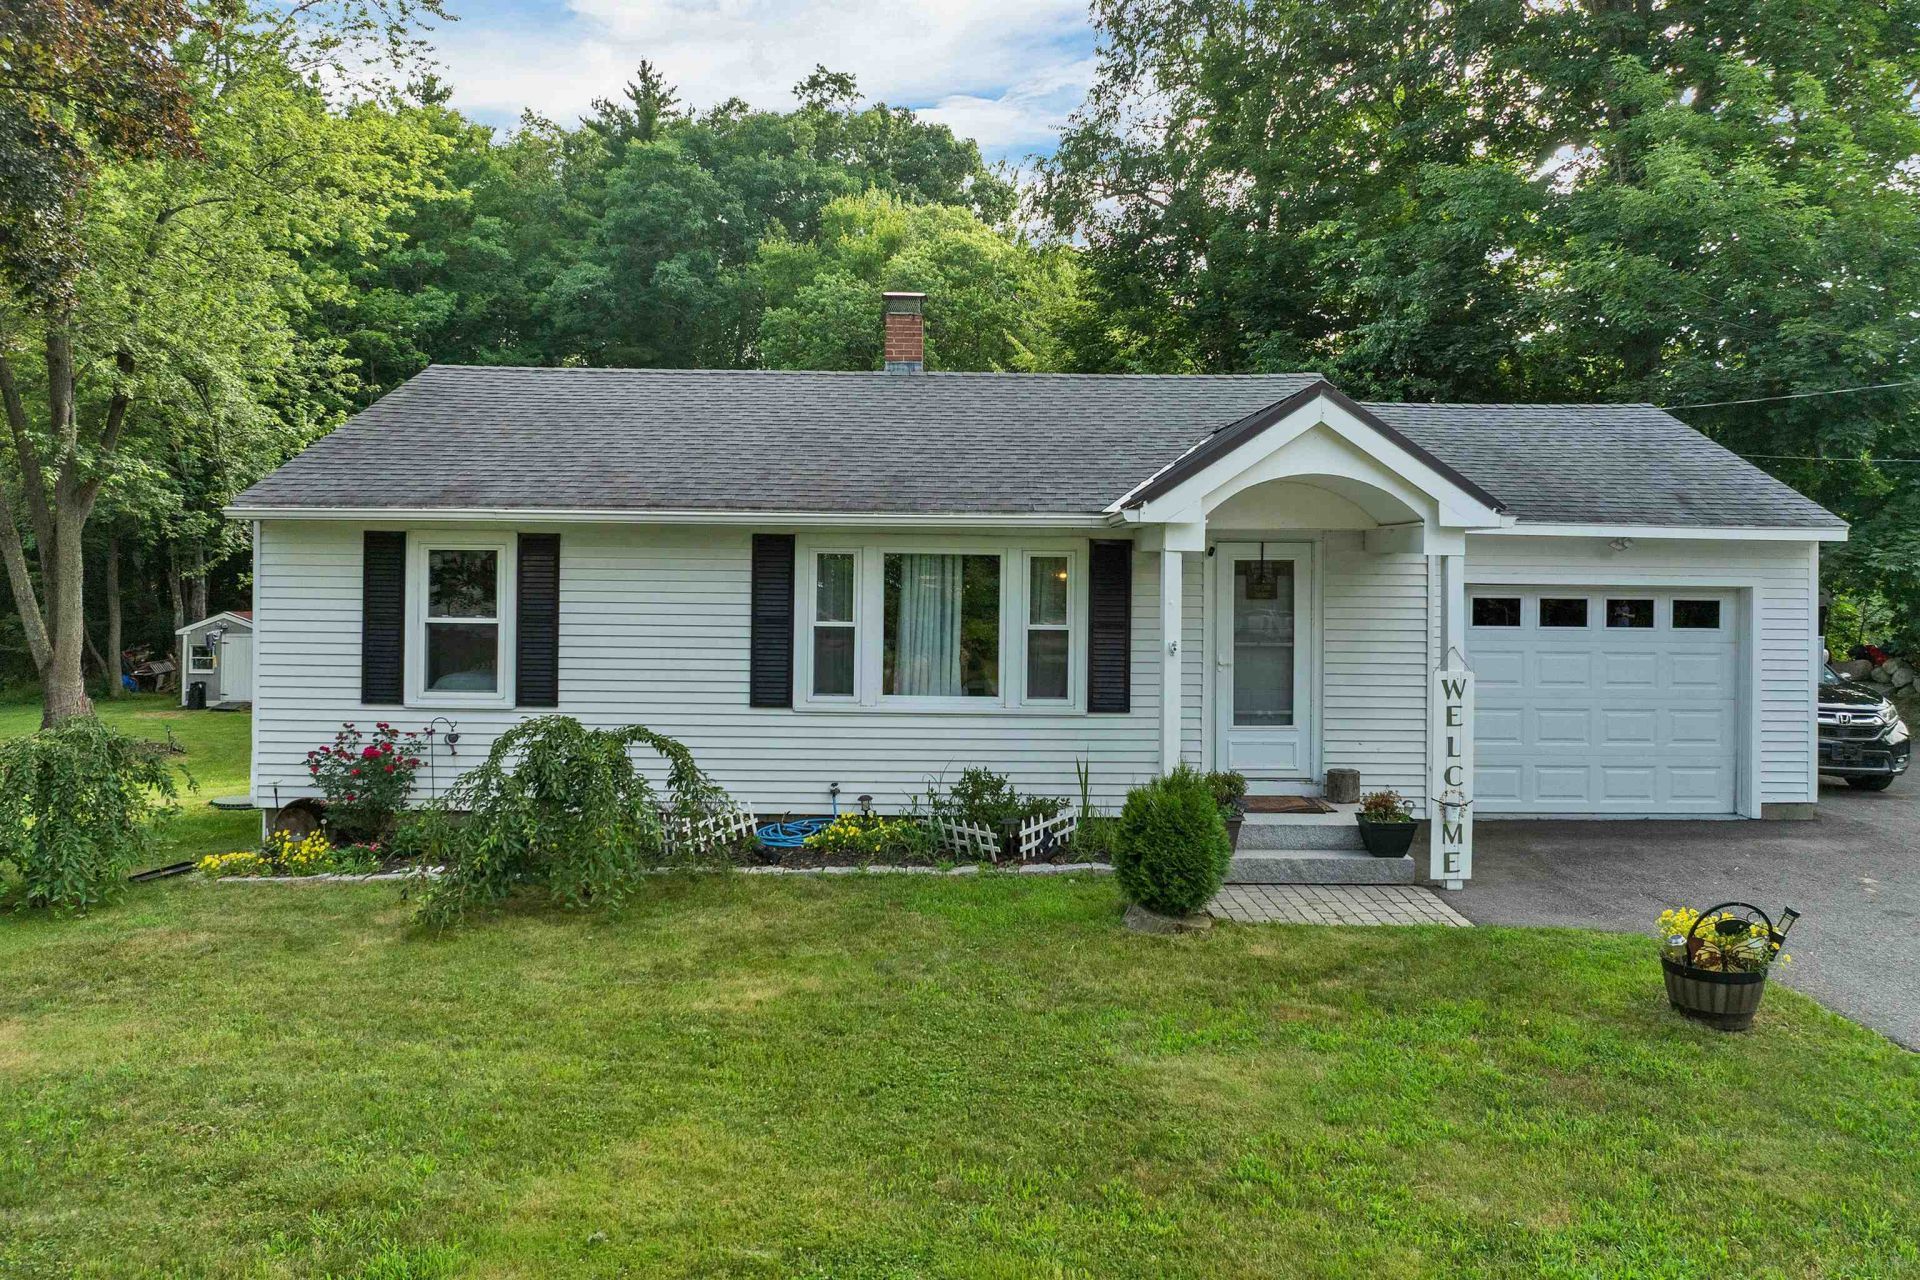
BEDS2
BATHS1 full
SQUARE FEET1,913
MLS#5098626
STATUSActive Under Contract
PROPERTY TYPEResidential - Single Family
Listing Courtesy of:
Keller Williams Realty-Metropolitan
Agency Phone: 603-232-8282
Associate Name: Angie Martinez-Rubio

Property Description
More than a two-bedroom ranch: finished walkout flex space, private yard, custom powered gazebo and parking for 8+ vehicles while offering easy access to shopping, restaurants, commuter routes, and the Massachusetts border. This distinctive home combines flexible living with an outdoor setting made for entertaining. Hardwood floors enhance much of the main level, where the bright dining area flows into a spacious kitchen featuring granite countertops, stainless steel appliances, abundant cabinetry and a convenient island. The converted garage provides additional living space with its own mini-split and wood stove, perfect for a family room, office or recreation area, while the finished walkout lower level offers even more possibilities. Outside, an extended deck overlooks the expansive backyard and custom-built gazebo featuring electricity, decorative lighting and a wood-burning stove. Whether hosting gatherings or enjoying a quiet evening, this property offers space, privacy and versatility inside and out.
Property Features
Property Type: Residential - Single Family
Basement: Concrete, Concrete Floor, Finished, Full, Insulated, Interior Stairs, Walkout, Interior Access, Exterior Access, Basement Stairs
Basement: Yes
Cooling: Other, Mini Split
Heating: Baseboard, Electric, Forced Air, Pellet Furnace
Home Style: Ranch
Lot Size: 0.66 Acres
Roof Type: Asphalt Shingle
Stories: 1.0
Taxes: $7,374
Year Built: 1958
Amenities
Bar
Indoor Storage
Basement Laundry
Attic with Pulldown
Trash
Deck
Garden Space
Gazebo
Natural Shade
Patio
Shed
Storage
Double Pane Window(s)
Feature Descriptions
Appliances: Dishwasher, Dryer, Refrigerator, Washer, Gas Stove, Tank Water Heater
Baths Full: 1
Construction: Wood Frame, Aluminum Siding, Clapboard Exterior
Days on Site: 55
Driveway: Paved
Electric: 200+ Amp Service
Equipment: Air Conditioner, Window AC, Wood Stove
Exterior: Wood Frame, Aluminum Siding, Clapboard Exterior
Flood Zone: No
Foundation: Concrete
Lot: Near Shopping
Number of Rooms: 5
Parking: Driveway, Off Street, Parking Spaces 6+, Paved, Unpaved
Roads: Paved
Sewer: 1250 Gallon, Leach Field, Private, Septic
Sq. Ft. Above Grade Finished: 1145
Sq. Ft. Below Grade Finished: 768
Sq. Ft. Total Finished: 1913
Total Stories: 1
Water: On-Site Well Exists, Public
Zoning: A-RES
Local Schools
High School: Pinkerton Academy
Middle School: Hampstead Middle School
Elementary School: Hampstead Central School
Listed By / Shown By
Listed By
Agency Name: Keller Williams Realty-Metropolitan
Agent Name: Angie Martinez-Rubio
Agency Phone: 603-232-8282
Shown By
Agency Title: A House to Home Realty
Agency Phone: (603) 752-7202
Estimate Your Payment
Estimated Payment
$ 1,872.86 per month $1,112.56 Principal & Interest $614.50 Property Tax $145.80 Homeowner's Insurance
180 E Main Street | MLS# 5098626
This single family home located at 180 E Main Street, Hampstead, NH 03826 is currently listed for sale with an asking price of $499,900. This property was built in 1958 and has 2 bedrooms and 1 full baths with 1913 sq. ft. Search Hampstead real estate on www.ahousetohomerealty.com today.